The total package at the top of your wish list is here! This featured loaded home & setting has so much to love. Sited off the road & with a meandering driveway to boot, this home offers a clandestine setting. Foyer is flanked by living & formal dining rooms. The kitchen is one of a kind and with the caliber/quality not often found in homes twice its asking price. Tons of custom, quartz-topped cabinetry including the oversized island offering plenty of bar seating. A dual fuel, Wolf range, designer influenced hood, & high-end appliances besides. Durable luxury vinyl flooring, a stunning backsplash and designer fixtures complete this Houzz worthy remodel. Kitchen opens to the great room with a wall of windows & chic, custom built-ins. A rare, first-floor primary suite is in a league of its’ own with its oversized closet & ensuite bath. The renovated powder bath, large laundry room, crown moldings & wainscoting add to this home’s custom quality. Upstairs discover 3 bedrooms and a guest bath & a large closet w/cabinetry that could also function as a hobby space. One of the bedrooms, currently used as an office, opens to a supersized bonus room over the garage. The lower level has extra tall ceilings, is plumbed for a bath and has rare & handy direct access to the garage. Attached garage is nearly a 3-car capacity (784 square feet) & the second garage (28’ x 20’) is ideal for hobbies and storage. An often coveted, fenced (front) yard. Low maintenance brick & vinyl exterior plus no fuss landscaping. Other improvements since homeowners’ purchase in 2018: a new patio & front porches (two) replaced, complete deck resurfacing, exterior trim paint, water heater & water softener; roof replaced prior to purchase (~2014) Please note tax assessor’s square footage doesn’t include the bonus room. NO HOA but there is a private road maintenance agreement which provides for grading & snow removal for a nominal $400/year. Available for immediate occupancy, too! IDRBNG
Sold for $554,900
$554,900
1846 Hidden Lake Trl, Ortonville, MI 48462
4beds
3,026sqft
Single Family Residence
Built in 2002
2.5 Acres Lot
$601,300 Zestimate®
$183/sqft
$3,274 Estimated rent
Home value
$601,300
$571,000 - $631,000
$3,274/mo
Zestimate® history
Owner options
List your home for rent
$3,274/mo
Rent Zestimate®
Find your next renter with Zillow Rental Manager. Plus, with online applications, you can quickly screen prospective tenants – for free.
$3,274/mo
Rent Zestimate®
Refinance and save
$3,610/mo
Est. payment
Refinancing to a lower rate could help reduce your monthly payments and save thousands over the life of the loan.
$3,610/mo
Est. payment
Explore your selling options
Work with a Zillow partner agent
Leverage their expertise and Zillow's premium Showcase listings to get your home seen by more buyers.
Get startedList with your own agent
Get your home in front of millions of buyers by listing it on Zillow.
Learn how to do itSell it yourself
Take full control of how buyers see your home on Zillow by listing For Sale by Owner (FSBO).
List your homeWhat's special
Loaded homeOversized islandDesigner fixturesDesigner influenced hoodAttached garageExtra tall ceilingsPrivate road maintenance agreement
Zillow last checked:
Listing updated:
Listed by:
Emily A Ford 248-625-1010,
Morgan Milzow & Ford, REALTORS®
Bought with:
Kathleen Sanchez, 6501263015
Real Estate One-Oxford
Source: Realcomp II,MLS#: 20240027734
Facts & features
Interior
Bedrooms & bathrooms
- Bedrooms: 4
- Bathrooms: 3
- Full bathrooms: 2
- 1/2 bathrooms: 1
Primary bedroom
- Level: Entry
- Dimensions: 16 x 14
Bedroom
- Level: Second
- Dimensions: 12 x 12
Bedroom
- Level: Second
- Dimensions: 13 x 13
Bedroom
- Level: Second
- Dimensions: 16 x 13
Primary bathroom
- Level: Entry
- Dimensions: 10 x 9
Other
- Level: Second
- Dimensions: 10 x 8
Other
- Level: Entry
Dining room
- Level: Entry
- Dimensions: 15 x 13
Family room
- Level: Entry
- Dimensions: 18 x 14
Flex room
- Level: Second
- Dimensions: 35 x 14
Kitchen
- Level: Entry
- Dimensions: 18 x 14
Laundry
- Level: Entry
Library
- Level: Second
- Dimensions: 18 x 7
Living room
- Level: Entry
- Dimensions: 20 x 13
Heating
- Forced Air, Propane
Cooling
- Ceiling Fans, Central Air
Appliances
- Included: Dishwasher, Disposal, Dryer, Free Standing Electric Oven, Free Standing Gas Range, Free Standing Refrigerator, Humidifier, Ice Maker, Microwave, Other, Range Hood, Stainless Steel Appliances, Vented Exhaust Fan, Washer, Water Purifier Owned, Water Softener Owned
- Laundry: Electric Dryer Hookup, Laundry Room
Features
- High Speed Internet, Programmable Thermostat
- Basement: Bath Stubbed,Full,Unfinished,Walk Up Access
- Has fireplace: No
Interior area
- Total interior livable area: 3,026 sqft
- Finished area above ground: 3,026
Property
Parking
- Total spaces: 2.5
- Parking features: Twoand Half Car Garage, Attached, Basement, Direct Access, Electricityin Garage, Garage Door Opener, Garage Faces Side, Side Entrance, Workshop In Garage
- Attached garage spaces: 2.5
Features
- Levels: Two
- Stories: 2
- Entry location: GroundLevelwSteps
- Patio & porch: Covered, Deck, Patio, Porch
- Exterior features: Lighting
- Pool features: None
- Fencing: Fenced,Fencing Allowed,Front Yard
Lot
- Size: 2.5 Acres
- Dimensions: 333 x 327
- Features: Easement, Sprinklers, Wooded
Details
- Additional structures: Pole Barn, Second Garage
- Parcel number: 0328100046
- Special conditions: Short Sale No,Standard
- Other equipment: Dehumidifier
Construction
Type & style
- Home type: SingleFamily
- Architectural style: Cape Cod
- Property subtype: Single Family Residence
Materials
- Brick, Vinyl Siding
- Foundation: Basement, Poured, Sump Pump
- Roof: Asphalt
Condition
- New construction: No
- Year built: 2002
- Major remodel year: 2021
Utilities & green energy
- Sewer: Septic Tank
- Water: Well
- Utilities for property: Cable Available, Underground Utilities
Community & HOA
Community
- Security: Security System Owned, Smoke Detectors
HOA
- Has HOA: No
Location
- Region: Ortonville
Financial & listing details
- Price per square foot: $183/sqft
- Tax assessed value: $176,130
- Annual tax amount: $7,026
- Date on market: 5/4/2024
- Cumulative days on market: 10 days
- Listing agreement: Exclusive Right To Sell
- Listing terms: Cash,Conventional,FHA,Va Loan
Price history
| Date | Event | Price |
|---|---|---|
| 6/10/2024 | Sold | $554,900+0.9%$183/sqft |
Source:  Realcomp II #20240027734 Report a problem Realcomp II #20240027734 Report a problem | ||
| 5/19/2024 | Pending sale | $549,900$182/sqft |
Source: Realcomp II #20240027734 Report a problem | ||
| 5/4/2024 | Listed for sale | $549,900+64.1%$182/sqft |
Source: Realcomp II #20240027734 Report a problem | ||
| 3/13/2018 | Sold | $335,000-2.9%$111/sqft |
Source: Public Record Report a problem | ||
| 1/27/2018 | Pending sale | $345,000$114/sqft |
Source: Real Estate One #217097486 Report a problem | ||
| 11/1/2017 | Listed for sale | $345,000+494.8%$114/sqft |
Source: Real Estate One #217097486 Report a problem | ||
| 2/26/2002 | Sold | $58,000$19/sqft |
Source: Public Record Report a problem | ||
Public tax history
| Year | Property taxes | Tax assessment |
|---|---|---|
| 2025 | $7,425 +5.7% | $267,930 +17.2% |
| 2024 | $7,027 +5% | $228,690 +10.5% |
| 2023 | $6,692 +5.5% | $206,900 +10.2% |
| 2022 | $6,345 +2.5% | $187,820 +4.1% |
| 2021 | $6,190 | $180,380 +3.2% |
| 2020 | -- | $174,750 +12% |
| 2019 | $6,059 +48.4% | $156,050 +1% |
| 2018 | $4,082 +0.4% | $154,490 +5.2% |
| 2017 | $4,066 | $146,850 +4.3% |
| 2016 | $4,066 | $140,860 +12% |
| 2015 | -- | $125,780 +10.1% |
| 2014 | -- | $114,190 +17.9% |
| 2011 | -- | $96,870 -3.4% |
| 2010 | $3,471 -19.1% | $100,320 -19.3% |
| 2009 | $4,291 | $124,360 -20.6% |
| 2003 | -- | $156,600 +469.5% |
| 2002 | -- | $27,500 +27% |
| 2001 | $1,132 +4.8% | $21,660 +3.2% |
| 2000 | $1,080 | $20,990 |
Find assessor info on the county website
Neighborhood: 48462
Nearby homes
- $544,6003 bd4 ba2.6k sqft1840 Hidden Lake Trl, Ortonville, MI 48462Off Market
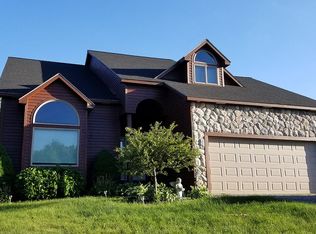
- $225,00010.02 Acres2135 S Hadley Rd, Ortonville, MI 48462Sold
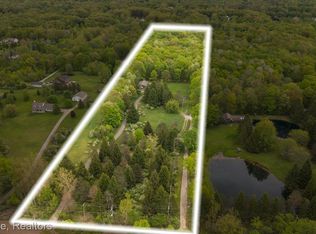
- $403,5003 bd2 ba1.7k sqft1834 Hidden Lake Trl, Ortonville, MI 48462Off Market
- $586,0003 bd4 ba2.2k sqft1850 Hidden Lake Trl, Ortonville, MI 48462Off Market
- $473,7003 bd2 ba2.3k sqft2198 Hidden Lake Trl, Ortonville, MI 48462Off Market
- $536,9004 bd3 ba2.6k sqft1826 Hidden Lake Trl, Ortonville, MI 48462Off Market
- $537,2003 bd2 ba2.1k sqft2226 Hidden Lake Trl, Ortonville, MI 48462Off Market
- $603,7003 bd4 ba2.2k sqft2195 S Hadley Rd, Ortonville, MI 48462Off Market
Nearby schools
GreatSchools rating
- 7/10Oakwood Elementary SchoolGrades: PK-5Distance: 3.4 mi
- 7/10Brandon High SchoolGrades: 7-12Distance: 2 mi
- 6/10Brandon Middle SchoolGrades: 6-8Distance: 2.3 mi
Get a cash offer in 3 minutes
Find out how much your home could sell for in as little as 3 minutes with a no-obligation cash offer.
Estimated market value
$601,300
Get a cash offer in 3 minutes
Find out how much your home could sell for in as little as 3 minutes with a no-obligation cash offer.
Estimated market value
$601,300
- Michigan
- Oakland County
- Ortonville
- 48462
- 1846 Hidden Lake Trl
Nearby cities
Nearby zip codes
Other Ortonville Topics
