Skip main navigation
Sold for $615,000
  • $615,000

    1846 Highland Oaks Blvd, Lutz, FL 33559

    3beds
    2,833sqft
    Single Family Residence
    Built in 2004
    0.3 Acres Lot
    $611,500 Zestimate®
    $217/sqft
    $2,970 Estimated rent

    Home value

    $611,500

    $581,000 - $642,000

    $2,970/mo

    Zestimate® history
    Loading
    Loading...

    Owner options

    List your home for rent

    $2,970/mo

    Rent Zestimate®

    Find your next renter with Zillow Rental Manager. Plus, with online applications, you can quickly screen prospective tenants – for free.

    Learn more

    $2,970/mo

    Rent Zestimate®

    Refinance and save

    $4,316/mo

    Est. payment

    Refinancing to a lower rate could help reduce your monthly payments and save thousands over the life of the loan.

    See today's rates

    $4,316/mo

    Est. payment

    Explore your selling options

    Work with a Zillow partner agent

    Leverage their expertise and Zillow's premium Showcase listings to get your home seen by more buyers.

    Get started

    List with your own agent

    Get your home in front of millions of buyers by listing it on Zillow.

    Learn how to do it

    Sell it yourself

    Take full control of how buyers see your home on Zillow by listing For Sale by Owner (FSBO).

    List your home

    What's special

    Executive - style homeCenter islandSide entry garageGranite countersMedical facilitiesNeutral interior paint accentsCeramic tile
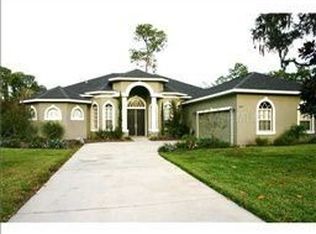
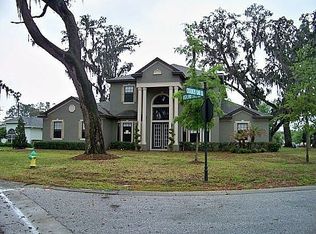
    WATERFRONT LOT! Welcome to 1846 Highland Oaks Blvd, where luxury seamlessly blends with tranquility in this stunning SEMI-CUSTOM home crafted by Lexington Homes. Tucked away within the intimate, gated enclave of Highland Oaks in Lutz, this executive-style home features 3 bedrooms, 3 full baths, PLUS OFFICE. Upon arrival, the home's impeccable curb appeal is evident, showcased by its meticulously landscaped grounds, SIDE ENTRY GARAGE and elegant arched front windows. Stepping through the double doors into the grand foyer, a sense of casual sophistication welcomes you. The open concept floorplan effortlessly connects the formal dining and great room to the kitchen and dinette areas, creating an inviting space for both relaxation and entertainment. WOOD FLOORING graces the office, dining, and great room, laminate flooring in primary and one secondary bedroom, ceramic tile lies in the kitchen and all wet areas. The kitchen features GE STAINLESS APPLIANCES (installed in 2022), a center island, ample maple cabinetry with 42” uppers, and GRANITE counters. The great room offers double pocket sliders that seamlessly merge indoor and outdoor living, ideal for entertaining. Neutral interior paint accents the architectural columns, tray ceilings, and extensive CROWN MOULDING, exuding a timeless sense of sophistication. Split floor plan with the primary suite on one side of the home, while secondary bedrooms are on the opposite side. The primary bedroom is luxurious with a sitting area and private ensuite offering dual vanities, a spacious garden tub, and a grand double entrance walk-through shower. Outside, the screened and covered lanai offer breathtaking views of the pond, providing a serene backdrop for unwinding and entertaining. Enjoy excellent fishing opportunities right in your own backyard (Jon Boat available for purchase) or relax at the pond-side firepit! ROOF-2020. Highland Oaks community provides unparalleled luxury and tranquility in the heart of Lutz, located just off SR 54, with easy access to Tampa via I-75/275. Moments away, you'll find an array of shopping, dining, and medical facilities. Schedule your viewing today and experience the epitome of refined living.

    Zillow last checked:

    Listing updated:

    Listed by:

    Laurie Dykeman, PA 813-263-2211,

    KELLER WILLIAMS TAMPA PROP. 813-264-7754

    Bought with:

    Mary Nealen, 3010157

    RE/MAX REALTY UNLIMITED

    Source: Stellar MLS,MLS#: T3514160MLS LogoOriginating MLS: Tampa

    Facts & features

    Interior

    Bedrooms & bathrooms
    • Bedrooms: 3
    • Bathrooms: 3
    • Full bathrooms: 3
    Rooms
    • Room types: Den/Library/Office, Dining Room, Great Room
    Primary bedroom
    • Features: Walk-In Closet(s)
    • Level: First
    • Dimensions: 14x21
    Bedroom 2
    • Features: Built-in Closet
    • Level: First
    • Dimensions: 12x11
    Bedroom 3
    • Features: Built-in Closet
    • Level: First
    • Dimensions: 11x15
    Den
    • Level: First
    • Dimensions: 11x13
    Dining room
    • Level: First
    • Dimensions: 14x13
    Foyer
    • Level: First
    • Dimensions: 8x6
    Great room
    • Level: First
    • Dimensions: 19x18
    Kitchen
    • Level: First
    • Dimensions: 39x13
    Laundry
    • Level: First
    • Dimensions: 6x8
    Heating
    • Electric
    Cooling
    • Central Air
    Appliances
    • Included: Dishwasher, Disposal, Dryer, Electric Water Heater, Microwave, Range, Refrigerator, Washer
    • Laundry: Inside, Laundry Room
    Features
    • Ceiling Fan(s), Crown Molding, Eating Space In Kitchen, High Ceilings, Open Floorplan, Solid Wood Cabinets, Split Bedroom, Stone Counters, Tray Ceiling(s), Walk-In Closet(s)
    • Flooring: Carpet, Laminate, Tile, Hardwood
    • Doors: Sliding Doors
    • Windows: Blinds
    • Has fireplace: No
    Interior area
    • Total structure area: 3,874
    • Total interior livable area: 2,833 sqft

    Property

    Parking
    • Total spaces: 3
    • Parking features: Garage Faces Side
    • Attached garage spaces: 3
    • Details: Garage Dimensions: 29x20
    Features
    • Levels: One
    • Stories: 1
    • Patio & porch: Covered, Rear Porch, Screened
    • Exterior features: Irrigation System, Sidewalk
    • Has view: Yes
    • View description: Water, Pond
    • Has water view: Yes
    • Water view: Water,Pond
    • Waterfront features: Waterfront, Pond, Pond Access
    Lot
    • Size: 0.3 Acres
    • Features: Conservation Area, Sidewalk
    • Residential vegetation: Trees/Landscaped
    Details
    • Parcel number: 3226190130000000260
    • Zoning: MPUD
    • Special conditions: None

    Construction

    Type & style
    • Home type: SingleFamily
    • Property subtype: Single Family Residence
    Materials
    • Block, Stucco
    • Foundation: Slab
    • Roof: Shingle
    Condition
    • New construction: No
    • Year built: 2004
    Details
    • Builder name: Lexington Homes

    Utilities & green energy

    • Sewer: Public Sewer
    • Water: Public
    • Utilities for property: Cable Available, Electricity Connected, Fiber Optics, Public, Street Lights

    Community & HOA

    Community
    • Features: Water Access, Waterfront, Deed Restrictions, Gated Community - No Guard
    • Pet fee: $0 monthly
    • Subdivision: HIGHLAND OAKS PRESERVE
    HOA
    • Has HOA: Yes
    • HOA fee: $163 monthly
    • HOA name: Inframark - Alba Sanchez
    • HOA phone: 727-204-2365
    Location
    • Region: Lutz

    Financial & listing details

    • Price per square foot: $217/sqft
    • Tax assessed value: $544,789
    • Annual tax amount: $9,488
    • Date on market: 3/28/2024
    • Cumulative days on market: 8 days
    • Listing terms: Cash,Conventional,VA Loan
    • Ownership: Fee Simple
    • Total actual rent: 0
    • Electric utility on property: Yes
    • Road surface type: Asphalt

    Price history

    DateEventPrice
    5/7/2024Sold$615,000-1.6%$217/sqft
    Source: Stellar MLS #T3514160 Report a problem
    4/5/2024Pending sale$625,000$221/sqft
    Source: Stellar MLS #T3514160 Report a problem
    3/28/2024Listed for sale$625,000+12.6%$221/sqft
    Source: Stellar MLS #T3514160 Report a problem
    10/10/2022Sold$555,000+11%$196/sqft
    Source: Public Record Report a problem
    8/4/2022Pending sale$499,900$176/sqft
    Source: Stellar MLS #T3389965 Report a problem
    7/28/2022Listed for sale$499,900+25%$176/sqft
    Source: Stellar MLS #T3389965 Report a problem
    10/3/2019Listing removed$399,900$141/sqft
    Source: FUTURE HOME REALTY INC #T3183786 Report a problem
    8/28/2019Price change$399,900-2.4%$141/sqft
    Source: FUTURE HOME REALTY INC #T3183786 Report a problem
    7/17/2019Price change$409,900-3.6%$145/sqft
    Source: FUTURE HOME REALTY INC #T3183786 Report a problem
    6/29/2019Listed for sale$425,000-7.6%$150/sqft
    Source: FUTURE HOME REALTY INC #T3183786 Report a problem
    5/25/2019Listing removed$459,900$162/sqft
    Source: BAR INVEST REALTY LLC #O5567943 Report a problem
    4/23/2019Listed for sale$459,900-0.9%$162/sqft
    Source: BAR INVEST REALTY LLC #O5567943 Report a problem
    12/20/2018Listing removed$464,035$164/sqft
    Source: BAR INVEST REALTY LLC #O5567943 Report a problem
    3/11/2018Listed for sale$464,035+13.2%$164/sqft
    Source: BAR INVEST REALTY LLC #O5567943 Report a problem
    1/12/2015Listing removed$2,050$1/sqft
    Source: Point2 #T2727438 Report a problem
    12/6/2014Price change$2,050-4.7%$1/sqft
    Source: MREI CORPORATION (773300) #T2727438 Report a problem
    11/21/2014Listed for rent$2,150$1/sqft
    Source: MREI CORPORATION (773300) #T2727438 Report a problem
    3/23/2005Sold$409,900+396.8%$145/sqft
    Source: Public Record Report a problem
    5/20/2004Sold$82,500$29/sqft
    Source: Public Record Report a problem

    Public tax history

    YearProperty taxesTax assessment
    2024$8,744 -7.9%$544,789 -0.3%
    2023$9,488 +121.9%$546,301 +12.8%
    2022$4,276 +1.9%$484,472 +62.7%
    2021$4,197 +1.6%$297,850 +1.4%
    2020$4,131 +0%$293,742 +0.9%
    2019$4,130 $291,265 +4.1%
    2018$4,130 -10.7%$279,760 +7.9%
    2017$4,625 +6.8%$259,309 +14.8%
    2016$4,332 +13.3%$225,873 +4.3%
    2015$3,824 +5.4%$216,661 +3.5%
    2014$3,628 $209,284 +5%
    2013-- $199,378 -1.1%
    2012-- $201,557 -5.1%
    2011-- $212,447 -1.7%
    2010-- $216,159 -6.1%
    2009-- $230,177 -20.7%
    2008-- $290,136 -17%
    2007-- $349,519 -3.1%
    2006-- $360,717 +21.3%
    2005-- $297,399 +691.4%
    2004-- $37,579
    Find assessor info on the county website

    Neighborhood: 33559

    Nearby schools

    GreatSchools rating
    Schools provided by the listing agent
    • Elementary: Denham Oaks Elementary-PO
    • Middle: Cypress Creek Middle School
    • High: Cypress Creek High-PO

    Source: Stellar MLS. This data may not be complete. We recommend contacting the local school district to confirm school assignments for this home.

    Get a cash offer in 3 minutes
    Find out how much your home could sell for in as little as 3 minutes with a no-obligation cash offer.
    Estimated market value
    $611,500
    Get a cash offer in 3 minutes
    Find out how much your home could sell for in as little as 3 minutes with a no-obligation cash offer.
    Estimated market value
    $611,500