Welcome to this spacious and beautifully upgraded five-bedroom, three-bathroom home that seamlessly combines comfort, functionality, and modern amenities. In addition to the generously sized bedrooms, the home includes a versatile den that can be used as a gym, office, or additional living space. Downstairs features elegant hardwood flooring, while the stairs and upstairs hallway are updated with new laminate, and all bedrooms boast fresh carpeting. The kitchen is a chef’s delight with granite countertops and a brand-new convection oven and microwave above the stovetop. Upstairs offers a built-in desk area and storage cabinet, perfect for organization and productivity. The master suite is a true retreat, featuring a large Jacuzzi-style tub, a custom-built master closet, and ample space for relaxation.
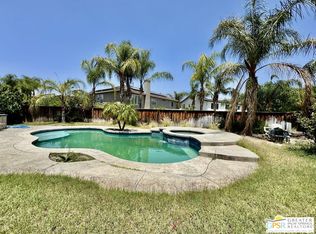
Entertainment and convenience abound throughout the home, with a gas fireplace, ceiling speaker system on the lower level, surround sound, and intercom system throughout. The property is equipped with dual AC units (both just two years old), a comprehensive security system including Vivint monitoring, and Sun Run Solar with two Tesla batteries. Outdoor living is a dream with a recently updated pool system featuring a brand-new motherboard and heater, an oversized Jacuzzi, and an impressive outdoor kitchen area. The backyard includes a massive island with built-ins such as a barbecue, two burners, warming drawers, a sink, ice bin, beverage fridge, radio, speakers, and lighting—all under a charming Palapa-covered patio.
Additional highlights include a large carport suitable for an RV or motorhome, a shed for extra storage, block wall fencing on the sides of the property, professionally landscaped grounds with an automatic irrigation system, and modern garage door openers. This home truly has it all, blending luxury with everyday functionality in an inviting and private setting.
Sold for $675,000
Listed by: Feigen Realty Group • Joe Adair • Contact: 951-257-9930
Bought with: Realty One Group West
$675,000
1846 Ibsen Cir, San Jacinto, CA 92583
6beds
2,956sqft
Single Family Residence
Built in 2004
10,019 Square Feet Lot
$683,500 Zestimate®
$228/sqft
$3,529 Estimated rent
Home value
$683,500
$615,000 - $759,000
$3,529/mo
Zestimate® history
Owner options
List your home for rent
$3,529/mo
Rent Zestimate®
Find your next renter with Zillow Rental Manager. Plus, with online applications, you can quickly screen prospective tenants – for free.
$3,529/mo
Rent Zestimate®
Refinance and save
$4,326/mo
Est. payment
Refinancing to a lower rate could help reduce your monthly payments and save thousands over the life of the loan.
$4,326/mo
Est. payment
Explore your selling options
Work with a Zillow partner agent
Leverage their expertise and Zillow's premium Showcase listings to get your home seen by more buyers.
Get startedList with your own agent
Get your home in front of millions of buyers by listing it on Zillow.
Learn how to do itSell it yourself
Take full control of how buyers see your home on Zillow by listing For Sale by Owner (FSBO).
List your homeWhat's special
Gas fireplaceNew laminateModern garage door openersSurround soundRecently updated pool systemElegant hardwood flooringProfessionally landscaped grounds
Zillow last checked:
Listing updated:
Listed by:
Joe Adair DRE #01387713 951-634-3531,
Feigen Realty Group
Bought with:
Julio Melgar, DRE #01370030
Realty One Group West
Source: CRMLS,MLS#: SW25108223 Originating MLS: California Regional MLS
Originating MLS: California Regional MLSFacts & features
Interior
Bedrooms & bathrooms
- Bedrooms: 6
- Bathrooms: 3
- Full bathrooms: 3
- Main level bathrooms: 1
- Main level bedrooms: 1
Rooms
- Room types: Bonus Room, Den, Kitchen, Living Room, Office, Pantry
Bathroom
- Features: Bathtub, Dual Sinks, Granite Counters, Tub Shower
Kitchen
- Features: Granite Counters, Kitchen Island, Kitchen/Family Room Combo, Walk-In Pantry
Pantry
- Features: Walk-In Pantry
Heating
- Central
Cooling
- Central Air
Appliances
- Included: Double Oven, ENERGY STAR Qualified Water Heater, Gas Cooktop, Disposal, Refrigerator, Water Heater
- Laundry: Laundry Room
Features
- Brick Walls, Ceiling Fan(s), High Ceilings, Pantry, Walk-In Pantry
- Flooring: Carpet, Laminate, Tile
- Has fireplace: Yes
- Fireplace features: Family Room
- Common walls with other units/homes: 1 Common Wall
Interior area
- Total interior livable area: 2,956 sqft
Property
Parking
- Total spaces: 3
- Parking features: RV Access/Parking, RV Covered
- Attached garage spaces: 3
Features
- Levels: Two
- Stories: 2
- Entry location: front
- Has private pool: Yes
- Pool features: Gunite, Heated, In Ground, Pebble, Private, Salt Water
- Has spa: Yes
- Spa features: Gunite, In Ground, Private
- Fencing: Block
- Has view: Yes
- View description: Mountain(s)
Lot
- Size: 10,019 Square Feet
- Features: 0-1 Unit/Acre, Front Yard, Sprinklers In Rear, Sprinklers In Front, Sprinklers Timer
Details
- Parcel number: 438502014
- Special conditions: Standard
Construction
Type & style
- Home type: SingleFamily
- Property subtype: Single Family Residence
- Attached to another structure: Yes
Materials
- Copper Plumbing
Condition
- New construction: No
- Year built: 2004
Utilities & green energy
- Sewer: Public Sewer
- Water: Public
Green energy
- Energy efficient items: Water Heater
Community & HOA
Community
- Features: Biking, Gutter(s), Storm Drain(s), Street Lights
Location
- Region: San Jacinto
Financial & listing details
- Price per square foot: $228/sqft
- Tax assessed value: $546,558
- Annual tax amount: $8,981
- Date on market: 5/16/2025
- Cumulative days on market: 32 days
- Listing terms: Cash,FHA,VA Loan
- Road surface type: Paved
Price history
| Date | Event | Price |
|---|---|---|
| 8/15/2025 | Sold | $675,000-2.9%$228/sqft |
Source:  CRMLS #SW25108223 Report a problem CRMLS #SW25108223 Report a problem | ||
| 7/26/2025 | Pending sale | $695,000$235/sqft |
Source: CRMLS #SW25108223 Report a problem | ||
| 7/4/2025 | Listed for sale | $695,000$235/sqft |
Source: CRMLS #SW25108223 Report a problem | ||
| 6/2/2025 | Pending sale | $695,000+94.1%$235/sqft |
Source: CRMLS #SW25108223 Report a problem | ||
| 7/30/2004 | Sold | $358,000$121/sqft |
Source: Public Record Report a problem | ||
Public tax history
| Year | Property taxes | Tax assessment |
|---|---|---|
| 2025 | $8,981 +4.2% | $546,558 +2% |
| 2024 | $8,619 -1.8% | $535,842 +2% |
| 2023 | $8,781 +6.8% | $525,336 +9.1% |
| 2022 | $8,222 +12.6% | $481,337 +18% |
| 2021 | $7,303 +7.7% | $407,913 +12% |
| 2020 | $6,778 +2.5% | $364,208 +3% |
| 2019 | $6,610 +3.1% | $353,600 +4% |
| 2018 | $6,412 +4.8% | $340,000 +5.6% |
| 2017 | $6,120 | $322,000 +7% |
| 2016 | $6,120 +16.2% | $301,000 +12.7% |
| 2015 | $5,265 +2.6% | $267,000 +4.3% |
| 2014 | $5,131 | $256,000 +23.1% |
| 2013 | -- | $208,000 +10.6% |
| 2012 | -- | $188,000 -8.3% |
| 2011 | -- | $205,000 +4.1% |
| 2010 | -- | $197,000 -7.5% |
| 2009 | -- | $213,000 -27.1% |
| 2008 | -- | $292,000 -28.4% |
| 2007 | -- | $407,963 +11.7% |
| 2006 | -- | $365,160 +2% |
| 2005 | -- | $358,000 |
Find assessor info on the county website
Neighborhood: 92583
Nearby homes
- $536,6004 bd3 ba2.7k sqft1847 Ibsen Cir, San Jacinto, CA 92583Off Market

- $485,0005 bd3 ba2.7k sqft1867 Crane Ave, San Jacinto, CA 92583Sold
- $485,0004 bd3 ba2.7k sqft1867 Crane St, San Jacinto, CA 92583Sold
- $542,0006 bd3 ba2.9k sqft1859 Crane St, San Jacinto, CA 92583Off Market
- $592,6005 bd3 ba2.7k sqft1824 Ibsen Cir, San Jacinto, CA 92583Off Market
- $605,0006 bd3 ba2.9k sqft1875 Crane St, San Jacinto, CA 92583Off Market
- $524,4004 bd3 ba2.5k sqft1845 Crane St, San Jacinto, CA 92583Off Market
- $515,0004 bd3 ba2.5k sqft1850 Fitzgerald Ave, San Jacinto, CA 92583Off Market
Nearby schools
GreatSchools rating
- 3/10Park Hill Elementary SchoolGrades: K-5Distance: 0.7 mi
- 5/10North Mountain Middle SchoolGrades: 6-8Distance: 1 mi
- 4/10San Jacinto High SchoolGrades: 9-12Distance: 2.8 mi
Get a cash offer in 3 minutes
Find out how much your home could sell for in as little as 3 minutes with a no-obligation cash offer.
Estimated market value
$683,500
Get a cash offer in 3 minutes
Find out how much your home could sell for in as little as 3 minutes with a no-obligation cash offer.
Estimated market value
$683,500
- California
- Riverside County
- San Jacinto
- 92583
- 1846 Ibsen Cir
Nearby cities
Nearby zip codes
Other San Jacinto Topics
