Skip main navigation
Off market
  • $347,700

    1846 Laurel Ave, Upper Chichester, PA 19061

    3beds
    1,309sqft
    Detached
    Built in 1951
    7,500 Square Feet Lot
    $347,700 Zestimate®
    $266/sqft
    $2,271 Estimated rent

    Home value

    $347,700

    $330,000 - $365,000

    $2,271/mo

    Zestimate® history
    Loading
    Loading...

    Owner options

    List your home for rent

    $2,271/mo

    Rent Zestimate®

    Find your next renter with Zillow Rental Manager. Plus, with online applications, you can quickly screen prospective tenants – for free.

    Learn more

    $2,271/mo

    Rent Zestimate®

    Refinance and save

    $2,355/mo

    Est. payment

    Refinancing to a lower rate could help reduce your monthly payments and save thousands over the life of the loan.

    See today's rates

    $2,355/mo

    Est. payment

    Explore your selling options

    Work with a Zillow partner agent

    Leverage their expertise and Zillow's premium Showcase listings to get your home seen by more buyers.

    Get started

    List with your own agent

    Get your home in front of millions of buyers by listing it on Zillow.

    Learn how to do it

    Sell it yourself

    Take full control of how buyers see your home on Zillow by listing For Sale by Owner (FSBO).

    List your home

    What's special

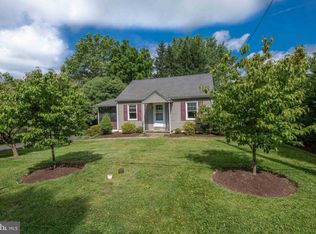
    Charming and welcoming are the words to describe this beautiful home. The updated and expanded cape cod is a must see, everything is done just move in and enjoy the holidays! So many new updates including: New flooring-2019, conversion to a natural gas line installed-2017 (3 space connections to add gas appliances), High Efficiency Heater/Central Air-2017, engineered flooring in L/R, D/r & Hallway 2017, EP Henry Paver Patio (14 x 33)-2017, vinyl siding/gutters/downspouts-2016, rear steps-2016, kitchen-2016, roof-2005. This setting is so charming with a brick front walkway with a Pergola leading you to the front door. The side addition opens the layout for entertaining in the living room/dining room and kitchen. The kitchen is gorgeous with beautiful wood cabinetry, granite counter tops, under the counter double sink, pendent lighting, stone/glass backsplash, built in microwave. The home has large windows offering lots a natural sunlight to enter. The dining room has new flooring 2019, crown molding, over head lighting and glass sliders exiting to the beautifully landscaped rear fenced yard with a paver entertaining area. The living room offers new flooring 2019 and crown molding. A New bathroom offers a tile floor, heated jet tub and crown molding. Two nice size bedrooms with double wide closets are located on the main level. The master bedroom is locate on the upper level with a seating area with two double wide closets. The basement has a nicely finished with a family room with barn doors opening into the laundry/utility/storage room. Sump pump in basement. The fenced rear yard is a paradise with lovely plantings, a stress relieving fish pond, shed and a large paver patio (14 x 33) with a Pergola for outdoor entertaining. The pavers extend to a sitting area and the BBQ area. Close to train, DE, NJ.

    This property is off market, which means it's not currently listed for sale or rent on Zillow. This may be different from what's available on other websites or public sources.

    Facts & features

    Interior

    Bedrooms & bathrooms
    • Bedrooms: 3
    • Bathrooms: 1
    • Full bathrooms: 1
    Heating
    • Forced air
    Cooling
    • Central
    Appliances
    • Included: Dishwasher, Microwave
    Features
    • Pantry, Recessed Lighting, Crown Molding, Open Floorplan, Entry Level Bedroom, Upgraded Countertops, Combination Kitchen/Dining
    • Flooring: Tile, Carpet
    • Basement: Y
    Interior area
    • Total interior livable area: 1,309 sqft
    • Finished area below ground: 0

    Property

    Features
    • Exterior features: Cement / Concrete
    Lot
    • Size: 7,500 Square Feet
    Details
    • Parcel number: 09000185400
    • Special conditions: Standard

    Construction

    Type & style
    • Home type: SingleFamily
    • Architectural style: CAPE COD
    • Property subtype: Detached
    Materials
    • Roof: Other
    Condition
    • Year built: 1951

    Community & HOA

    Location
    • Region: Upper Chichester

    Financial & listing details

    • Price per square foot: $266/sqft
    • Tax assessed value: $138,400
    • Annual tax amount: $4,698

    Price history

    DateEventPrice
    1/30/2020Sold$236,000+0.4%$180/sqft
    Source: Public Record Report a problem
    12/2/2019Pending sale$235,000$180/sqft
    Source: Long & Foster Real Estate, Inc. #PADE503394 Report a problem
    11/14/2019Listed for sale$235,000$180/sqft
    Source: Long & Foster Real Estate, Inc. #PADE503394 Report a problem
    11/9/2019Pending sale$235,000$180/sqft
    Source: Long & Foster Real Estate, Inc. #PADE503394 Report a problem
    10/28/2019Listed for sale$235,000+4.4%$180/sqft
    Source: Long & Foster Real Estate, Inc. #PADE503394 Report a problem
    9/16/2005Sold$225,000+125.2%$172/sqft
    Source: Public Record Report a problem
    12/13/1999Sold$99,900$76/sqft
    Source: Public Record Report a problem

    Public tax history

    YearProperty taxesTax assessment
    2025$4,698 +2.2%$138,400
    2024$4,598 +3.3%$138,400
    2023$4,451 +2.5%$138,400
    2022$4,342 $138,400
    2021$4,342 +825.2%$138,400 +61%
    2020$469 -89.2%$85,940
    2019$4,333 -0.3%$85,940
    2018$4,345 +821.3%$85,940
    2017$472 $85,940
    2016$472 $85,940
    2015$472 $85,940
    2014$472 +2.8%$85,940
    2013$459 +2.8%$85,940
    2012$446 +0.3%$85,940
    2011$445 +2%$85,940
    2010$436 +7.5%$85,940
    2009$406 $85,940
    2008$406 +8.3%$85,940
    2007$375 $85,940
    2006$375 +0%$85,940 +2.1%
    2005$375 $84,210
    2004$375 +8.5%$84,210
    2003$345 +7.9%$84,210
    2002$320 $84,210
    2000$320 $84,210
    Find assessor info on the county website

    Neighborhood: Boothwyn

    Nearby schools

    GreatSchools rating
    Schools provided by the listing agent
    • Middle: CHICHESTER
    • High: CHICHESTER SENIOR
    • District: CHICHESTER

    Source: The MLS. This data may not be complete. We recommend contacting the local school district to confirm school assignments for this home.

    Get a cash offer in 3 minutes
    Find out how much your home could sell for in as little as 3 minutes with a no-obligation cash offer.
    Estimated market value
    $347,700
    Get a cash offer in 3 minutes
    Find out how much your home could sell for in as little as 3 minutes with a no-obligation cash offer.
    Estimated market value
    $347,700