Welcome home to the heart of NE Minneapolis, where tree-lined streets, a vibrant arts district, and some of the city’s best breweries are just minutes away. This move-in-ready home blends timeless charm with thoughtful updates throughout. Inside, you'll appreciate beautiful hardwood floors and a fully remodeled kitchen designed for both everyday living and easy entertaining. The standout feature of the home is the incredible primary suite, offering a true retreat with a private en suite 3/4 bath, reading nook, and impressive built-in closet and dresser space, which adds both style & practicality. Off the primary suite, step onto your own private deck, an ideal spot to enjoy fresh air and a peaceful start or finish to your day. The fully fenced backyard provides privacy and space to relax, garden, or gather with friends. Finished on all three levels, this beautiful home offers amazing space, nice finishes, and a location second to none. You don't want to miss this beauty. Welcome home!
Closed
$515,000
1846 Lincoln St NE, Minneapolis, MN 55418
4beds
2,158sqft
Single Family
Built in 1940
6,098 Square Feet Lot
$514,500 Zestimate®
$239/sqft
$2,681 Estimated rent
Home value
$514,500
$478,000 - $551,000
$2,681/mo
Zestimate® history
Owner options
List your home for rent
$2,681/mo
Rent Zestimate®
Find your next renter with Zillow Rental Manager. Plus, with online applications, you can quickly screen prospective tenants – for free.
$2,681/mo
Rent Zestimate®
Refinance and save
$3,257/mo
Est. payment
Refinancing to a lower rate could help reduce your monthly payments and save thousands over the life of the loan.
$3,257/mo
Est. payment
Explore your selling options
Work with a Zillow partner agent
Leverage their expertise and Zillow's premium Showcase listings to get your home seen by more buyers.
Get startedList with your own agent
Get your home in front of millions of buyers by listing it on Zillow.
Learn how to do itSell it yourself
Take full control of how buyers see your home on Zillow by listing For Sale by Owner (FSBO).
List your homeWhat's special
Zillow last checked:
Listing updated:
Listed by:
Kathy G. Borys 651-341-8840,
eXp Realty
Bought with:
Shannon Plourde - The Plourde Team
Keller Williams Realty Integrity Lakes
Maia Hope Poling
Source: NorthstarMLS as distributed by MLS GRID,MLS#: 7040760
Facts & features
Interior
Bedrooms & bathrooms
- Bedrooms: 4
- Bathrooms: 2
- Full bathrooms: 1
- 3/4 bathrooms: 1
Bedroom
- Level: Upper
- Area: 561 Square Feet
- Dimensions: 33 x 17
Bedroom 2
- Level: Main
- Area: 121 Square Feet
- Dimensions: 11 x 11
Bedroom 3
- Level: Main
- Area: 99 Square Feet
- Dimensions: 11 x 09
Bedroom 4
- Level: Lower
- Area: 120 Square Feet
- Dimensions: 12 x 10
Other
- Level: Lower
- Area: 154 Square Feet
- Dimensions: 14 x 11
Deck
- Level: Upper
- Area: 132 Square Feet
- Dimensions: 12 x 11
Dining room
- Level: Main
- Area: 117 Square Feet
- Dimensions: 13 x 09
Family room
- Level: Lower
- Area: 228 Square Feet
- Dimensions: 19 x 12
Kitchen
- Level: Main
- Area: 110 Square Feet
- Dimensions: 11 x 10
Laundry
- Level: Lower
- Area: 108 Square Feet
- Dimensions: 12 x 09
Living room
- Level: Main
- Area: 240 Square Feet
- Dimensions: 20x12
Patio
- Level: Main
- Area: 80 Square Feet
- Dimensions: 10 x 08
Porch
- Level: Main
- Area: 108 Square Feet
- Dimensions: 12 x 09
Sitting room
- Level: Upper
- Area: 30 Square Feet
- Dimensions: 06 x 05
Heating
- Ductless Mini-Split, Forced Air, In-Floor Heating, Radiant
Cooling
- Central Air
Appliances
- Included: Dishwasher, Dryer, Gas Water Heater, Microwave, Range, Refrigerator, Washer
- Laundry: Lower Level, Laundry Room
Features
- Basement: Block,Egress Window(s),Finished,Full
- Number of fireplaces: 1
- Fireplace features: Decorative, Living Room
Interior area
- Total structure area: 2,158
- Total interior livable area: 2,158 sqft
- Finished area above ground: 1,518
- Finished area below ground: 640
Property
Parking
- Total spaces: 1
- Parking features: Detached Garage, Asphalt, Garage Door Opener
- Garage spaces: 1
- Has uncovered spaces: Yes
- Details: Garage Dimensions (0)
Accessibility
- Accessibility features: None
Features
- Levels: One and One Half
- Stories: 1.5
- Patio & porch: Deck, Patio, Porch, Rear Porch
- Fencing: Composite,Full
Lot
- Size: 6,098 Square Feet
- Dimensions: 48 x 132.00
- Features: Near Public Transit, Corner Lot, Tree Coverage - Light
Details
- Foundation area: 1008
- Parcel number: 1202924340159
- Zoning description: Residential-Single Family
Construction
Type & style
- Home type: SingleFamily
- Property subtype: Single Family
Materials
- Roof: Asphalt
Condition
- New construction: No
- Year built: 1940
Utilities & green energy
- Electric: Circuit Breakers, 100 Amp Service, Power Company: Xcel Energy
- Gas: Natural Gas
- Sewer: City Sewer/Connected
- Water: City Water/Connected
Community & HOA
HOA
- Has HOA: No
Location
- Region: Minneapolis
Financial & listing details
- Price per square foot: $239/sqft
- Tax assessed value: $376,000
- Annual tax amount: $5,642
- Date on market: 4/8/2026
- Cumulative days on market: 2 days
- Road surface type: Paved
Price history
| Date | Event | Price |
|---|---|---|
| 6/9/2026 | Sold | $515,000+18.4%$239/sqft |
Source:  NorthstarMLS as distributed by MLS GRID #7040760 Report a problem NorthstarMLS as distributed by MLS GRID #7040760 Report a problem | ||
| 4/12/2026 | Pending sale | $435,000$202/sqft |
Source: eXp Realty #7040760 Report a problem | ||
| 4/10/2026 | Listed for sale | $435,000+0%$202/sqft |
Source: NorthstarMLS as distributed by MLS GRID #7040760 Report a problem | ||
| 11/2/2023 | Listing removed | -- |
Source: NorthstarMLS as distributed by MLS GRID #6435694 Report a problem | ||
| 10/12/2023 | Price change | $434,900-1.1%$202/sqft |
Source: NorthstarMLS as distributed by MLS GRID #6435694 Report a problem | ||
| 9/28/2023 | Listed for sale | $439,900+54.4%$204/sqft |
Source: NorthstarMLS as distributed by MLS GRID #6435694 Report a problem | ||
| 10/12/2017 | Sold | $285,000+1.8%$132/sqft |
Source: NorthstarMLS as distributed by MLS GRID #4872462 Report a problem | ||
| 9/18/2017 | Pending sale | $279,900$130/sqft |
Source: RE/MAX Results #4872462 Report a problem | ||
| 9/13/2017 | Listed for sale | $279,900$130/sqft |
Source: RE/MAX Results #4872462 Report a problem | ||
| 9/11/2017 | Pending sale | $279,900$130/sqft |
Source: RE/MAX Results #4872462 Report a problem | ||
| 9/6/2017 | Listed for sale | $279,900+51.4%$130/sqft |
Source: RE/MAX Results #4872462 Report a problem | ||
| 5/27/2011 | Sold | $184,900+2.8%$86/sqft |
Source:  Lake Superior Area Realtors as distributed by MLS GRID #1330445 Report a problem Lake Superior Area Realtors as distributed by MLS GRID #1330445 Report a problem | ||
| 5/1/2011 | Listed for sale | $179,900-2%$83/sqft |
Source: RE/MAX Results #4040875 Report a problem | ||
| 12/21/2001 | Sold | $183,500+41.2%$85/sqft |
Source: Public Record Report a problem | ||
| 2/15/2001 | Sold | $130,000$60/sqft |
Source: Public Record Report a problem | ||
Public tax history
| Year | Property taxes | Tax assessment |
|---|---|---|
| 2025 | $6,030 +7% | $376,000 -2.8% |
| 2024 | $5,635 +1.9% | $387,000 -3% |
| 2023 | $5,531 +15.4% | $399,000 +2.8% |
| 2022 | $4,793 +36.9% | $388,000 +21.3% |
| 2021 | $3,501 -4.6% | $320,000 +17.2% |
| 2020 | $3,670 +4.8% | $273,000 +3% |
| 2019 | $3,501 -4.6% | $265,000 +5% |
| 2018 | $3,670 +11.2% | $252,500 +20.5% |
| 2017 | $3,301 +10.8% | $209,500 +13.9% |
| 2016 | $2,980 +12.8% | $184,000 +9.5% |
| 2015 | $2,642 +6.2% | $168,000 +5% |
| 2014 | $2,488 -16.5% | $160,000 -3.3% |
| 2013 | $2,980 +2.6% | $165,500 |
| 2012 | $2,904 +4.9% | $165,500 -7% |
| 2011 | $2,768 +3.8% | $178,000 -9.2% |
| 2010 | $2,667 -1.3% | $196,000 |
| 2009 | $2,703 +36.1% | $196,000 +25.9% |
| 2006 | $1,986 +11.7% | $155,700 +15% |
| 2005 | $1,778 +1.4% | $135,400 +14.9% |
| 2004 | $1,753 +22.2% | $117,800 +12% |
| 2002 | $1,435 -51.4% | $105,200 |
| 2001 | $2,954 | -- |
Find assessor info on the county website
Neighborhood: Windom Park
Nearby homes
- $245,0001 bd2 ba984 sqft1842 Lincoln St NE, Minneapolis, MN 55418Sold
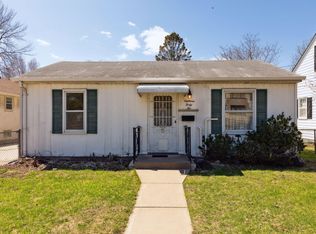
- $373,1003 bd2 ba2.4k sqft1838 Lincoln St NE, Minneapolis, MN 55418Off Market
- $303,2002 bd1 ba1k sqft1419 19th Ave NE, Minneapolis, MN 55418Off Market

- $535,0005 bd3 ba2.8k sqft1847 Buchanan St NE, Minneapolis, MN 55418Sold
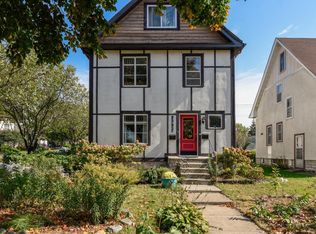
- $--2 bd1 ba1.1k sqft1847 Buchanan St NE FLOOR 2, Minneapolis, MN 55418Off Market
- $--2 bd1 ba1k sqft1847 Buchanan St NE #1, Minneapolis, MN 55418Off Market
- $428,4001 bd1 ba971 sqft1415 19th Ave NE, Minneapolis, MN 55418Off Market
- $546,0004 bd1 ba2.6k sqft1423 19th Ave NE, Minneapolis, MN 55418Off Market
Nearby schools
GreatSchools rating
- 2/10Pillsbury Elementary SchoolGrades: PK-5Distance: 0.3 mi
- 2/10Northeast Middle SchoolGrades: 6-8Distance: 1 mi
- 4/10Edison Senior High SchoolGrades: 9-12Distance: 0.6 mi
Get a cash offer in 3 minutes
Find out how much your home could sell for in as little as 3 minutes with a no-obligation cash offer.
Estimated market value
$514,500
Get a cash offer in 3 minutes
Find out how much your home could sell for in as little as 3 minutes with a no-obligation cash offer.
Estimated market value
$514,500
- Minnesota
- Hennepin County
- Minneapolis
- 55418
- Windom Park
- 1846 Lincoln St NE
Nearby cities
Nearby neighborhoods
Nearby zip codes
Other Minneapolis Topics
