Brimming with modern updates, underwent a complete rebuild in 2002, and featuring high-end finishes throughout, this townhouse is accessible to schools, commuter train and the Bruce Freeman trail. 1 of only 2 units, it offers a unique living experience w/ 3 bedrooms and 2.5 baths. Notable features include Brazilian cherry floors, gas fireplace, and custom millwork. The kitchen, boasting a cathedral ceiling, granite counters, an island, & stainless-steel appliances w/ a gas stove, is a focal point of luxury. The 2nd floor bedrooms share a marble bathroom, while the 3rd-floor master suite stands out w/ an ox-eye window, cathedral ceiling, & skylight. The Carrera marble bathroom is complete with a jetted tub and a custom vanity which exudes opulence. The unfinished lower level offers expandable space for home office, exercise room and storage. Each unit offers "exclusive use" space, a rarity in condo living. Located in Concord w/ green space, great schools, shops and restaurants.
Sold for $797,000
$797,000
1846 Main St Unit 1846, Concord, MA 01742
3beds
1,326sqft
Condominium, Townhouse
Built in 1900
6,468 Square Feet Lot
$840,300 Zestimate®
$601/sqft
$3,672 Estimated rent
Home value
$840,300
$781,000 - $916,000
$3,672/mo
Zestimate® history
Owner options
List your home for rent
$3,672/mo
Rent Zestimate®
Find your next renter with Zillow Rental Manager. Plus, with online applications, you can quickly screen prospective tenants – for free.
$3,672/mo
Rent Zestimate®
Refinance and save
$5,418/mo
Est. payment
Refinancing to a lower rate could help reduce your monthly payments and save thousands over the life of the loan.
$5,418/mo
Est. payment
Explore your selling options
Work with a Zillow partner agent
Leverage their expertise and Zillow's premium Showcase listings to get your home seen by more buyers.
Get startedList with your own agent
Get your home in front of millions of buyers by listing it on Zillow.
Learn how to do itSell it yourself
Take full control of how buyers see your home on Zillow by listing For Sale by Owner (FSBO).
List your homeWhat's special
Zillow last checked:
Listing updated:
Listed by:
Suzanne Dutkewych 978-302-2824,
Hazel & Company 978-456-3307,
Natalia Dutkewych 978-844-2498
Bought with:
Beth Sager Group
Keller Williams Realty Boston Northwest
Source: MLS PIN,MLS#: 73189142
Facts & features
Interior
Bedrooms & bathrooms
- Bedrooms: 3
- Bathrooms: 3
- Full bathrooms: 2
- 1/2 bathrooms: 1
Primary bedroom
- Features: Bathroom - Full, Cathedral Ceiling(s), Flooring - Hardwood, Recessed Lighting
- Level: Third
- Area: 192
- Dimensions: 12 x 16
Bedroom 2
- Features: Flooring - Wall to Wall Carpet
- Level: Second
- Area: 130
- Dimensions: 10 x 13
Bedroom 3
- Features: Flooring - Wall to Wall Carpet
- Level: Second
- Area: 110
- Dimensions: 10 x 11
Bathroom 1
- Features: Flooring - Hardwood, Wainscoting
- Level: First
Bathroom 2
- Features: Bathroom - Full, Bathroom - Tiled With Tub & Shower, Flooring - Marble, Countertops - Stone/Granite/Solid
- Level: Second
- Area: 40
- Dimensions: 5 x 8
Bathroom 3
- Features: Bathroom - Full, Flooring - Marble, Jacuzzi / Whirlpool Soaking Tub
- Level: Third
- Area: 54
- Dimensions: 6 x 9
Dining room
- Features: Flooring - Hardwood, Open Floorplan, Recessed Lighting
- Level: First
- Area: 143
- Dimensions: 11 x 13
Kitchen
- Features: Cathedral Ceiling(s), Flooring - Hardwood, Balcony / Deck, Countertops - Stone/Granite/Solid, Kitchen Island, Cabinets - Upgraded, Recessed Lighting, Stainless Steel Appliances
- Level: First
- Area: 182
- Dimensions: 13 x 14
Living room
- Features: Flooring - Hardwood, Open Floorplan, Recessed Lighting
- Level: First
- Area: 132
- Dimensions: 11 x 12
Heating
- Forced Air, Natural Gas
Cooling
- Central Air
Appliances
- Laundry: Third Floor
Features
- Windows: Screens
- Has basement: Yes
- Number of fireplaces: 1
- Fireplace features: Dining Room
Interior area
- Total structure area: 1,326
- Total interior livable area: 1,326 sqft
Property
Parking
- Total spaces: 2
- Parking features: Off Street, Tandem, Assigned, Paved, Exclusive Parking
- Uncovered spaces: 2
Features
- Entry location: Unit Placement(Street)
- Patio & porch: Porch, Deck - Wood
- Exterior features: Porch, Deck - Wood, Fenced Yard, Screens, Rain Gutters
- Fencing: Fenced
- Waterfront features: Lake/Pond
Lot
- Size: 6,468 Square Feet
Details
- Parcel number: M:10E B:2345 L:1846,4112715
- Zoning: B
Construction
Type & style
- Home type: Townhouse
- Property subtype: Condominium, Townhouse
- Attached to another structure: Yes
Materials
- Frame
- Roof: Shingle
Condition
- Year built: 1900
Utilities & green energy
- Sewer: Private Sewer
- Water: Public
Community & HOA
Community
- Features: Public Transportation, Shopping, Pool, Tennis Court(s), Park, Walk/Jog Trails, Stable(s), Golf, Medical Facility, Laundromat, Bike Path, Highway Access, Private School, Public School, T-Station
HOA
- Amenities included: Storage
- Services included: Sewer, Insurance, Maintenance Structure, Maintenance Grounds, Snow Removal, Reserve Funds
- HOA fee: $250 monthly
Location
- Region: Concord
Financial & listing details
- Price per square foot: $601/sqft
- Tax assessed value: $675,400
- Annual tax amount: $8,753
- Date on market: 12/7/2025
Price history
| Date | Event | Price |
|---|---|---|
| 3/1/2024 | Sold | $797,000-0.3%$601/sqft |
Source: MLS PIN #73189142 Report a problem | ||
| 2/1/2024 | Contingent | $799,000$603/sqft |
Source: MLS PIN #73189142 Report a problem | ||
| 1/11/2024 | Price change | $799,000-3%$603/sqft |
Source: MLS PIN #73189142 Report a problem | ||
| 12/28/2023 | Listed for sale | $824,000+28812.3%$621/sqft |
Source: MLS PIN #73189142 Report a problem | ||
| 4/10/2012 | Listing removed | $2,900$2/sqft |
Source: The Attias Group #71335779 Report a problem | ||
| 3/13/2012 | Price change | $2,900-3.3%$2/sqft |
Source: The Attias Group #71335779 Report a problem | ||
| 2/10/2012 | Listed for rent | $3,000+5.3%$2/sqft |
Source: The Attias Group #71335779 Report a problem | ||
| 7/1/2011 | Sold | $2,850$2/sqft |
Source: Agent Provided Report a problem | ||
| 5/18/2011 | Listing removed | $2,850$2/sqft |
Source: The Attias Group #71228544 Report a problem | ||
| 5/7/2011 | Listed for rent | $2,850$2/sqft |
Source: The Attias Group #71228544 Report a problem | ||
Public tax history
Tax history is unavailable.
Neighborhood: 01742
Nearby homes
- $650,0003 bd3 ba1.6k sqft1844 Main St #1, Concord, MA 01742Sold

- $649,7003 bd3 ba1.3k sqft1844 Main St #1844, Concord, MA 01742Off Market
- $659,1003 bd3 ba1.3k sqft1844 Main St, Concord, MA 01742Off Market
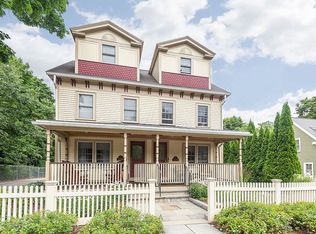
- $797,0003 bd2 ba1.3k sqft1846 Main St, Concord, MA 01742Sold
- $952,5003 bd3 ba1.6k sqft1836 Main St, Concord, MA 01742Off Market
- $1,155,9003 bd3 ba2.5k sqft20 Ingham, Concord, MA 01742Off Market
- $518,000-- bd-- ba-- sqft1854 Main St, Concord, MA 01742Off Market
- $1,305,0003 bd3 ba2k sqft1845 Main St, Concord, MA 01742Sold
Nearby schools
GreatSchools rating
- 8/10Thoreau Elementary SchoolGrades: PK-5Distance: 0.8 mi
- 8/10Concord Middle SchoolGrades: 6-8Distance: 1.1 mi
- 10/10Concord Carlisle High SchoolGrades: 9-12Distance: 3.3 mi
Schools provided by the listing agent
- Elementary: Thoreau
- Middle: Concord
- High: Cchs
Source: MLS PIN. This data may not be complete. We recommend contacting the local school district to confirm school assignments for this home.
Get a cash offer in 3 minutes
Find out how much your home could sell for in as little as 3 minutes with a no-obligation cash offer.
Estimated market value
$840,300
Get a cash offer in 3 minutes
Find out how much your home could sell for in as little as 3 minutes with a no-obligation cash offer.
Estimated market value
$840,300
- Massachusetts
- Middlesex County
- Concord
- 01742
- 1846 Main St Unit 1846
