Get ready to fall in love with this stunning Poland condo, showcasing two floors of masterfully updated living space! The brick faced residence is tucked away in a quiet development, each including attached two vehicle parking and bespoke rear patio. Relax in style as you take in the manicured rock garden as a pine backstop provides natural privacy opposite the backyard. Step inside to find a welcoming foyer, passing finished basement entry before opening to an illustrious dining area with arch topped picture windows. Lavish tiled flooring runs underfoot, continuing through the galley kitchen and oversized pantry space. Additional dining awaits the far facing countertops as stainless brightwork contrasts the cherry-colored cabinets. The expansive living room boasts a gas fireplace and sliding doors leading to the patio. Take in the impressive master bedroom suite with its walk-in closet and must-see full bath, filled with glass block and charm alike. A walk-in shower compliments the dual vanity and uniquely casual urinal. Opposite the dining room, an additional guest bedroom is located with a second full bath and first floor laundry. Below, the spacious rec space joins a bonus room and third full bath. Additional storage is hidden with utility access.
Closed
$267,500
1846 Massachusetts Ave APT 2, Poland, OH 44514
3beds
2,668sqft
Condominium
Built in 2002
-- sqft lot
$290,500 Zestimate®
$100/sqft
$2,677 Estimated rent
Home value
$290,500
$276,000 - $305,000
$2,677/mo
Zestimate® history
Owner options
List your home for rent
$2,677/mo
Rent Zestimate®
Find your next renter with Zillow Rental Manager. Plus, with online applications, you can quickly screen prospective tenants – for free.
$2,677/mo
Rent Zestimate®
Refinance and save
$2,395/mo
Est. payment
Refinancing to a lower rate could help reduce your monthly payments and save thousands over the life of the loan.
$2,395/mo
Est. payment
Explore your selling options
Work with a Zillow partner agent
Leverage their expertise and Zillow's premium Showcase listings to get your home seen by more buyers.
Get startedList with your own agent
Get your home in front of millions of buyers by listing it on Zillow.
Learn how to do itSell it yourself
Take full control of how buyers see your home on Zillow by listing For Sale by Owner (FSBO).
List your homeWhat's special
Bonus roomDual vanityWalk-in closetImpressive master bedroom suiteSliding doorsGas fireplaceLavish tiled flooring
Zillow last checked:
Listing updated:
Listed by:
Jason Melidona jason.melidona@brokerssold.com330-501-1970,
Brokers Realty Group
Bought with:
James Grope III, 2015003053
CENTURY 21 Lakeside Realty
Source: MLS Now,MLS#: 5010595 Originating MLS: Youngstown Columbiana Association of REALTORS
Originating MLS: Youngstown Columbiana Association of REALTORSFacts & features
Interior
Bedrooms & bathrooms
- Bedrooms: 3
- Bathrooms: 3
- Full bathrooms: 3
- Main level bathrooms: 2
- Main level bedrooms: 2
Heating
- Forced Air, Fireplace(s), Gas
Cooling
- Central Air, Ceiling Fan(s)
Appliances
- Included: Dryer, Dishwasher, Microwave, Range, Washer
- Laundry: Inside, In Hall, Main Level
Features
- Ceiling Fan(s), High Ceilings, Open Floorplan, Stone Counters, Recessed Lighting, Vaulted Ceiling(s), Walk-In Closet(s), Wired for Sound
- Basement: Full,Finished,Sump Pump
- Number of fireplaces: 1
- Fireplace features: Family Room, Gas
Interior area
- Total structure area: 2,668
- Total interior livable area: 2,668 sqft
- Finished area above ground: 1,668
- Finished area below ground: 1,000
Property
Parking
- Total spaces: 2
- Parking features: Garage Faces Front, Garage, Inside Entrance
- Garage spaces: 2
Features
- Levels: Two
- Stories: 2
Lot
- Size: 2,456 Square Feet
Details
- Parcel number: 300180056.000
- Special conditions: Standard
Construction
Type & style
- Home type: Condo
- Architectural style: Ranch
- Property subtype: Condominium
Materials
- Brick, Vinyl Siding
- Roof: Asphalt
Condition
- Year built: 2002
Utilities & green energy
- Sewer: Public Sewer
- Water: Public
Community & HOA
Community
- Subdivision: Villas/Alexandra Square Condos
HOA
- Has HOA: Yes
- Services included: Insurance, Maintenance Grounds, Pest Control, Snow Removal, Trash
- HOA fee: $600 quarterly
- HOA name: The Villas At Alexandra Condominium
Location
- Region: Poland
Financial & listing details
- Price per square foot: $100/sqft
- Tax assessed value: $195,010
- Annual tax amount: $3,036
- Date on market: 1/11/2024
- Cumulative days on market: 37 days
- Listing terms: Cash,Conventional
Price history
| Date | Event | Price |
|---|---|---|
| 4/23/2024 | Sold | $267,500-2.7%$100/sqft |
Source:  MLS Now #5010595 Report a problem MLS Now #5010595 Report a problem | ||
| 2/18/2024 | Pending sale | $274,900$103/sqft |
Source: MLS Now #5010595 Report a problem | ||
| 2/9/2024 | Price change | $274,900-1.8%$103/sqft |
Source: MLS Now #5010595 Report a problem | ||
| 1/26/2024 | Price change | $279,900-3.4%$105/sqft |
Source: MLS Now #5010595 Report a problem | ||
| 1/11/2024 | Listed for sale | $289,900+85.8%$109/sqft |
Source: MLS Now #5010595 Report a problem | ||
| 12/20/2021 | Sold | $156,000-2.5%$58/sqft |
Source: Public Record Report a problem | ||
| 11/29/2018 | Sold | $160,000-8.5%$60/sqft |
Source: MLS Now #4012204 Report a problem | ||
| 7/5/2018 | Pending sale | $174,900$66/sqft |
Source: Klacik Real Estate #4012204 Report a problem | ||
| 6/25/2018 | Listed for sale | $174,900$66/sqft |
Source: Klacik Real Estate #4012204 Report a problem | ||
Public tax history
| Year | Property taxes | Tax assessment |
|---|---|---|
| 2025 | $2,905 -16.6% | $68,250 |
| 2024 | $3,485 +1.2% | $68,250 |
| 2023 | $3,443 +13.4% | $68,250 +36.2% |
| 2022 | $3,036 -2.6% | $50,100 |
| 2021 | $3,117 +2.1% | $50,100 |
| 2020 | $3,053 +2.3% | $50,100 +10% |
| 2019 | $2,985 +0.7% | $45,550 |
| 2018 | $2,965 +3.6% | $45,550 |
| 2017 | $2,861 -5.4% | $45,550 +1.4% |
| 2016 | $3,026 +1.9% | $44,930 |
| 2015 | $2,969 -0.3% | $44,930 |
| 2014 | $2,980 +1.1% | $44,930 |
| 2013 | $2,947 +0.2% | $44,930 |
| 2012 | $2,942 +8.8% | $44,930 |
| 2011 | $2,705 -8.2% | $44,930 -15.3% |
| 2010 | $2,947 +3.7% | $53,060 |
| 2009 | $2,843 +3.8% | $53,060 |
| 2008 | $2,739 -0.3% | $53,060 |
| 2007 | $2,747 -0.9% | $53,060 |
| 2006 | $2,772 -7% | $53,060 -5.3% |
| 2005 | $2,981 -34.3% | $56,000 |
| 2003 | $4,539 | -- |
| 2002 | -- | -- |
Find assessor info on the county website
Neighborhood: 44514
Nearby homes
- $257,6002 bd2 ba1.6k sqft1846 Massachusetts Ave APT 1, Youngstown, OH 44514Off Market
- $271,9002 bd2 ba1.6k sqft1846 Massachusetts Ave APT 3, Poland, OH 44514Off Market
- $169,9002 bd2 ba1.2k sqft1852 Massachusetts Ave APT 8, Poland, OH 44514For Sale
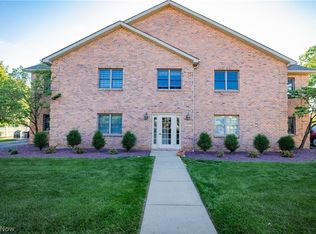
- $195,0002 bd2 ba1.2k sqft1852 Massachusetts Ave APT 5, Poland, OH 44514Off Market
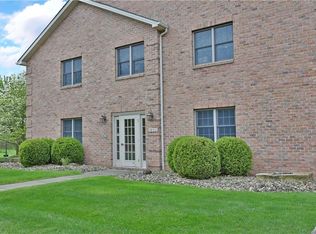
- $196,5002 bd2 ba1.2k sqft1852 Massachusetts Ave APT 6, Poland, OH 44514Off Market
- $196,3002 bd2 ba1.2k sqft1852 Massachusetts Ave APT 7, Poland, OH 44514Off Market
- $---- bd-- ba-- sqft1852 Massachusetts Ave APT 8, Youngstown, OH 44514Off Market
- $---- bd-- ba-- sqft1852 Massachusetts Ave APT 6, Youngstown, OH 44514Off Market
Nearby schools
GreatSchools rating
- 8/10McKinley Elementary SchoolGrades: K-3Distance: 0.8 mi
- 7/10Poland Seminary High SchoolGrades: 7-12Distance: 2.5 mi
- 8/10Poland Middle SchoolGrades: 4-6Distance: 0.9 mi
Schools provided by the listing agent
- District: Poland LSD - 5007
Source: MLS Now. This data may not be complete. We recommend contacting the local school district to confirm school assignments for this home.
Get a cash offer in 3 minutes
Find out how much your home could sell for in as little as 3 minutes with a no-obligation cash offer.
Estimated market value
$290,500
Get a cash offer in 3 minutes
Find out how much your home could sell for in as little as 3 minutes with a no-obligation cash offer.
Estimated market value
$290,500
- Ohio
- Mahoning County
- Boardman
- 44514
- 1846 Massachusetts Ave Apartment 2
Nearby cities
Nearby zip codes
Other Boardman Topics
