Skip main navigation
Off market
  • $1,647,700

    1846 N Avenue 55, Los Angeles, CA 90042

    3beds
    1,583sqft
    SingleFamily
    Built in 1954
    6,442 Square Feet Lot
    $1,647,700 Zestimate®
    $1,041/sqft
    $5,466 Estimated rent

    Home value

    $1,647,700

    $1.50M - $1.81M

    $5,466/mo

    Zestimate® history
    Loading
    Loading...

    Owner options

    List your home for rent

    $5,466/mo

    Rent Zestimate®

    Find your next renter with Zillow Rental Manager. Plus, with online applications, you can quickly screen prospective tenants – for free.

    Learn more

    $5,466/mo

    Rent Zestimate®

    Refinance and save

    $10,447/mo

    Est. payment

    Refinancing to a lower rate could help reduce your monthly payments and save thousands over the life of the loan.

    See today's rates

    $10,447/mo

    Est. payment

    Explore your selling options

    Work with a Zillow partner agent

    Leverage their expertise and Zillow's premium Showcase listings to get your home seen by more buyers.

    Get started

    List with your own agent

    Get your home in front of millions of buyers by listing it on Zillow.

    Learn how to do it

    Sell it yourself

    Take full control of how buyers see your home on Zillow by listing For Sale by Owner (FSBO).

    List your home

    What's special

    Open housesVacant lotGorgeous viewsGleaming wood floorsRear deckNewly refinished wood floorsQuiet street

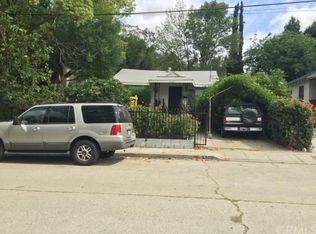
    Ahhh...Now THIS is the kind of home you drool over. Welcome to this idyllic 3 Bedroom 2 Bath 1954 Ranch home set on a quiet street in prime "North-of-York" Highland Park on a park-like corner double lot which totals over 13K SF. Enter through the main door into a large gorgeous living room with gleaming wood floors, a vaulted ceiling and a corner brick fireplace. Continue on through the sliding glass doors to a slice of den heaven. This 200 SF 4-season room was built to code (though not permitted), complete with double-paned windows & AC. Trust me - you will definitely want to hang in this space. The dining area and living room opens to a large kitchen which features a crazy amount of storage, lots of counter space, a double oven and Franciscan floor tiles. Two of the bedrooms are rear-facing, both with gorgeous views of trees and hills. The primary bedroom looks out at the rear deck and trees and features an ensuite half bath. The full bath off the hall sports a fabulous vintage pink tub and both baths boast vintage 50's tile & sinks. The 3rd bedroom is staged as an office and has plenty of closets as well as two walls of built-in shelves. Wait, there's more! From the den, cruise on out to the back area and take a pause on your deck before moving on down the stairway leading down to the lower back yard. Meander along the path of this park-like space to a sweet seating area, where you'll feel like you're a million miles away from the hustle & bustle of LA. This area is flat so there's great potential to build an ADU or a studio. You'll have room for everything as this home has storage galore, including a storage loft in the garage, which also has AC and workspace. Yes, there is AC in the garage and it's insulated. Electric panel upgraded to 200A, freshly painted inside and out and newly refinished wood floors in the hall and in two of the bedrooms. All of this and you can walk to coffee and all the happenings on York Blvd - The York, Cafe de Leche, Azteca Huarache, Nativo, Joy, Donut Friend, Johnnie's, Bob Baker Marionette Theater, Super A, Dotter. Double-entry (2 front doors). Sale includes vacant lot APN 5485-002-003 **Note the home has 2 addresses; 1846 N Ave 55 (official address) and 5500 Raber St. "5500" is on the house** Showings at the following Open Houses this week; Tues 11-2, Weds 11-1, Thurs & Fri 4-6, Sat & Sun 1-4p. Offers due Mon 10/18 at 5pm. Please do not send letter to seller.

    This property is not currently displayed as for sale or rent on Zillow. This may be different from what's on other websites or public sources.

    Facts & features

    Interior

    Bedrooms & bathrooms
    • Bedrooms: 3
    • Bathrooms: 2
    • Full bathrooms: 1
    • 1/2 bathrooms: 1
    Heating
    • Forced air
    Cooling
    • Central
    Appliances
    • Included: Dishwasher, Dryer, Garbage disposal, Range / Oven, Refrigerator, Trash compactor, Washer
    • Laundry: Garage
    Features
    • Cathedral-Vaulted Ceilings, Detached/No Common Walls, High Ceilings (9 Feet+), Recessed Lighting, Storage Space, 220V Throughout
    • Flooring: Tile, Hardwood, Laminate, Linoleum / Vinyl
    • Has fireplace: Yes
    • Common walls with other units/homes: Detached/No Common Walls
    Interior area
    • Total interior livable area: 1,583 sqft

    Property

    Parking
    • Total spaces: 2
    • Parking features: Garage - Attached, On-street
    Features
    • Levels: One
    • Exterior features: Stucco, Wood, Brick
    • Has view: Yes
    • View description: Territorial
    Lot
    • Size: 6,442 Square Feet
    Details
    • Parcel number: 5485002001

    Construction

    Type & style
    • Home type: SingleFamily
    • Architectural style: Conventional
    Materials
    • Roof: Composition
    Condition
    • Year built: 1954

    Utilities & green energy

    • Sewer: In Street

    Community & HOA

    Community
    • Security: Carbon Monoxide Detector(s), Smoke Detector
    Location
    • Region: Los Angeles

    Financial & listing details

    • Price per square foot: $1,041/sqft
    • Tax assessed value: $1,432,630
    • Annual tax amount: $17,274

    Price history

    DateEventPrice
    11/22/2021Sold$1,500,000+50.8%$948/sqft
    Source: CLAW #21790114 Report a problem
    11/19/2021Pending sale$995,000$629/sqft
    Source: CLAW #21790114 Report a problem
    10/27/2021Contingent$995,000$629/sqft
    Source: CLAW #21790114 Report a problem
    10/8/2021Listed for sale$995,000$629/sqft
    Source: CLAW #21790114 Report a problem

    Public tax history

    YearProperty taxesTax assessment
    2025$17,274 +1.1%$1,432,630 +2%
    2024$17,092 +2%$1,404,540 +2%
    2023$16,757 +4.9%$1,377,000 +2%
    2022$15,970 +1896.7%$1,350,000 +2315.6%
    2021$800 -0.3%$55,886 +1%
    2020$802 $55,314 +2%
    2019$802 +11.5%$54,231 +2%
    2018$720 $53,168 +2%
    2017$720 +2.5%$52,127 +2%
    2016$702 +5%$51,106 +1.5%
    2015$669 -0.3%$50,339 +2%
    2014$671 $49,354 +2.5%
    2012-- $48,169 +2%
    2011-- $47,225 +0.7%
    2010-- $46,874 -0.2%
    2009-- $46,986 +2%
    2008-- $46,065 +2%
    2007-- $45,163 +2%
    2006-- $44,279
    2005-- $44,279 +4%
    2004-- $42,562 +1.9%
    2003-- $41,783 +2%
    2002-- $40,965 +4%
    2000-- $39,376
    Find assessor info on the county website

    Neighborhood: Highland Park

    Nearby schools

    GreatSchools rating
    Get a cash offer in 3 minutes
    Find out how much your home could sell for in as little as 3 minutes with a no-obligation cash offer.
    Estimated market value
    $1,647,700
    Get a cash offer in 3 minutes
    Find out how much your home could sell for in as little as 3 minutes with a no-obligation cash offer.
    Estimated market value
    $1,647,700