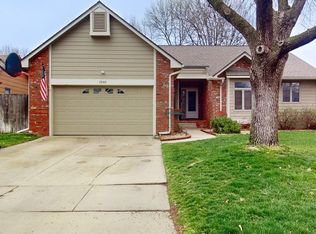
Showings start Friday, June 21st. Welcome to your stunningly charming, rustic, move-in ready home! Ideally situated in west Wichita, this 4 bedroom 3 bath beauty is rare indeed and exudes pride of ownership. Lovingly upgraded over the years with hundreds of hours of labor from a gifted carpenter, this one of a kind home features beautiful custom wood accents throughout and has been meticulously maintained. Upon arrival, you will be greeted by mature trees, lush green grass, a custom front porch with seating area, and a unique river stone flooring landing at the entry. Inside you will discover an inviting living space with REAL wood floors, rustic wood ceiling beams, and elegant neutral white paint, giving the home a luxurious resort-like feel, reminiscent of Big Cedar Lodge. The living room is simply amazing with the focal point of the fireplace which includes a custom fireplace mantel and floor to ceiling river rock accent. The wood-burning fireplace is equipped with gas assist and is perfect for cozy evenings. Imagine fall evenings nestled next to the warmth of the fireplace. Imagine warming heart and soul with loved ones over the holidays! The kitchen is delightful as well, featuring rich wooden cabinets, ample countertop space, and a tiled backsplash. Enjoy cooking with quality appliances and plenty of natural light streaming in through the windows. The rustic master bedroom is large and spacious with soaring vaulted ceilings. The en-suite bathroom continues the theme with a glass-enclosed shower, a live-edge wooden countertop, and contemporary fixtures. The value goes on in the basement which features an additional bedroom, bathroom, extra storage space, and inviting family room, with custom entertainment built in, enveloped in more rustic charm. Outdoors, you will find a serene oasis with a beautifully landscaped yard, garden area, and mature shade trees. The circular stone seating area is complete with a fire pit and surrounded by lush greenery, making it an ideal spot for entertaining or unwinding. This home offers a perfect blend of rustic charm and modern amenities, ready for you to move in and make it your own. NEW ROOF in 2019 for low insurance! House has been fully inspected for your peace of mind, report is online. Don't miss the opportunity to enjoy your very own luxurious resort escape!
Sold-co-op w/mbr
Price Unknown
1846 N Northwest Pkwy, Wichita, KS 67212
4beds
2,641sqft
Single Family Onsite Built
Built in 1989
7,405 Square Feet Lot
$305,900 Zestimate®
$--/sqft
$3,702 Estimated rent
Home value
$305,900
$291,000 - $321,000
$3,702/mo
Zestimate® history
Owner options
List your home for rent
$3,702/mo
Rent Zestimate®
Find your next renter with Zillow Rental Manager. Plus, with online applications, you can quickly screen prospective tenants – for free.
$3,702/mo
Rent Zestimate®
Refinance and save
Refinancing to a lower rate could help reduce your monthly payments and save thousands over the life of the loan.
Explore your selling options
Work with a Zillow partner agent
Leverage their expertise and Zillow's premium Showcase listings to get your home seen by more buyers.
Get startedList with your own agent
Get your home in front of millions of buyers by listing it on Zillow.
Learn how to do itSell it yourself
Take full control of how buyers see your home on Zillow by listing For Sale by Owner (FSBO).
List your homeWhat's special
Zillow last checked:
Listing updated:
Listed by:
Derek Walden 316-247-1217,
At Home Wichita Real Estate
Bought with:
Julie Eddy, 00236228
Source: SCKMLS as distributed by MLS GRID,MLS#: 640717
Facts & features
Interior
Bedrooms & bathrooms
- Bedrooms: 4
- Bathrooms: 3
- Full bathrooms: 3
Primary bedroom
- Description: Wood
- Level: Main
- Area: 180
- Dimensions: 12 x 15
Bedroom
- Description: Wood
- Level: Main
- Area: 99
- Dimensions: 9 x 11
Bedroom
- Description: Wood
- Level: Main
- Area: 81
- Dimensions: 9 x 9
Bedroom
- Description: Carpet
- Level: Basement
- Area: 196
- Dimensions: 14 x 14
Family room
- Description: Carpet
- Level: Basement
- Area: 551
- Dimensions: 19 x 29
Kitchen
- Description: Wood
- Level: Main
- Area: 99
- Dimensions: 9 x 11
Living room
- Description: Wood
- Level: Main
- Area: 468
- Dimensions: 18 x 26
Storage
- Description: Concrete
- Level: Basement
- Area: 154
- Dimensions: 11 x 14
Heating
- Forced Air, Natural Gas
Cooling
- Central Air, Electric
Appliances
- Included: Dishwasher, Disposal, Refrigerator, Range
- Laundry: Main Level, 220 equipment
Features
- Ceiling Fan(s), Walk-In Closet(s), Vaulted Ceiling(s)
- Flooring: Hardwood
- Basement: Finished
- Has fireplace: Yes
- Fireplace features: Living Room, Wood Burning, Gas Starter
Interior area
- Total interior livable area: 2,641 sqft
- Finished area above ground: 1,329
- Finished area below ground: 1,312
Property
Parking
- Total spaces: 2
- Parking features: Attached
- Garage spaces: 2
Features
- Levels: One
- Stories: 1
- Patio & porch: Patio
- Exterior features: Guttering - ALL, Sprinkler System
- Fencing: Wood
Lot
- Size: 7,405 Square Feet
- Features: Standard
Details
- Parcel number: 1320901302022.00
Construction
Type & style
- Home type: SingleFamily
- Architectural style: Ranch,Traditional
- Property subtype: Single Family Onsite Built
Materials
- Frame
- Foundation: Full, Day Light
- Roof: Composition
Condition
- Year built: 1989
Utilities & green energy
- Gas: Natural Gas Available
- Utilities for property: Sewer Available, Natural Gas Available, Public
Community & HOA
Community
- Security: Security Lights
- Subdivision: WESTWOOD HEIGHTS
HOA
- Has HOA: No
Location
- Region: Wichita
Financial & listing details
- Tax assessed value: $274,600
- Annual tax amount: $2,560
- Date on market: 7/20/2024
- Cumulative days on market: 5 days
- Ownership: Individual
- Road surface type: Paved
Price history
Price history is unavailable.
Public tax history
| Year | Property taxes | Tax assessment |
|---|---|---|
| 2025 | $3,687 +37.4% | $31,580 +37.5% |
| 2024 | $2,683 +4.4% | $22,966 +7.5% |
| 2023 | $2,569 +11.7% | $21,368 |
| 2022 | $2,300 +8.2% | -- |
| 2021 | $2,126 | -- |
| 2020 | -- | $17,020 +4% |
| 2019 | -- | $16,365 +4% |
| 2018 | -- | $15,732 |
| 2017 | -- | -- |
| 2016 | -- | -- |
| 2015 | -- | -- |
| 2014 | -- | -- |
| 2013 | -- | -- |
| 2012 | -- | -- |
| 2011 | -- | $14,249 |
| 2008 | -- | $14,249 +3% |
| 2007 | -- | $13,835 +3% |
| 2006 | -- | $13,433 +0.1% |
| 2005 | -- | $13,421 +6% |
| 2004 | -- | $12,662 +3% |
| 2003 | -- | $12,294 |
| 2002 | -- | $12,294 +6% |
| 2000 | -- | $11,593 |
Find assessor info on the county website
Neighborhood: 67212
Nearby homes
- $--5 bd3 ba2.7k sqft1840 N Northwest Pkwy, Wichita, KS 67212Sold
- $262,5002 bd3 ba1.3k sqft1902 N Northwest Pkwy, Wichita, KS 67212Off Market
- $273,7003 bd3 ba1.1k sqft1910 N Northwest Parkway Ct, Wichita, KS 67212Off Market
- $272,9003 bd3 ba1.5k sqft1836 N Northwest Pkwy, Wichita, KS 67212Off Market
- $--4 bd4 ba2.5k sqft1901 N Smarsh Ln, Wichita, KS 67212Sold
- $280,6003 bd3 ba1.4k sqft1862 N Holland Ln, Wichita, KS 67212Off Market
- $--4 bd3 ba2k sqft1909 N Smarsh Ln, Wichita, KS 67212Sold
- $331,7004 bd4 ba2.3k sqft1863 N Holland Ln, Wichita, KS 67212Off Market
Nearby schools
GreatSchools rating
- 5/10Maize South Elementary SchoolGrades: K-4Distance: 2.4 mi
- 9/10Maize South Middle SchoolGrades: 7-8Distance: 2.2 mi
- 6/10Maize South High SchoolGrades: 9-12Distance: 2.4 mi
Schools provided by the listing agent
- Elementary: Maize USD266
- Middle: Maize South
- High: Maize South
Source: SCKMLS as distributed by MLS GRID. This data may not be complete. We recommend contacting the local school district to confirm school assignments for this home.
Sell for more on Zillow
Get a Zillow Showcase℠ listing at no additional cost and you could sell for .
$305,900
2% more
+$6,118
With Zillow Showcase(estimated)
$312,018
- Kansas
- Sedgwick County
- Wichita
- 67212
- 1846 N Northwest Pkwy
Nearby cities
Nearby neighborhoods
Nearby zip codes
Other Wichita Topics
