Back on Market No Fault to Home!!! Come home to this exquisite modern & rare lakefront property, with luxury in every detail! This home has undergone a meticulous custom remodel, featuring high-end upgrades that have never been used, welcoming you to pristine conditions and quality. Every aspect of this remodel was thoughtfully created to enhance functionality and aesthetic appeal, tailored specifically for a luxurious lakeside lifestyle. From the gourmet kitchen equipped with top-of-the-line appliances to the spa-like bathrooms adorned with designer fixtures, no expense was spared in creating a haven of elegance and comfort. Enjoy 3 spacious bedrooms filled with natural light, complemented by high-end finishes such as hardwood floors and custom-built cabinetry, designed to elevate daily living to new heights. Step outside to discover expansive outdoor living areas, including a landscaped yard, a deck for entertaining family and friends, peaceful views, and seamless integration with the serene lake surroundings. In this gated community, you can rest easy and live your life through a blend of peace & quiet, and sophistication. We welcome you to come surrender to the natural beauty of lakefront living. Don't miss out on this rare gem in NW Albany! Call today for an immediate showing. Words can't even describe the feeling you get when you walk through the doors of this intentionally designed, stunning, modern luxury lakeside remodel!
Sold
$733,000
1846 NW Horseshoe Lake Cir, Albany, OR 97321
3beds
2,257sqft
Residential, Single Family Residence
Built in 1998
3,920 Square Feet Lot
$735,800 Zestimate®
$325/sqft
$2,933 Estimated rent
Home value
$735,800
$699,000 - $773,000
$2,933/mo
Zestimate® history
Owner options
List your home for rent
$2,933/mo
Rent Zestimate®
Find your next renter with Zillow Rental Manager. Plus, with online applications, you can quickly screen prospective tenants – for free.
$2,933/mo
Rent Zestimate®
Refinance and save
$5,745/mo
Est. payment
Refinancing to a lower rate could help reduce your monthly payments and save thousands over the life of the loan.
$5,745/mo
Est. payment
Explore your selling options
Work with a Zillow partner agent
Leverage their expertise and Zillow's premium Showcase listings to get your home seen by more buyers.
Get startedList with your own agent
Get your home in front of millions of buyers by listing it on Zillow.
Learn how to do itSell it yourself
Take full control of how buyers see your home on Zillow by listing For Sale by Owner (FSBO).
List your homeWhat's special
Zillow last checked:
Listing updated:
Listed by:
Leah Lentz 541-735-0674,
Cascade Hasson Sotheby's International Realty
Bought with:
Colleen Benson, 961200091
Keller Williams Capital City
Source: RMLS (OR),MLS#: 24472774
Facts & features
Interior
Bedrooms & bathrooms
- Bedrooms: 3
- Bathrooms: 2
- Full bathrooms: 2
- Main level bathrooms: 2
Rooms
- Room types: Laundry, Bedroom 2, Bedroom 3, Dining Room, Family Room, Kitchen, Living Room, Primary Bedroom
Primary bedroom
- Features: Ceiling Fan, Central Vacuum, Daylight, Deck, Exterior Entry, Fireplace, Updated Remodeled, Jetted Tub, Walkin Closet, Walkin Shower, Wallto Wall Carpet
- Level: Main
Bedroom 2
- Features: Ceiling Fan, Closet Organizer, Daylight, Garden Window, Closet, Wallto Wall Carpet
- Level: Main
Bedroom 3
- Features: Ceiling Fan, Closet Organizer, Daylight, Garden Window, Closet, Wallto Wall Carpet
- Level: Main
Dining room
- Features: Ceiling Fan, Daylight, Deck, Hardwood Floors, Kitchen Dining Room Combo, Sliding Doors
- Level: Main
Kitchen
- Features: Builtin Range, Builtin Refrigerator, Cook Island, Dishwasher, Eat Bar, Gas Appliances, Gourmet Kitchen, Hardwood Floors, Microwave, Updated Remodeled, Double Oven, Granite
- Level: Main
Living room
- Features: Bookcases, Builtin Features, Central Vacuum, Daylight, Fireplace, Hardwood Floors, Living Room Dining Room Combo, Updated Remodeled, High Ceilings, High Speed Internet, Home Theater
- Level: Main
Heating
- ENERGY STAR Qualified Equipment, Forced Air, Heat Pump, Fireplace(s)
Cooling
- Central Air, Heat Pump
Appliances
- Included: Built In Oven, Built-In Range, Built-In Refrigerator, Cooktop, Dishwasher, Disposal, Double Oven, Gas Appliances, Microwave, Stainless Steel Appliance(s), Recirculating Water Heater, Tankless Water Heater
- Laundry: Laundry Room
Features
- Ceiling Fan(s), Central Vacuum, Granite, High Ceilings, High Speed Internet, Sound System, Closet Organizer, Closet, Kitchen Dining Room Combo, Cook Island, Eat Bar, Gourmet Kitchen, Updated Remodeled, Bookcases, Built-in Features, Living Room Dining Room Combo, Walk-In Closet(s), Walkin Shower, Kitchen Island
- Flooring: Hardwood, Tile, Wall to Wall Carpet
- Doors: Sliding Doors
- Windows: Double Pane Windows, Vinyl Frames, Daylight, Garden Window(s)
- Basement: Crawl Space,Exterior Entry
- Number of fireplaces: 2
- Fireplace features: Gas
Interior area
- Total structure area: 2,257
- Total interior livable area: 2,257 sqft
Property
Parking
- Total spaces: 2
- Parking features: Driveway, Garage Door Opener, Attached, Oversized
- Attached garage spaces: 2
- Has uncovered spaces: Yes
Accessibility
- Accessibility features: Accessible Full Bath, Accessible Hallway, Builtin Lighting, Garage On Main, Kitchen Cabinets, Main Floor Bedroom Bath, Natural Lighting, One Level, Utility Room On Main, Walkin Shower, Accessibility
Features
- Levels: One
- Stories: 1
- Patio & porch: Deck
- Exterior features: Yard, Exterior Entry
- Has spa: Yes
- Spa features: Bath
- Has view: Yes
- View description: Lake, Territorial
- Has water view: Yes
- Water view: Lake
- Waterfront features: Lake
- Body of water: Horseshoe Lake
Lot
- Size: 3,920 Square Feet
- Features: Gated, Gentle Sloping, Level, Sprinkler, SqFt 3000 to 4999
Details
- Parcel number: 379643
- Other equipment: Home Theater
Construction
Type & style
- Home type: SingleFamily
- Architectural style: Custom Style
- Property subtype: Residential, Single Family Residence
Materials
- Other, Spray Foam Insulation, Stucco
- Foundation: Concrete Perimeter
Condition
- Updated/Remodeled
- New construction: No
- Year built: 1998
Utilities & green energy
- Gas: Gas
- Sewer: Public Sewer
- Water: Public
- Utilities for property: Cable Connected
Community & HOA
Community
- Security: Security Gate, Sidewalk
- Subdivision: The Ridge At Cascade Heights
HOA
- Has HOA: Yes
- Amenities included: All Landscaping, Commons, Front Yard Landscaping, Maintenance Grounds
- HOA fee: $950 quarterly
Location
- Region: Albany
Financial & listing details
- Price per square foot: $325/sqft
- Tax assessed value: $618,000
- Annual tax amount: $7,780
- Date on market: 6/26/2024
- Cumulative days on market: 23 days
- Listing terms: Cash,Conventional,FHA,VA Loan
- Road surface type: Paved
Price history
| Date | Event | Price |
|---|---|---|
| 8/13/2024 | Sold | $733,000+21.2%$325/sqft |
Source:  RMLS (OR) #24472774 Report a problem RMLS (OR) #24472774 Report a problem | ||
| 2/3/2022 | Sold | $605,000-4.7%$268/sqft |
Source: RMLS (OR) #21413240 Report a problem | ||
| 10/13/2021 | Pending sale | $635,000$281/sqft |
Source: RMLS (OR) #21413240 Report a problem | ||
| 9/19/2021 | Listed for sale | $635,000+130.9%$281/sqft |
Source: RMLS (OR) #21413240 Report a problem | ||
| 8/4/2000 | Sold | $275,000-8.3%$122/sqft |
Source: Public Record Report a problem | ||
| 1/4/2000 | Sold | $299,900$133/sqft |
Source: Public Record Report a problem | ||
Public tax history
| Year | Property taxes | Tax assessment |
|---|---|---|
| 2024 | $7,768 +2.9% | $425,628 +3% |
| 2023 | $7,547 +1.5% | $413,231 +3% |
| 2022 | $7,434 +5.6% | $401,195 +3% |
| 2021 | $7,040 +2.5% | $389,510 +3% |
| 2020 | $6,869 +3% | $378,165 +3% |
| 2019 | $6,666 -3% | $367,150 +3% |
| 2018 | $6,872 +1.8% | $356,456 +3% |
| 2017 | $6,753 +25% | $346,074 +8.1% |
| 2016 | $5,402 | $320,190 -4.7% |
| 2015 | $5,402 -9.6% | $335,994 +3% |
| 2014 | $5,973 +3.7% | $326,208 +6.1% |
| 2012 | $5,757 | $307,483 +6.1% |
| 2010 | -- | $289,832 +3% |
| 2009 | -- | $281,390 +3% |
| 2008 | -- | $273,194 +3% |
| 2007 | -- | $265,237 +3% |
| 2006 | -- | $257,512 +3% |
| 2005 | -- | $250,012 +3% |
| 2004 | -- | $242,730 |
Find assessor info on the county website
Neighborhood: 97321
Nearby homes
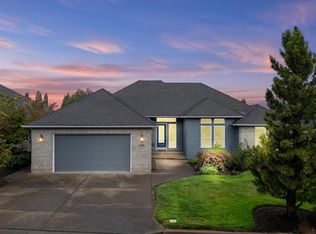
- $690,0003 bd2 ba2.5k sqft1800 NW Horseshoe Lake Cir, Albany, OR 97321Sold
- $844,0005 bd3 ba4.1k sqft1870 NW Horseshoe Lake Cir, Albany, OR 97321Off Market
- $---- bd-- ba-- sqft635 NW Quarry Rd, Albany, OR 97321Off Market
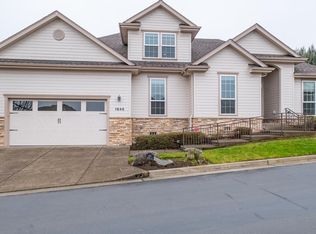
- $670,0003 bd2 ba2.4k sqft1849 NW Horseshoe Lake Cir, Albany, OR 97321Sold
- $657,9003 bd3 ba2.3k sqft1790 NW Horseshoe Lake Cir, Albany, OR 97321Off Market
- $571,7003 bd3 ba2.4k sqft1803 NW Horseshoe Lake Cir, Albany, OR 97321Off Market
- $1,019,2003 bd2 ba3.6k sqft1892 NW Eagles Nest Cir, Albany, OR 97321Off Market
- $650,0003 bd2 ba2.3k sqft1791 NW Horseshoe Lake Cir, Albany, OR 97321Sold
Nearby schools
GreatSchools rating
- 6/10North Albany Elementary SchoolGrades: K-5Distance: 0.6 mi
- 7/10North Albany Middle SchoolGrades: 6-8Distance: 0.6 mi
- 8/10West Albany High SchoolGrades: 9-12Distance: 2.6 mi
Schools provided by the listing agent
- Elementary: North Albany
- Middle: North Albany
- High: West Albany
Source: RMLS (OR). This data may not be complete. We recommend contacting the local school district to confirm school assignments for this home.
Get a cash offer in 3 minutes
Find out how much your home could sell for in as little as 3 minutes with a no-obligation cash offer.
Estimated market value
$735,800
Get a cash offer in 3 minutes
Find out how much your home could sell for in as little as 3 minutes with a no-obligation cash offer.
Estimated market value
$735,800
- Oregon
- Benton County
- Albany
- 97321
- 1846 NW Horseshoe Lake Cir
