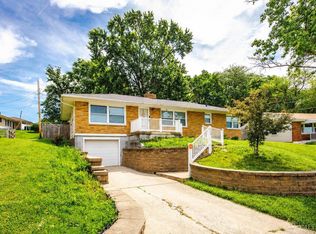
Welcome home to this lovely 3 bed 2 bath home in Hamilton's Sanders neighborhood. Cove ceilings in the living room and dining room add to the charm. The hall bath has been completely updated with walk-in shower, and all bedrooms have beautiful hardwood floors. The full basement includes lots of storage and rec room ready to make your own. New HWH in 2020, Tempstar furnace aprx. 2016. Ranch living on Hamilton’s West Side, with Spooky Nook and Downtown Hamilton nearby!
For sale
Price cut: $10K (6/28)
$250,000
1846 NW Washington Blvd, Hamilton, OH 45013
3beds
1,366sqft
Single Family Residence
Built in 1970
0.28 Acres Lot
$-- Zestimate®
$183/sqft
$-- HOA
What's special
- 36 days |
- 2,539 |
- 164 |
Zillow last checked:
Listing updated:
Listed by:
Diana Dixon (513)402-7372,
Coldwell Banker Heritage
Source: DABR MLS,MLS#: 961699 Originating MLS: Dayton Area Board of REALTORS
Originating MLS: Dayton Area Board of REALTORSFacts & features
Interior
Bedrooms & bathrooms
- Bedrooms: 3
- Bathrooms: 2
- Full bathrooms: 2
- Main level bathrooms: 2
Primary bedroom
- Level: Main
- Dimensions: 12 x 11
Bedroom
- Level: Main
- Dimensions: 14 x 12
Bedroom
- Level: Main
- Dimensions: 14 x 10
Dining room
- Level: Main
- Dimensions: 14 x 10
Kitchen
- Level: Main
- Dimensions: 14 x 11
Living room
- Level: Main
- Dimensions: 21 x 12
Recreation
- Level: Basement
- Dimensions: 18 x 15
Heating
- Forced Air
Cooling
- Central Air
Features
- Windows: Vinyl
- Basement: Full,Partially Finished
Interior area
- Total structure area: 1,366
- Total interior livable area: 1,366 sqft
Property
Parking
- Total spaces: 2
- Parking features: Garage, Two Car Garage, Garage Door Opener
- Garage spaces: 2
Features
- Levels: One
- Stories: 1
Lot
- Size: 0.28 Acres
- Dimensions: 90 x 13
Details
- Parcel number: P6411050000027
- Zoning: Residential
- Zoning description: Residential
Construction
Type & style
- Home type: SingleFamily
- Architectural style: Ranch
- Property subtype: Single Family Residence
Materials
- Brick
Condition
- Year built: 1970
Community & HOA
Community
- Subdivision: Hamilton
HOA
- Has HOA: No
Location
- Region: Hamilton
Financial & listing details
- Price per square foot: $183/sqft
- Tax assessed value: $200,520
- Annual tax amount: $3,811
- Date on market: 6/14/2026
Estimated market value
Not available
Estimated sales range
Not available
Not available
Price history
| Date | Event | Price |
|---|---|---|
| 6/28/2026 | Price change | $250,000-3.8%$183/sqft |
Source:  Cincy MLS #1883107 Report a problem Cincy MLS #1883107 Report a problem | ||
| 6/21/2026 | Pending sale | $260,000$190/sqft |
Source: DABR MLS #961699 Report a problem | ||
| 6/15/2026 | Listed for sale | $260,000+154.9%$190/sqft |
Source:  DABR MLS #961699 Report a problem DABR MLS #961699 Report a problem | ||
| 7/13/1994 | Sold | $102,000$75/sqft |
Source: Public Record Report a problem | ||
Public tax history
| Year | Property taxes | Tax assessment |
|---|---|---|
| 2025 | $3,811 +48.9% | $70,180 |
| 2024 | $2,560 -0.1% | $70,180 |
| 2023 | $2,563 +23.3% | $70,180 +40.1% |
| 2022 | $2,078 +15.5% | $50,100 +3.3% |
| 2021 | $1,800 -4% | $48,500 |
| 2020 | $1,875 +4.7% | $48,500 +4.8% |
| 2019 | $1,791 +2.7% | $46,280 |
| 2018 | $1,745 -0.8% | $46,280 |
| 2017 | $1,759 +6.7% | $46,280 +9.5% |
| 2016 | $1,649 +0.6% | $42,260 |
| 2015 | $1,639 -0.7% | $42,260 |
| 2014 | $1,651 | $42,260 -5.4% |
| 2013 | $1,651 +0.9% | $44,690 |
| 2012 | $1,637 | $44,690 -0.5% |
| 2011 | $1,637 +3.4% | $44,916 |
| 2010 | $1,583 +2.1% | $44,916 |
| 2009 | $1,551 -1.4% | $44,916 -3.7% |
| 2008 | $1,573 -8.3% | $46,631 -4.9% |
| 2007 | $1,716 -18.7% | $49,046 |
| 2006 | $2,111 +16.2% | $49,046 |
| 2005 | $1,817 +25.3% | $49,046 +25% |
| 2004 | $1,449 +1.4% | $39,235 |
| 2003 | $1,429 +2.9% | $39,235 |
| 2002 | $1,388 +3.1% | $39,235 +1.7% |
| 2001 | $1,347 +1.1% | $38,578 |
| 2000 | $1,332 | $38,578 |
Find assessor info on the county website
Monthly payment
Est. payment
Payment breakdown
Explore the cost of this home by adjusting the details. Changes won't be saved.Climate risks
Neighborhood: 45013
Nearby schools
GreatSchools rating
- 5/10Bridgeport Elementary SchoolGrades: PK-6Distance: 0.7 mi
- 7/10Wilson Middle SchoolGrades: 7-8Distance: 0.7 mi
- 5/10Hamilton High SchoolGrades: 9-12Distance: 0.8 mi
Schools provided by the listing agent
- District: Hamilton
Source: DABR MLS. This data may not be complete. We recommend contacting the local school district to confirm school assignments for this home.
- $274,8003 bd3 ba1.8k sqft2 Annie Lou Dr, Hamilton, OH 45013Sold
- $346,2003 bd2 ba1.5k sqft4 Annie Lou Dr, Hamilton, OH 45013Off Market
- $265,8003 bd1 ba1.2k sqft1847 NW Washington Blvd, Hamilton, OH 45013Off Market
- $266,3003 bd2 ba1.2k sqft1841 NW Washington Blvd, Hamilton, OH 45013Off Market
- $405,0004 bd4 ba4k sqft509 Sanders Dr, Hamilton, OH 45013Sold
- $305,3003 bd2 ba1.2k sqft1 Annie Lou Dr, Hamilton, OH 45013Off Market
- $---- bd-- ba-- sqftNW Washington Blvd, Hamilton, OH 45013Off Market
- $355,4003 bd3 ba2.1k sqft8 Annie Lou Dr, Hamilton, OH 45013Off Market
A local agent can set up tours, give advice and negotiate with sellers.
A local lender can help you make sure your offer is ready when you are.
Similar homes
- $255,0003 bd2 ba1.6k sqft1210 Clovernook Dr, Hamilton, OH 45013For Sale
 MLS ID #1881548, Adam Jones, Coldwell Banker Realty. Cincy MLS
 - $245,0003 bd2 ba1.5k sqft325 Hastings Ave, Hamilton, OH 45011For Sale
 MLS ID #1886313, Kyle Doughman, Redfin Corporation. Cincy MLS
 - $260,0003 bd2 ba1k sqft60 Chamberlin Ct, Hamilton, OH 45013For Sale
 MLS ID #1881290, Aubrey J Ballinger, eXp Realty. Cincy MLS
 - $319,0003 bd2 ba1.6k sqft121 Farmington Dr, Hamilton, OH 45013For Sale
 MLS ID #1886450, Chad M Shircliff, ERA REAL Solutions Realty. LLC. Cincy MLS
 - $279,9003 bd2 ba1.6k sqft51 Chamberlin Ct, Hamilton, OH 45013For SaleMLS ID #1879700, Tyler R. Minges, Huff Realty. Cincy MLS
- $219,0003 bd1 ba1.3k sqft789 Eaton Ave, Hamilton, OH 45013For SaleMLS ID #1885208, Adam Jones, Coldwell Banker Realty. Cincy MLS
- $289,9003 bd2 ba1.3k sqft78 Thornhill Dr, Hamilton, OH 45013For SaleMLS ID #1883220, Kyle Doughman, Redfin Corporation. Cincy MLS
- $229,9992 bd2 ba903 sqft4623 River Rd, Fairfield, OH 45014For SaleMLS ID #1887366, Daisy Jimenez-Fabian, Fortune Vine Realty. Cincy MLS
- $256,9003 bd2 ba1.6k sqft4687 Celadon Ave, Fairfield, OH 45014For SaleMLS ID #1882056, Steven J Wolber, Sibcy Cline, Inc.. Cincy MLS
- $329,0003 bd2 ba1.5k sqft799 Millville Oxford Rd, Hamilton, OH 45013For SaleMLS ID #1879606, David Fields, Martha Baker Realty, Inc. Cincy MLS
- $209,9003 bd2 ba1k sqft56 Linda Ln, Hamilton, OH 45011For SaleMLS ID #1884793, Janet E. Myers, Howard Hanna Real Estate Serv. Cincy MLS
- $222,0003 bd1 ba1k sqft1811 Milton St, Hamilton, OH 45015For SaleMLS ID #1879035, Brandon M Willis, Keller Williams Seven Hills Re. Cincy MLS
- $247,0003 bd2 ba1.1k sqft231 Heather Way, Middletown, OH 45042For SaleMLS ID #1886584, Rodney Muterspaw, Berkshire Hathaway HomeService. Cincy MLS
- $259,9003 bd3 ba1.4k sqft950 Vacationland Dr, Cincinnati, OH 45231For SaleMLS ID #1886433, John W Galbraith, Galbraith, Realty LLC. Cincy MLS
- $259,9003 bd2 ba1.4k sqft3260 Harry Lee Ln, Cincinnati, OH 45239For SaleMLS ID #1885147, Jason Smith, Plum Tree Realty. Cincy MLS
- $334,9003 bd2 ba1.6k sqft4180 Millikin Rd, Hamilton, OH 45011For SaleMLS ID #1883127, Ashley Wedding, RE/MAX Alliance Realty. Cincy MLS
- $184,9002 bd2 ba1k sqft523 NW Washington Blvd #3-B, Hamilton, OH 45013For Sale
 MLS ID #961781, Tammy K Thome, Keller Williams Seven Hills. DABR MLS
 - $210,0002 bd2 ba1k sqft511 NW Washington Blvd, Hamilton, OH 45013For SaleMLS ID #1873395, Todd E. Helton, RE/MAX Incompass. Cincy MLS
- $245,0003 bd2 ba1.2k sqft2677 Altura Dr, Cincinnati, OH 45239For SaleMLS ID #1877352, Brandon M Willis, Keller Williams Seven Hills Re. Cincy MLS
- $184,9002 bd2 ba1k sqft523 NW Washington Blvd, Hamilton, OH 45013For SaleMLS ID #1882979, Tammy K. Thome, Keller Williams Seven Hills Re. Cincy MLS
