***Ask about the buyer closing cost incentive!*** Newly remodeled 3 bedrooms & 2 bath home with modern touches! This stunning property boasts fresh paint inside and out, along with new laminate flooring and baseboards throughout. The kitchen shines with brand new shaker cabinets, countertops, and appliances. Enjoy privacy with the primary bedroom separate from the guest bedrooms, featuring a generous walk-in closet. Additional upgrades include new windows, new slider, new roof, new water heater, light fixtures & recessed lighting. Each room has its own individual A/C & heat units. All ceilings, walls, toilets and bathtubs are new. A large laundry room comes complete with washer and dryer. The exterior features 2 tone paint and new siding. Enjoy the new desert landscaping and a spacious storage shed in the backyard. Water utility is covered by the HOA.
Don't miss out! Schedule your showing today.
Closed
$269,900
1846 Quintearo St, Las Vegas, NV 89115
3beds
1,344sqft
Manufactured Home, Single Family Residence
Built in 1977
4,356 Square Feet Lot
$283,600 Zestimate®
$201/sqft
$1,519 Estimated rent
Home value
$283,600
$269,000 - $298,000
$1,519/mo
Zestimate® history
Owner options
List your home for rent
$1,519/mo
Rent Zestimate®
Find your next renter with Zillow Rental Manager. Plus, with online applications, you can quickly screen prospective tenants – for free.
$1,519/mo
Rent Zestimate®
Refinance and save
$1,713/mo
Est. payment
Refinancing to a lower rate could help reduce your monthly payments and save thousands over the life of the loan.
$1,713/mo
Est. payment
Explore your selling options
Work with a Zillow partner agent
Leverage their expertise and Zillow's premium Showcase listings to get your home seen by more buyers.
Get startedList with your own agent
Get your home in front of millions of buyers by listing it on Zillow.
Learn how to do itSell it yourself
Take full control of how buyers see your home on Zillow by listing For Sale by Owner (FSBO).
List your homeWhat's special
Zillow last checked:
Listing updated:
Listed by:
Cristina Cazares S.0173902 (702)573-9938,
Real Broker LLC
Bought with:
Antonia Ingram, S.0183980
Epique Realty
Source: LVR,MLS#: 2572060 Originating MLS: Greater Las Vegas Association of Realtors Inc
Originating MLS: Greater Las Vegas Association of Realtors IncFacts & features
Interior
Bedrooms & bathrooms
- Bedrooms: 3
- Bathrooms: 2
- Full bathrooms: 2
Primary bedroom
- Description: Ceiling Light,Walk-In Closet(s)
- Dimensions: 13x13
Bedroom 2
- Description: Ceiling Light,Closet
- Dimensions: 11x10
Bedroom 3
- Description: Ceiling Light,Closet
- Dimensions: 11x10
Primary bathroom
- Description: Tub/Shower Combo
Family room
- Description: Downstairs
- Dimensions: 24x13
Kitchen
- Description: Stainless Steel Appliances
Heating
- Electric, Multiple Heating Units, Wall Furnace
Cooling
- Central Air, Electric, ENERGY STAR Qualified Equipment, 2 Units, Window Unit(s)
Appliances
- Included: Dryer, Electric Cooktop, Disposal, Refrigerator, Washer
- Laundry: Electric Dryer Hookup, Laundry Room
Features
- Primary Downstairs, None, Programmable Thermostat
- Flooring: Laminate
- Windows: Low-Emissivity Windows
- Has fireplace: No
Interior area
- Total structure area: 1,344
- Total interior livable area: 1,344 sqft
Property
Parking
- Parking features: Guest, Open
- Has uncovered spaces: Yes
Features
- Stories: 1
- Patio & porch: Patio, Porch
- Exterior features: Porch, Patio
- Pool features: Community
- Has spa: Yes
- Spa features: Above Ground
- Fencing: Back Yard,Wood
Lot
- Size: 4,356 Square Feet
- Features: Desert Landscaping, Landscaped, < 1/4 Acre
Details
- Parcel number: 14019311034
- Zoning description: Single Family
- Horse amenities: None
Construction
Type & style
- Home type: MobileManufactured
- Architectural style: One Story
- Property subtype: Manufactured Home, Single Family Residence
Materials
- Roof: Composition,Shingle
Condition
- Excellent,Resale
- Year built: 1977
Utilities & green energy
- Electric: Photovoltaics None
- Sewer: Public Sewer
- Water: Public
- Utilities for property: Electricity Available, Natural Gas Not Available
Green energy
- Energy efficient items: Windows
Community & HOA
Community
- Features: Pool
- Subdivision: San Juan Estate Amd
HOA
- Has HOA: Yes
- Amenities included: Playground, Pool
- Services included: Association Management, Water
- HOA name: Rancho San Juan HOA
- HOA phone: 702-968-0405
- Second HOA fee: $126 monthly
Location
- Region: Las Vegas
Financial & listing details
- Price per square foot: $201/sqft
- Tax assessed value: $91,557
- Annual tax amount: $897
- Date on market: 4/3/2024
- Listing agreement: Exclusive Right To Sell
- Listing terms: Cash,Conventional,FHA,VA Loan
- Electric utility on property: Yes
Price history
| Date | Event | Price |
|---|---|---|
| 5/29/2024 | Sold | $269,900$201/sqft |
Source:  LVR #2572060 Report a problem LVR #2572060 Report a problem | ||
| 4/28/2024 | Pending sale | $269,900$201/sqft |
Source: LVR #2572060 Report a problem | ||
| 4/21/2024 | Price change | $269,9000%$201/sqft |
Source: LVR #2572060 Report a problem | ||
| 4/6/2024 | Listed for sale | $270,000$201/sqft |
Source: LVR #2572060 Report a problem | ||
| 4/6/2024 | Contingent | $270,000$201/sqft |
Source: LVR #2572060 Report a problem | ||
| 4/3/2024 | Listed for sale | $270,000+642.1%$201/sqft |
Source: LVR #2572060 Report a problem | ||
| 3/17/2017 | Sold | $36,383-7.2%$27/sqft |
Source: LVR #1848816 Report a problem | ||
| 1/31/2017 | Price change | $39,200-13%$29/sqft |
Source: Signature Gallery Of Homes #1848816 Report a problem | ||
| 12/29/2016 | Price change | $45,080-8%$34/sqft |
Source: Signature Gallery Of Homes #1848816 Report a problem | ||
| 11/10/2016 | Listed for sale | $49,000-20%$36/sqft |
Source: Signature Gallery Of Homes #1848816 Report a problem | ||
| 7/10/2012 | Sold | $61,278+25.1%$46/sqft |
Source: Public Record Report a problem | ||
| 6/18/1997 | Sold | $49,000$36/sqft |
Source: Public Record Report a problem | ||
Public tax history
| Year | Property taxes | Tax assessment |
|---|---|---|
| 2026 | $3 -99.6% | $32,045 -2.1% |
| 2025 | $658 -26.6% | $32,732 +5.2% |
| 2024 | $897 +2.9% | $31,108 +17% |
| 2023 | $872 +51.7% | $26,598 +8.8% |
| 2022 | $575 +3.1% | $24,438 -0.7% |
| 2021 | $558 +3.1% | $24,604 +15.9% |
| 2020 | $541 +3% | $21,223 +18.9% |
| 2019 | $525 +230.9% | $17,846 |
| 2018 | $159 | $17,846 +3.9% |
| 2017 | $159 | $17,171 +279.5% |
| 2016 | $159 +1.3% | $4,525 -0.2% |
| 2015 | $157 -0.1% | $4,535 |
| 2014 | $157 | $4,535 |
| 2013 | -- | $4,535 -0.2% |
| 2012 | -- | $4,542 +1% |
| 2011 | -- | $4,498 +7.2% |
| 2010 | -- | $4,197 -47.6% |
| 2009 | -- | $8,009 |
| 2008 | -- | $8,009 -58.2% |
| 2007 | -- | $19,148 -11.2% |
| 2006 | -- | $21,562 +54% |
| 2005 | -- | $14,004 +25.4% |
| 2004 | -- | $11,165 -0.9% |
| 2003 | -- | $11,270 -0.1% |
| 2002 | -- | $11,280 +112.4% |
| 2001 | -- | $5,310 |
Find assessor info on the county website
Neighborhood: Sunrise Manor
Nearby homes
- $4,6805 bd3 ba1.3k sqft1846 Quintearo St, Las vegas, NV 89115Off Market
- $254,2003 bd2 ba1k sqft1854 Quintearo St, Las Vegas, NV 89115Off Market
- $299,9003 bd2 ba1.4k sqft1838 Quintearo St, Las Vegas, NV 89115For Sale
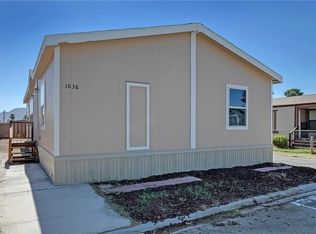
- $263,6003 bd2 ba1.3k sqft1845 Hermosillo St, Las Vegas, NV 89115Off Market
- $255,6003 bd2 ba1.3k sqft1853 Hermosillo St, Las Vegas, NV 89115Off Market
- $210,2002 bd2 ba960 sqft1862 Quintearo St, Las Vegas, NV 89115Off Market
- $223,7002 bd2 ba1.1k sqft1837 Hermosillo St, Las Vegas, NV 89115Off Market
- $260,0002 bd2 ba1.2k sqft1830 Quintearo St, Las Vegas, NV 89115Sold
Nearby schools
GreatSchools rating
- 5/10Manuel J Cortez Elementary SchoolGrades: PK-5Distance: 0.6 mi
- 4/10Mario C & Joanne Monaco Middle SchoolGrades: 6-8Distance: 1.4 mi
- 1/10Desert Pines High SchoolGrades: 9-12Distance: 1 mi
Schools provided by the listing agent
- Elementary: Cortez, Manuel J.,Cortez, Manuel J.
- Middle: Monaco Mario C & Joanne
- High: Desert Pines
Source: LVR. This data may not be complete. We recommend contacting the local school district to confirm school assignments for this home.
Get a cash offer in 3 minutes
Find out how much your home could sell for in as little as 3 minutes with a no-obligation cash offer.
Estimated market value
$283,600
Get a cash offer in 3 minutes
Find out how much your home could sell for in as little as 3 minutes with a no-obligation cash offer.
Estimated market value
$283,600
- Nevada
- Clark County
- Las Vegas
- 89115
- Sunrise Manor
- 1846 Quintearo St
Nearby cities
Nearby neighborhoods
Nearby zip codes
Other Las Vegas Topics
