Green Mountain Beauty! Welcome home to a beautifully reimagined ranch-style retreat, perfectly positioned on a sweeping quarter-acre corner lot. Designed with an intentional flow for both lively entertaining and quiet relaxation, this residence captures the very best of the Green Mountain lifestyle.
The heart of the home is an expansive open-concept main floor, where the living, dining, and eat-in kitchen areas merge seamlessly, anchored by a cozy gas-burning fireplace perfect for chilly Colorado evenings. Bathed in natural light, a gorgeous sunroom sits just off the kitchen, offering a peaceful sanctuary for your morning coffee. The main level hosts three bedrooms, including a private primary retreat complete with an updated ensuite bath.
Downstairs, the finished walk-out basement acts as its own private haven. Whether you're hosting movie nights in the massive bonus room, working from the dedicated home office beside a crackling wood-burning fireplace, or accommodating guests in the fourth non-conforming bedroom, this level offers endless versatility.
Outside, your private, fenced yard awaits, complete with coveted RV parking, two sheds for added storage, a garden with drip lines to the raspberry bushes, and a chicken coop complete with its own backyard flock! In addition to several neighborhood parks, this home is situated just minutes from world-class recreation at Red Rocks, Bear Creek Lake, and Hayden Park. You’re also perfectly positioned for a swift commute to downtown Denver or a quick escape into the Rockies!
Sold for $775,000
$775,000
1846 S Cole Court, Lakewood, CO 80228
4beds
2,935sqft
Single Family Residence
Built in 1972
10,629 Square Feet Lot
$767,600 Zestimate®
$264/sqft
$3,742 Estimated rent
Home value
$767,600
$722,000 - $814,000
$3,742/mo
Zestimate® history
Owner options
List your home for rent
$3,742/mo
Rent Zestimate®
Find your next renter with Zillow Rental Manager. Plus, with online applications, you can quickly screen prospective tenants – for free.
$3,742/mo
Rent Zestimate®
Refinance and save
$4,469/mo
Est. payment
Refinancing to a lower rate could help reduce your monthly payments and save thousands over the life of the loan.
$4,469/mo
Est. payment
Explore your selling options
Work with a Zillow partner agent
Leverage their expertise and Zillow's premium Showcase listings to get your home seen by more buyers.
Get startedList with your own agent
Get your home in front of millions of buyers by listing it on Zillow.
Learn how to do itSell it yourself
Take full control of how buyers see your home on Zillow by listing For Sale by Owner (FSBO).
List your homeWhat's special
Zillow last checked:
Listing updated:
Listed by:
Karla Painter 303-653-5131 Karla@KarlaPainter.com,
Engel & Voelkers Castle Pines,
Julianna Wassell 303-548-1738,
Engel & Voelkers Castle Pines
Bought with:
Nicholas Gobel, 100092978
NAV Real Estate
Source: REcolorado as distributed by MLS GRID,MLS#: 8485808
Facts & features
Interior
Bedrooms & bathrooms
- Bedrooms: 4
- Bathrooms: 3
- Full bathrooms: 3
- Main level bathrooms: 2
- Main level bedrooms: 3
Bedroom
- Features: Primary Suite
- Level: Main
- Area: 207.9 Square Feet
- Dimensions: 13.5 x 15.4
Bedroom
- Level: Main
- Area: 123.12 Square Feet
- Dimensions: 11.4 x 10.8
Bedroom
- Level: Main
- Area: 116.28 Square Feet
- Dimensions: 11.4 x 10.2
Bedroom
- Level: Basement
- Area: 200.43 Square Feet
- Dimensions: 13.1 x 15.3
Bathroom
- Features: Primary Suite
- Level: Main
- Area: 47.74 Square Feet
- Dimensions: 6.2 x 7.7
Bathroom
- Level: Main
- Area: 47.05 Square Feet
- Dimensions: 6.11 x 7.7
Bathroom
- Level: Basement
- Area: 53.16 Square Feet
- Dimensions: 8.7 x 6.11
Bonus room
- Level: Basement
- Area: 207.76 Square Feet
- Dimensions: 11.11 x 18.7
Dining room
- Level: Main
- Area: 149.15 Square Feet
- Dimensions: 15.7 x 9.5
Family room
- Level: Basement
- Area: 604.45 Square Feet
- Dimensions: 15.7 x 38.5
Kitchen
- Level: Main
- Area: 314.6 Square Feet
- Dimensions: 12.1 x 26
Laundry
- Level: Basement
- Area: 308.8 Square Feet
- Dimensions: 16 x 19.3
Living room
- Level: Main
- Area: 193.14 Square Feet
- Dimensions: 17.4 x 11.1
Heating
- Forced Air, Natural Gas
Cooling
- Attic Fan, Central Air
Appliances
- Included: Dishwasher, Dryer, Microwave, Refrigerator, Washer
Features
- Ceiling Fan(s), Eat-in Kitchen, Kitchen Island, Open Floorplan, Quartz Counters, Radon Mitigation System
- Flooring: Carpet, Tile, Vinyl
- Windows: Bay Window(s), Window Coverings
- Basement: Finished,Full,Walk-Out Access
- Number of fireplaces: 2
- Fireplace features: Basement, Gas Log, Living Room, Wood Burning
Interior area
- Total structure area: 2,935
- Total interior livable area: 2,935 sqft
- Finished area above ground: 1,492
- Finished area below ground: 1,371
Property
Parking
- Total spaces: 3
- Parking features: Garage - Attached
- Attached garage spaces: 2
- Details: RV Spaces: 1
Features
- Levels: One
- Stories: 1
- Patio & porch: Covered, Deck
- Exterior features: Garden, Private Yard
- Fencing: Full
Lot
- Size: 10,629 Square Feet
- Features: Corner Lot, Cul-De-Sac, Landscaped, Sprinklers In Front, Sprinklers In Rear
Details
- Parcel number: 101901
- Special conditions: Standard
Construction
Type & style
- Home type: SingleFamily
- Architectural style: Traditional
- Property subtype: Single Family Residence
Materials
- Brick, Vinyl Siding
- Foundation: Slab
- Roof: Composition
Condition
- Updated/Remodeled
- Year built: 1972
Utilities & green energy
- Sewer: Public Sewer
- Water: Public
Community & HOA
Community
- Subdivision: Green Mountain Village
HOA
- Has HOA: No
Location
- Region: Lakewood
Financial & listing details
- Price per square foot: $264/sqft
- Tax assessed value: $698,466
- Annual tax amount: $4,238
- Date on market: 5/28/2026
- Listing terms: Cash,Conventional,FHA,VA Loan
- Exclusions: Staging Items
- Ownership: Individual
- Road surface type: Paved
Price history
| Date | Event | Price |
|---|---|---|
| 6/10/2026 | Sold | $775,000$264/sqft |
Source:  REcolorado as distributed by MLS GRID #8485808 Report a problem REcolorado as distributed by MLS GRID #8485808 Report a problem | ||
| 5/27/2026 | Contingent | $775,000$264/sqft |
Source:  Engel & Volkers #8485808 Report a problem Engel & Volkers #8485808 Report a problem | ||
| 5/26/2026 | Pending sale | $775,000$264/sqft |
Source: REcolorado as distributed by MLS GRID #8485808 Report a problem | ||
| 5/21/2026 | Listed for sale | $775,000+198.1%$264/sqft |
Source: Engel & Volkers #8485808 Report a problem | ||
| 2/16/2012 | Sold | $260,000$89/sqft |
Source: Public Record Report a problem | ||
Public tax history
| Year | Property taxes | Tax assessment |
|---|---|---|
| 2025 | $3,868 +0.5% | $43,655 +2.3% |
| 2024 | $3,849 +23.2% | $42,674 |
| 2023 | $3,124 -1.4% | $42,674 +26% |
| 2022 | $3,168 +8.2% | $33,858 -2.8% |
| 2021 | $2,928 | $34,832 +7.7% |
| 2020 | $2,928 +1.3% | $32,331 |
| 2019 | $2,890 +8.6% | $32,331 +12.2% |
| 2018 | $2,662 | $28,804 |
| 2017 | $2,662 +10.6% | $28,804 +5.2% |
| 2016 | $2,406 | $27,373 |
| 2015 | $2,406 +12.6% | $27,373 +21.8% |
| 2014 | $2,136 +70.5% | $22,479 |
| 2013 | $1,253 -36.1% | $22,479 +5.6% |
| 2012 | $1,961 +0.1% | $21,277 |
| 2011 | $1,959 +0.2% | $21,277 -0.5% |
| 2010 | $1,955 +53.8% | $21,380 |
| 2009 | $1,271 +0.2% | $21,380 -2.1% |
| 2008 | $1,268 +8.4% | $21,830 |
| 2007 | $1,170 -37.1% | $21,830 +5.8% |
| 2006 | $1,861 -1.2% | $20,640 +1.1% |
| 2005 | $1,884 +9.2% | $20,420 |
| 2004 | $1,726 +5.8% | $20,420 |
| 2003 | $1,631 +1.6% | $20,420 +7.3% |
| 2002 | $1,606 +3.8% | $19,030 +18.4% |
| 2001 | $1,547 -0.8% | $16,070 |
| 2000 | $1,560 | $16,070 |
Find assessor info on the county website
Neighborhood: Green Mountain Village
Nearby homes
- $638,5003 bd2 ba2.1k sqft1842 S Cole Ct, Lakewood, CO 80228Off Market
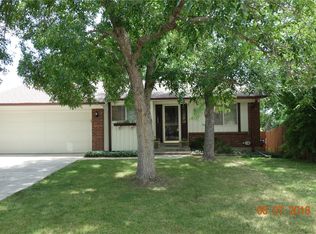
- $586,2003 bd3 ba1.2k sqft1843 S Beech St, Lakewood, CO 80228Off Market
- $650,9004 bd3 ba1.5k sqft1833 S Beech St, Lakewood, CO 80228Off Market
- $694,6004 bd3 ba2.6k sqft13476 W Utah Ave, Lakewood, CO 80228Off Market

- $676,6004 bd3 ba1.9k sqft1847 S Cole Ct, Lakewood, CO 80228Off Market
- $678,6004 bd3 ba2.5k sqft1836 S Cole Ct, Lakewood, CO 80228Off Market
- $679,7003 bd3 ba2.3k sqft1823 S Beech St, Lakewood, CO 80228Off Market
- $650,1004 bd3 ba1.9k sqft1843 S Cole Ct, Lakewood, CO 80228Off Market
Nearby schools
GreatSchools rating
- 7/10Hutchinson Elementary SchoolGrades: PK-5Distance: 0.3 mi
- 6/10Dunstan Middle SchoolGrades: 6-8Distance: 0.7 mi
- 8/10Green Mountain High SchoolGrades: 9-12Distance: 0.7 mi
Schools provided by the listing agent
- Elementary: Hutchinson
- Middle: Dunstan
- High: Green Mountain
- District: Jefferson County R-1
Source: REcolorado as distributed by MLS GRID. This data may not be complete. We recommend contacting the local school district to confirm school assignments for this home.
Get a cash offer in 3 minutes
Find out how much your home could sell for in as little as 3 minutes with a no-obligation cash offer.
Estimated market value
$767,600
Get a cash offer in 3 minutes
Find out how much your home could sell for in as little as 3 minutes with a no-obligation cash offer.
Estimated market value
$767,600
- Colorado
- Jefferson County
- Lakewood
- 80228
- Green Mountain Village
- 1846 S Cole Court
Nearby cities
Nearby neighborhoods
Nearby zip codes
Other Lakewood Topics
