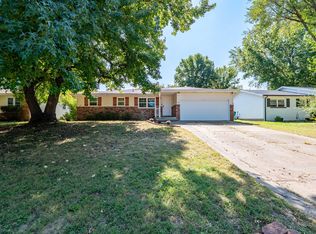
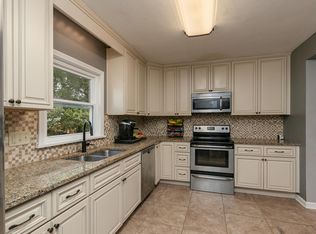
'BACK ON MARKET AT NO FAULT TO THE SELLER 'YOU HAVE SO MUCH TO GAIN FROM THIS FALL THROUGH. PRE INSPECTION DONE ON PROPERTY. Three bedroom, two bathroom home with a spacious living area, two car garage, and great potential. The kitchen and one bathroom have already been tastefully updated, giving the home a nice head start. A versatile sunroom offers extra space for hobbies, plants, or a second living area. Large fenced backyard with a shed and plenty of room to enjoy the outdoors. Convenient central location with quick access to Kansas Expressway, shopping, dining, and more.
Active
Price cut: $5K (9/18)
$214,950
1846 S Nettleton Avenue, Springfield, MO 65807
3beds
1,758sqft
Single Family Residence
Built in 1960
0.25 Acres Lot
$214,300 Zestimate®
$122/sqft
$-- HOA
What's special
Two car garageLarge fenced backyardTwo bathroomThree bedroomVersatile sunroom
- 163 days
- 657
- 66
Zillow last checked:
Listing updated:
Listed by:
Brett Reinhart 417-894-0667,
BUY & SELL REALTY, LLC
Source: SOMOMLS as distributed by MLS GRID,MLS#: 60321525
Facts & features
Interior
Bedrooms & bathrooms
- Bedrooms: 3
- Bathrooms: 2
- Full bathrooms: 2
Heating
- Central, Fireplace(s), Natural Gas
Cooling
- Central Air, Ceiling Fan(s)
Appliances
- Included: Dishwasher, Free-Standing Electric Oven
- Laundry: Main Level
Features
- Laminate Counters
- Has basement: No
- Has fireplace: Yes
Interior area
- Total structure area: 1,758
- Total interior livable area: 1,758 sqft
- Finished area above ground: 1,758
- Finished area below ground: 0
Property
Parking
- Total spaces: 2
- Parking features: Driveway, Garage Faces Front
- Attached garage spaces: 2
- Has uncovered spaces: Yes
Features
- Levels: One
- Stories: 1
- Patio & porch: Front Porch
- Fencing: Chain Link
Lot
- Size: 0.25 Acres
Details
- Additional structures: Shed(s), Gazebo
- Parcel number: 1335210024
Construction
Type & style
- Home type: SingleFamily
- Property subtype: Single Family Residence
Materials
- Roof: Composition
Condition
- Year built: 1960
Utilities & green energy
- Sewer: Public Sewer
- Water: Public
Community & HOA
Community
- Subdivision: Westwoods
Location
- Region: Springfield
Financial & listing details
- Price per square foot: $122/sqft
- Tax assessed value: $128,800
- Annual tax amount: $1,219
- Date on market: 4/22/2026
- Listing terms: Cash,VA Loan,FHA,Conventional
Estimated market value
$214,300
$204,000 - $225,000
$1,529/mo
Price history
| Date | Event | Price |
|---|---|---|
| 9/18/2026 | Price change | $214,950-2.3%$122/sqft |
Source:  SOMOMLS as distributed by MLS GRID #60321525 Report a problem SOMOMLS as distributed by MLS GRID #60321525 Report a problem | ||
| 9/2/2026 | Price change | $219,900-0.9%$125/sqft |
Source: SOMOMLS as distributed by MLS GRID #60321525 Report a problem | ||
| 8/19/2026 | Price change | $221,900-0.4%$126/sqft |
Source: SOMOMLS as distributed by MLS GRID #60321525 Report a problem | ||
| 8/5/2026 | Price change | $222,900-0.4%$127/sqft |
Source: SOMOMLS as distributed by MLS GRID #60321525 Report a problem | ||
| 7/22/2026 | Price change | $223,900-0.5%$127/sqft |
Source: SOMOMLS as distributed by MLS GRID #60321525 Report a problem | ||
| 5/28/2026 | Listed for sale | $224,950$128/sqft |
Source: SOMOMLS as distributed by MLS GRID #60321525 Report a problem | ||
| 5/2/2026 | Pending sale | $224,950$128/sqft |
Source: SOMOMLS as distributed by MLS GRID #60321525 Report a problem | ||
| 4/22/2026 | Listed for sale | $224,950$128/sqft |
Source: SOMOMLS as distributed by MLS GRID #60321525 Report a problem | ||
Public tax history
| Year | Property taxes | Tax assessment |
|---|---|---|
| 2025 | $1,219 +4.2% | $24,470 +12.2% |
| 2024 | $1,170 -26.4% | $21,800 |
| 2023 | $1,589 +42.4% | $21,800 +6.7% |
| 2022 | $1,116 +0% | $20,430 |
| 2021 | $1,116 +1.5% | $20,430 +6.1% |
| 2020 | $1,099 +8.1% | $19,250 +5% |
| 2018 | $1,017 +7.2% | $18,340 +6% |
| 2017 | $949 | $17,310 |
| 2016 | $949 | $17,310 |
| 2015 | $949 +0.9% | $17,310 +2.2% |
| 2014 | $940 | $16,930 -5% |
| 2012 | -- | $17,830 |
| 2011 | -- | $17,830 -1.3% |
| 2010 | -- | $18,070 +4.2% |
| 2006 | $721 | $17,340 |
| 2005 | $721 +3.4% | $17,340 +12.5% |
| 2004 | $697 +0.4% | $15,410 |
| 2003 | $695 +1.5% | $15,410 |
| 2002 | $685 +0.7% | $15,410 |
| 2001 | $680 | $15,410 |
Find assessor info on the county website
Monthly payment
Est. payment
Payment breakdown
Explore the cost of this home by adjusting the details. Changes won't be saved.Climate risks
Neighborhood: Mark Twain
Nearby schools
Schools provided by the listing agent
- Elementary: SGF-Sunshine
- Middle: SGF-Jarrett
- High: SGF-Parkview
Source: SOMOMLS as distributed by MLS GRID. This data may not be complete. We recommend contacting the local school district to confirm school assignments for this home.
Similar homes
- $208,0003 bd2 ba1.2k sqft816 W Morningside Street, Springfield, MO 65807Active
 MLS ID #60335296, The Property Gurus, Keller Williams Local. SOMOMLS as distributed by MLS GRID
 - $230,0003 bd2 ba1.2k sqft1810 S Thelma Avenue, Springfield, MO 65807Active
 MLS ID #60334189, Jennifer Painter, Murney Associates - Primrose. SOMOMLS as distributed by MLS GRID
 - $199,0003 bd2 ba1.4k sqft630 W Broadmoor Street, Springfield, MO 65807Active
 MLS ID #60333894, Heather L Landwer, Keller Williams Local. SOMOMLS as distributed by MLS GRID
 - $215,0004 bd3 ba2.3k sqft3138 W Crestview Street, Springfield, MO 65807Active
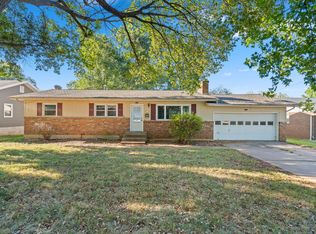 MLS ID #60333538, Adam Graddy, Keller Williams Local. SOMOMLS as distributed by MLS GRID
 - $249,9003 bd2 ba1.6k sqft1201 W Edgewood Street, Springfield, MO 65807ActiveMLS ID #60333330, Team Serrano, Assist 2 Sell. SOMOMLS as distributed by MLS GRID
- $229,9003 bd2 ba1.5k sqft2012 S Roanoke Avenue, Springfield, MO 65807ActiveMLS ID #60318237, Caleb Cristopher Scott, BUY & SELL REALTY, LLC. SOMOMLS as distributed by MLS GRID
- $215,0002 bd2 ba1.3k sqft677 W Westview Street, Springfield, MO 65807ActiveMLS ID #60332261, Patriot Real Estate Team, Sturdy Real Estate. SOMOMLS as distributed by MLS GRID
- $225,0003 bd2 ba1.3k sqft1455 S Barnes Avenue, Springfield, MO 65804ActiveMLS ID #60332792, Staci Hoffman, Maples Properties, LLC. SOMOMLS as distributed by MLS GRID
- $222,0003 bd2 ba1.4k sqft3012 W Countryside Drive, Springfield, MO 65807ActiveMLS ID #60334124, Makinzi N Taylor, Cantrell Real Estate. SOMOMLS as distributed by MLS GRID
- $185,0003 bd2 ba1.1k sqft3237 S Ferguson Avenue, Springfield, MO 65807ActiveMLS ID #60333241, Team 24/7 REALTORS, Murney Associates - Primrose. SOMOMLS as distributed by MLS GRID
- $234,9003 bd2 ba1.5k sqft2337 S Holland Avenue, Springfield, MO 65807ActiveMLS ID #60316177, Monica Cantrell, Keller Williams Local. SOMOMLS as distributed by MLS GRID
- $240,0003 bd2 ba1.6k sqft510 E Portland Street, Springfield, MO 65807ActiveMLS ID #60325969, Michael Burnell, EXP Realty LLC. SOMOMLS as distributed by MLS GRID
- $240,0003 bd2 ba1.6k sqft730 W Sylvania Street, Springfield, MO 65807ActiveMLS ID #60324490, Mary Hunt, Cantrell Real Estate. SOMOMLS as distributed by MLS GRID
- $239,5004 bd2 ba1.5k sqft1012 E Morningside Street, Springfield, MO 65807ActiveMLS ID #60329288, Kirk Kirkland Cocanougher, Keller Williams Local. SOMOMLS as distributed by MLS GRID
- $250,0003 bd2 ba1.5k sqft335 S Foster Avenue, Springfield, MO 65802ActiveMLS ID #60335408, Riley Real Estate powered by Keller Williams, Keller Williams Local. SOMOMLS as distributed by MLS GRID
- $259,9003 bd2 ba1.4k sqft941 W Glenwood Street, Springfield, MO 65807ActiveMLS ID #60322429, Chelsey M. Hayes, Murney Associates - Nixa. SOMOMLS as distributed by MLS GRID
- $259,9003 bd2 ba1.5k sqft3233 W Glenwood Street, Springfield, MO 65807ActiveMLS ID #60333890, Whitney J Shoffner, Murney Associates - Primrose. SOMOMLS as distributed by MLS GRID
- $259,9003 bd2 ba1.6k sqft1020 E Edgewood Street, Springfield, MO 65807ActiveMLS ID #60332793, Brett Reinhart, BUY & SELL REALTY, LLC. SOMOMLS as distributed by MLS GRID
- $237,5003 bd3 ba1.6k sqft1040 W State Street, Springfield, MO 65806ActiveMLS ID #60334774, Heath Jech, Keller Williams Local. SOMOMLS as distributed by MLS GRID
- $265,0003 bd2 ba1.3k sqft1259 E Berkeley Street, Springfield, MO 65804ActiveMLS ID #60335109, Adam Graddy, Keller Williams Local. SOMOMLS as distributed by MLS GRID
