Welcome to 1846 S Westside Drive #4, a spacious and contemporary 4 bedroom, 3.5 bathroom end unit townhome in the heart of A Town, Anaheim’s dynamic Platinum Triangle community. Offering 2,193 square feet of living space, this modern residence boasts an open-concept layout with extra windows, filling the home with natural light. The Great Room combines living and dining spaces and includes a covered balcony for outdoor relaxation. The Kitchen is a chef’s delight, featuring a central island with bar seating, granite countertops, crisp white cabinetry, and stainless steel appliances. Recently adorned with approximately $25,000 worth of upgrades including plantation shutters, recessed lighting, fresh paint, new carpet, and brushed nickel hardware throughout, the home exudes modern convenience. Enjoy the benefit of a ground floor bedroom, ideal for a guest suite or home office, while the upper level hosts three additional bedrooms, including a large Primary Suite boasting an ensuite bath with dual vanities and a walk-in closet. A dedicated laundry room is conveniently located on the bedroom floor, and the home is outfitted with a tankless water heater and split-unit HVAC for optimal efficiency. The attached 2-car garage completes the thoughtful layout. Residents of A Town can take advantage of the community’s resort-style amenities, including a pool, spa, BBQ area, and Aloe Greens Park, all within walking distance. With easy access to major freeways, shopping, dining, and top attractions like Disneyland, Angel Stadium, Honda Center, Anaheim Packing House, and the upcoming OCVIBE entertainment district, 1846 S Westside Dr #4 combines stylish living and thoughtful features in an unbeatable location. Don’t miss this opportunity and call to schedule a tour today!
Sold for $999,000
Listed by: Coldwell Banker Realty • Marcus Golding • Contact: 949-644-1600
Bought with: JC Pacific Capital Inc.
$999,000
1846 S Westside Dr #4, Anaheim, CA 92805
4beds
2,193sqft
Townhouse
Built in 2022
-- sqft lot
$1,010,500 Zestimate®
$456/sqft
$4,970 Estimated rent
Home value
$1,010,500
$940,000 - $1.09M
$4,970/mo
Zestimate® history
Owner options
List your home for rent
$4,970/mo
Rent Zestimate®
Find your next renter with Zillow Rental Manager. Plus, with online applications, you can quickly screen prospective tenants – for free.
$4,970/mo
Rent Zestimate®
Refinance and save
$6,645/mo
Est. payment
Refinancing to a lower rate could help reduce your monthly payments and save thousands over the life of the loan.
$6,645/mo
Est. payment
Explore your selling options
Work with a Zillow partner agent
Leverage their expertise and Zillow's premium Showcase listings to get your home seen by more buyers.
Get startedList with your own agent
Get your home in front of millions of buyers by listing it on Zillow.
Learn how to do itSell it yourself
Take full control of how buyers see your home on Zillow by listing For Sale by Owner (FSBO).
List your homeWhat's special
Covered balconyBrushed nickel hardwareBbq areaAloe greens parkOpen-concept layoutFresh paintNew carpet
Zillow last checked:
Listing updated:
Listed by:
Marcus Golding DRE #02139540 949-315-5048,
Coldwell Banker Realty,
Daniel Choi DRE #01792771 949-354-4551,
Coldwell Banker Realty
Bought with:
LinLing Gan, DRE #01932510
JC Pacific Capital Inc.
Source: CRMLS,MLS#: OC24222723 Originating MLS: California Regional MLS
Originating MLS: California Regional MLSFacts & features
Interior
Bedrooms & bathrooms
- Bedrooms: 4
- Bathrooms: 4
- Full bathrooms: 3
- 1/2 bathrooms: 1
- Main level bathrooms: 1
- Main level bedrooms: 1
Rooms
- Room types: Bedroom, Great Room, Kitchen, Laundry, Primary Bathroom, Primary Bedroom, Other
Primary bedroom
- Features: Primary Suite
Bedroom
- Features: Bedroom on Main Level
Other
- Features: Walk-In Closet(s)
Heating
- Central
Cooling
- Central Air
Appliances
- Included: Dryer, Washer
- Laundry: Laundry Room, Upper Level
Features
- Bedroom on Main Level, Primary Suite, Walk-In Closet(s)
- Has fireplace: No
- Fireplace features: None
- Common walls with other units/homes: 2+ Common Walls
Interior area
- Total interior livable area: 2,193 sqft
Property
Parking
- Total spaces: 2
- Parking features: Garage - Attached
- Attached garage spaces: 2
Features
- Levels: Three Or More
- Stories: 3
- Entry location: 1
- Pool features: Community, Association
- Has spa: Yes
- Spa features: Association, Community
- Has view: Yes
- View description: None
Lot
- Features: 0-1 Unit/Acre
Details
- Parcel number: 93897864
- Special conditions: Standard
Construction
Type & style
- Home type: Townhouse
- Property subtype: Townhouse
- Attached to another structure: Yes
Condition
- New construction: No
- Year built: 2022
Utilities & green energy
- Sewer: Public Sewer
- Water: Public
Community & HOA
Community
- Features: Curbs, Storm Drain(s), Street Lights, Suburban, Sidewalks, Pool
- Subdivision: A-Town
HOA
- Has HOA: Yes
- Amenities included: Call for Rules, Maintenance Grounds, Management, Maintenance Front Yard, Outdoor Cooking Area, Barbecue, Picnic Area, Playground, Pool, Spa/Hot Tub
- HOA fee: $337 monthly
- HOA name: Sol at A-Town
- HOA phone: 949-855-1800
- Second HOA fee: $90 monthly
- Second HOA name: A-Town Master
Location
- Region: Anaheim
Financial & listing details
- Price per square foot: $456/sqft
- Date on market: 11/5/2024
- Cumulative days on market: 32 days
- Listing terms: Submit
Price history
| Date | Event | Price |
|---|---|---|
| 12/27/2024 | Sold | $999,000$456/sqft |
Source:  CRMLS #OC24222723 Report a problem CRMLS #OC24222723 Report a problem | ||
| 12/13/2024 | Pending sale | $999,000$456/sqft |
Source: CRMLS #OC24222723 Report a problem | ||
| 11/5/2024 | Listed for sale | $999,000+1.9%$456/sqft |
Source: CRMLS #OC24222723 Report a problem | ||
| 2/11/2022 | Listing removed | -- |
Source:  Lennar Homes Report a problem Lennar Homes Report a problem | ||
| 2/9/2022 | Listed for sale | $979,990$447/sqft |
Source: Lennar Homes Report a problem | ||
Public tax history
Tax history is unavailable.
Neighborhood: Platinum Triangle
Nearby homes
- $92,225,169-- bd-- ba-- sqft1815 S Westside Dr, Anaheim, CA 92805Off Market
- $--1 bd1 ba759 sqft1815 S Westside Dr #5251616, Anaheim, CA 92805Off Market
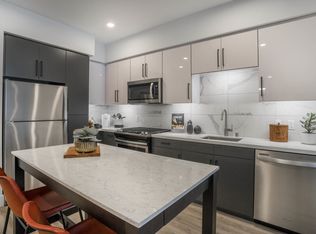
- $---- bd1 ba604 sqft1815 S Westside Dr #5251612, Anaheim, CA 92805Off Market
- $--2 bd2 ba1.1k sqft1815 S Westside Dr #5251626, Anaheim, CA 92805Off Market
- $--2 bd3 ba1.4k sqft1815 S Westside Dr #5251627, Anaheim, CA 92805Off Market
- $--2 bd2 ba1k sqft1815 S Westside Dr #5251621, Anaheim, CA 92805Off Market
- $--2 bd2 ba1k sqft1815 S Westside Dr #5251620, Anaheim, CA 92805Off Market
- $--1 bd1 ba930 sqft1815 S Westside Dr #5251628, Anaheim, CA 92805Off Market
Nearby schools
GreatSchools rating
- 4/10Revere (Paul) Elementary SchoolGrades: K-6Distance: 1.1 mi
- 2/10South Junior High SchoolGrades: 7-8Distance: 2.2 mi
- 4/10Katella High SchoolGrades: 9-12Distance: 1.7 mi
Schools provided by the listing agent
- Middle: South
- High: Katella
Source: CRMLS. This data may not be complete. We recommend contacting the local school district to confirm school assignments for this home.
Get a cash offer in 3 minutes
Find out how much your home could sell for in as little as 3 minutes with a no-obligation cash offer.
Estimated market value
$1,010,500
Get a cash offer in 3 minutes
Find out how much your home could sell for in as little as 3 minutes with a no-obligation cash offer.
Estimated market value
$1,010,500
- California
- Orange County
- Anaheim
- 92805
- Platinum Triangle
- 1846 S Westside Dr Unit 4
Nearby cities
Nearby neighborhoods
Nearby zip codes
Other Anaheim Topics
