Your Coronado home awaits you in Seven Hills, a highly desired 55+ Golf Resort Community! This move-in ready home captures your imagination as you walk up the tiled entry into the home with 10-ft ceilings. an open living room, cozy family room that share a 3 sided glass fireplace. The gourmet kitchen has a large breakfast area, a center island, convenient built-in desk, generous pantry, and built in appliances. Formal Dining room, You will enjoy the well-designed floor plan with two spacious bedrooms located at different ends of the home for privacy. The master bedroom has an ensuite bathroom with oversized dual vanity and separate tub and shower. It also has two closets one is a large walk-in the other with dual mirrored doors. The indoor laundry room has a utility sink and plenty of storage space with an access door to the oversized garage. Designer flooring throughout is a combination of Carpet, Laminate and ceramic tile. The oversized 2+ car garage is finished. Entertainer's Dream East Facing backyard has a large covered patio and block walls for privacy. Tax rates in the community are low and the HOA is just $43 per YEAR. Check out what is within your budget at the Seven Hills Golf Course that is a regulation 18 hole course and includes a Pro Shop, restaurant and bar that is open to the public. Another option is to join the Seven Hills Members Club that offers a large pool, spa, gym, activities and other amenities. It's ready for your move-in.
Sold for $460,000
Listed by: Century 21 Masters • Dodie ONeal • Contact: 951-925-7628
Bought with: EXP REALTY OF CALIFORNIA INC
$460,000
1846 Seven Hills Dr, Hemet, CA 92545
3beds
2,146sqft
Single Family Residence
Built in 1999
7,405 Square Feet Lot
$476,100 Zestimate®
$214/sqft
$2,923 Estimated rent
Home value
$476,100
$452,000 - $500,000
$2,923/mo
Zestimate® history
Owner options
List your home for rent
$2,923/mo
Rent Zestimate®
Find your next renter with Zillow Rental Manager. Plus, with online applications, you can quickly screen prospective tenants – for free.
$2,923/mo
Rent Zestimate®
Refinance and save
$2,986/mo
Est. payment
Refinancing to a lower rate could help reduce your monthly payments and save thousands over the life of the loan.
$2,986/mo
Est. payment
Explore your selling options
Work with a Zillow partner agent
Leverage their expertise and Zillow's premium Showcase listings to get your home seen by more buyers.
Get startedList with your own agent
Get your home in front of millions of buyers by listing it on Zillow.
Learn how to do itSell it yourself
Take full control of how buyers see your home on Zillow by listing For Sale by Owner (FSBO).
List your homeWhat's special
Utility sinkLarge poolWell-designed floor planLarge breakfast areaDual mirrored doorsOversized garageOversized dual vanity
Zillow last checked:
Listing updated:
Listed by:
Dodie ONeal DRE #01392777 951-925-7628,
Century 21 Masters
Bought with:
CHRISTIAN MEDINA, DRE #01745421
EXP REALTY OF CALIFORNIA INC
Source: CRMLS,MLS#: SW23156248 Originating MLS: California Regional MLS
Originating MLS: California Regional MLSFacts & features
Interior
Bedrooms & bathrooms
- Bedrooms: 3
- Bathrooms: 3
- Full bathrooms: 3
- Main level bathrooms: 3
- Main level bedrooms: 2
Rooms
- Room types: Family Room, Kitchen, Laundry, Living Room, Primary Bedroom, Other, Dining Room
Primary bedroom
- Features: Primary Suite
Bathroom
- Features: Dual Sinks, Tub Shower, Walk-In Shower
Kitchen
- Features: Kitchen Island, Kitchen/Family Room Combo, Tile Counters
Other
- Features: Walk-In Closet(s)
Heating
- Central, Forced Air, Natural Gas
Cooling
- Central Air, Electric
Appliances
- Included: Dishwasher, Electric Oven, Gas Cooktop, Disposal, Gas Water Heater, Microwave
- Laundry: Inside, Laundry Room
Features
- Breakfast Bar, Ceiling Fan(s), Separate/Formal Dining Room, High Ceilings, Open Floorplan, Pantry, Storage, Tile Counters, Unfurnished, Primary Suite, Walk-In Closet(s)
- Flooring: Carpet, Laminate, Tile
- Doors: Sliding Doors
- Windows: Blinds, Double Pane Windows, Screens
- Has fireplace: Yes
- Fireplace features: Gas, Living Room, See Through
- Common walls with other units/homes: No Common Walls
Interior area
- Total interior livable area: 2,146 sqft
Property
Parking
- Total spaces: 2
- Parking features: Concrete, Direct Access, Door-Single, Driveway Up Slope From Street, Garage Faces Front, Garage, Golf Cart Garage, Garage Door Opener, Workshop in Garage
- Attached garage spaces: 2
Accessibility
- Accessibility features: None
Features
- Levels: One
- Stories: 1
- Entry location: 1
- Patio & porch: Concrete, Covered
- Exterior features: Rain Gutters
- Pool features: None
- Spa features: None
- Fencing: Block,Wrought Iron
- Has view: Yes
- View description: Peek-A-Boo
Lot
- Size: 7,405 Square Feet
- Features: Back Yard, Front Yard, Landscaped, Rectangular Lot, Sprinkler System
Details
- Parcel number: 464232015
- Special conditions: Standard
Construction
Type & style
- Home type: SingleFamily
- Architectural style: Traditional
- Property subtype: Single Family Residence
Materials
- Drywall, Stucco
- Foundation: Slab
- Roof: Tile
Condition
- Turnkey
- New construction: No
- Year built: 1999
Utilities & green energy
- Electric: Electricity - On Property
- Sewer: Public Sewer
- Water: Public
- Utilities for property: Electricity Connected, Natural Gas Connected, Sewer Connected, Underground Utilities, Water Connected
Community & HOA
Community
- Features: Curbs, Gutter(s), Storm Drain(s), Street Lights, Suburban, Sidewalks
- Senior community: Yes
HOA
- Has HOA: Yes
- Amenities included: Call for Rules
- HOA fee: $43 annually
- HOA name: SHPOA
- HOA phone: 951-658-6178
Location
- Region: Hemet
Financial & listing details
- Price per square foot: $214/sqft
- Tax assessed value: $469,200
- Annual tax amount: $3,546
- Date on market: 8/21/2023
- Cumulative days on market: 15 days
- Listing terms: Cash,Cash to New Loan,Conventional,FHA,VA Loan
- Road surface type: Paved
Price history
| Date | Event | Price |
|---|---|---|
| 10/13/2023 | Sold | $460,000-1.5%$214/sqft |
Source:  CRMLS #SW23156248 Report a problem CRMLS #SW23156248 Report a problem | ||
| 10/9/2023 | Contingent | $466,910$218/sqft |
Source: CRMLS #SW23156248 Report a problem | ||
| 8/21/2023 | Listed for sale | $466,910+166.8%$218/sqft |
Source: CRMLS #SW23156248 Report a problem | ||
| 5/5/1999 | Sold | $175,000$82/sqft |
Source: Public Record Report a problem | ||
Public tax history
| Year | Property taxes | Tax assessment |
|---|---|---|
| 2025 | $3,546 +1.2% | $469,200 +2% |
| 2024 | $3,503 +40.2% | $460,000 +122.6% |
| 2023 | $2,498 +1.9% | $206,694 +2% |
| 2022 | $2,451 +1.6% | $202,642 +2% |
| 2021 | $2,412 +0.9% | $198,670 +1% |
| 2020 | $2,392 +2.1% | $196,634 +2% |
| 2019 | $2,342 +3% | $192,779 +2% |
| 2018 | $2,274 +1.2% | $189,000 +2% |
| 2017 | $2,248 | $185,295 +2% |
| 2016 | $2,248 +1.1% | $181,662 +1.5% |
| 2015 | $2,224 +4.4% | $178,935 +2% |
| 2014 | $2,131 | $175,433 +0.5% |
| 2013 | -- | $174,642 +2% |
| 2012 | -- | $171,218 +2% |
| 2011 | -- | $167,862 +0.8% |
| 2010 | -- | $166,609 -0.2% |
| 2009 | -- | $167,007 +2% |
| 2008 | -- | $163,734 +2% |
| 2007 | -- | $160,524 +2% |
| 2006 | -- | $157,377 +2% |
| 2005 | -- | $154,293 +3.9% |
| 2003 | -- | $148,498 +2% |
| 2002 | -- | $145,587 +2% |
| 2001 | $1,606 | $142,733 |
Find assessor info on the county website
Neighborhood: 92545
Nearby homes
- $466,8004 bd2 ba2k sqft1866 Seven Hills Dr, Hemet, CA 92545Off Market
- $438,9003 bd2 ba1.8k sqft1826 Seven Hills Dr, Hemet, CA 92545Off Market
- $430,0003 bd2 ba2k sqft1827 Cashew Tree St, Hemet, CA 92545Sold
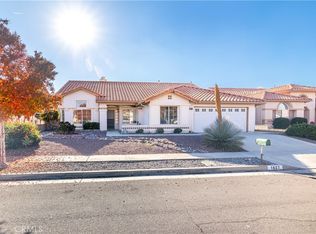
- $453,9002 bd3 ba2.3k sqft1886 Seven Hills Dr, Hemet, CA 92545Off Market

- $444,9003 bd2 ba1.9k sqft1817 Cashew Tree St, Hemet, CA 92545Off Market
- $453,6003 bd2 ba1.8k sqft1837 Cashew Tree St, Hemet, CA 92545Off Market
- $466,5003 bd2 ba2k sqft1806 Seven Hills Dr, Hemet, CA 92545Off Market
- $417,6002 bd2 ba1.8k sqft1807 Cashew Tree St, Hemet, CA 92545Off Market
Nearby schools
GreatSchools rating
- 4/10Mcsweeny Elementary SchoolGrades: K-5Distance: 1.1 mi
- 3/10Diamond Valley Middle SchoolGrades: 6-8Distance: 1.2 mi
- 4/10West Valley High SchoolGrades: 9-12Distance: 0.9 mi
Get a cash offer in 3 minutes
Find out how much your home could sell for in as little as 3 minutes with a no-obligation cash offer.
Estimated market value
$476,100
Get a cash offer in 3 minutes
Find out how much your home could sell for in as little as 3 minutes with a no-obligation cash offer.
Estimated market value
$476,100
- California
- Riverside County
- Hemet
- 92545
- 1846 Seven Hills Dr
Nearby cities
Nearby neighborhoods
Nearby zip codes
Other Hemet Topics
