Skip main navigation
Closed
  • $285,000

    1846 Stancrest Trce NW, Kennesaw, GA 30152

    2beds
    1,386sqft
    Townhouse, Residential
    Built in 2000
    10,454.4 Square Feet Lot
    $285,400 Zestimate®
    $206/sqft
    $1,898 Estimated rent

    Home value

    $285,400

    $265,000 - $308,000

    $1,898/mo

    Zestimate® history
    Loading
    Loading...

    Owner options

    List your home for rent

    $1,898/mo

    Rent Zestimate®

    Find your next renter with Zillow Rental Manager. Plus, with online applications, you can quickly screen prospective tenants – for free.

    Learn more

    $1,898/mo

    Rent Zestimate®

    Refinance and save

    $1,902/mo

    Est. payment

    Refinancing to a lower rate could help reduce your monthly payments and save thousands over the life of the loan.

    See today's rates

    $1,902/mo

    Est. payment

    Explore your selling options

    Work with a Zillow partner agent

    Leverage their expertise and Zillow's premium Showcase listings to get your home seen by more buyers.

    Get started

    List with your own agent

    Get your home in front of millions of buyers by listing it on Zillow.

    Learn how to do it

    Sell it yourself

    Take full control of how buyers see your home on Zillow by listing For Sale by Owner (FSBO).

    List your home

    What's special

    Beautiful fireplaceFully fenced backyardPrivate deckVaulted-ceiling primary suiteStainless steel appliancesCozy breakfast nookEn-suite bath
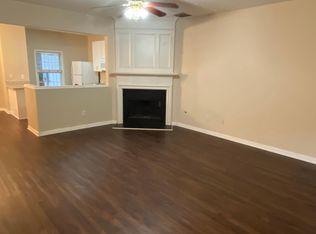
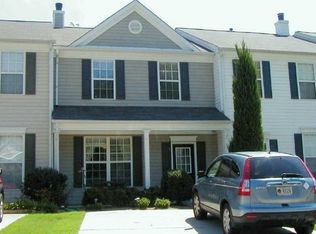
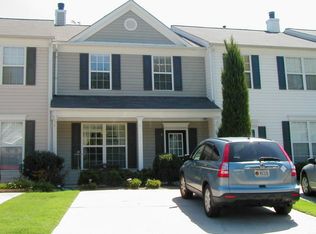
    NEW ROOF – FEBRUARY 2021/NEW HVAC SYSTEM – JANUARY 2022/INTERIOR PIPE REPLACEMENT – MARCH 2022/EXTERIOR PAINT – JUNE 2023 in this great end unit townhome on private cul-de-sac lot. Welcome Home to this beautifully maintained end-unit townhome, ideally located just minutes from shopping, dining, and all your everyday conveniences. Tucked away on a quiet cul-de-sac, this home offers privacy, charm, and numerous upgrades that make it truly move-in ready. Step inside to a welcoming foyer that opens into a bright and airy open-concept layout. The spacious chef’s kitchen is a standout feature, complete with granite countertops, stainless steel appliances, a gas range, and a cozy breakfast nook—perfect for quick meals or morning coffee.The open family and dining room combo is anchored by a beautiful fireplace, creating a warm and inviting space ideal for entertaining or relaxing on crisp fall evenings. A convenient half bath rounds out the main level.Upstairs, retreat to the vaulted-ceiling primary suite with a walk-in closet and en-suite bath featuring dual vanities. A second bedroom with its own private bath makes this the perfect roommate floor plan or guest retreat.Step outside to a large private deck, perfect for BBQs, outdoor dining, or simply unwinding with your favorite beverage. The fully fenced backyard is a rare gem in a townhome community—ideal for pets, gardening, or added privacy.All of this is nestled in a highly sought-after neighborhood, offering a low-maintenance lifestyle without compromising space or comfort. Welcome Home!

    Zillow last checked:

    Listing updated:

    Listing Provided by:

    KEELY GEORGE,

    Maximum One Greater Atlanta Realtors

    Bought with:

    Rhonda Corley, 382027

    Atlanta Communities

    Source: FMLS GA,MLS#: 7645863MLS Logo

    Facts & features

    Interior

    Bedrooms & bathrooms
    • Bedrooms: 2
    • Bathrooms: 3
    • Full bathrooms: 2
    • 1/2 bathrooms: 1
    Primary bedroom
    • Features: Oversized Master
    • Level: Oversized Master
    Bedroom
    • Features: Oversized Master
    Primary bathroom
    • Features: Double Vanity, Tub/Shower Combo
    Dining room
    • Features: Open Concept
    Kitchen
    • Features: Breakfast Bar, Pantry, Solid Surface Counters, View to Family Room
    Heating
    • Central
    Cooling
    • Central Air
    Appliances
    • Included: Dishwasher, Gas Range, Microwave
    • Laundry: Upper Level
    Features
    • Double Vanity, Entrance Foyer, Vaulted Ceiling(s), Walk-In Closet(s)
    • Flooring: Carpet, Wood
    • Windows: None
    • Basement: None
    • Number of fireplaces: 1
    • Fireplace features: Family Room
    Interior area
    • Total structure area: 1,386
    • Total interior livable area: 1,386 sqft
    • Finished area above ground: 1,386
    • Finished area below ground: 0

    Property

    Parking
    • Total spaces: 2
    • Parking features: Assigned, Level Driveway, Parking Pad
    • Has uncovered spaces: Yes
    Accessibility
    • Accessibility features: None
    Features
    • Levels: Two
    • Stories: 2
    • Patio & porch: Deck
    • Exterior features: Private Yard
    • Pool features: None
    • Spa features: None
    • Fencing: Back Yard
    • Has view: Yes
    • View description: Trees/Woods
    • Waterfront features: None
    • Body of water: None
    Lot
    • Size: 10,454 sqft
    • Features: Back Yard, Cul-De-Sac, Level, Private
    Details
    • Additional structures: None
    • Parcel number: 20021302760
    • Other equipment: None
    • Horse amenities: None

    Construction

    Type & style
    • Home type: Townhouse
    • Architectural style: Townhouse,Traditional
    • Property subtype: Townhouse, Residential
    • Attached to another structure: Yes
    Materials
    • HardiPlank Type
    • Foundation: Slab
    • Roof: Composition
    Condition
    • Resale
    • New construction: No
    • Year built: 2000

    Utilities & green energy

    • Electric: 110 Volts
    • Sewer: Public Sewer
    • Water: Public
    • Utilities for property: Cable Available, Electricity Available, Natural Gas Available, Sewer Available, Water Available
    Green energy
    • Energy efficient items: None
    • Energy generation: None

    Community & neighborhood

    Security
    • Security features: Smoke Detector(s)
    Community
    • Community features: Homeowners Assoc
    Location
    • Region: Kennesaw
    • Subdivision: Cedarlake

    HOA & financial

    HOA
    • Has HOA: Yes
    • HOA fee: $195 monthly
    • Association phone: 770-517-1761

    Other

    Other facts
    • Ownership: Fee Simple
    • Road surface type: Asphalt

    Price history

    DateEventPrice
    10/22/2025Sold$285,000$206/sqft
    Source: FMLS GA #7645863 Report a problem
    9/27/2025Pending sale$285,000$206/sqft
    Source: FMLS GA #7645863 Report a problem
    9/15/2025Listed for sale$285,000+58.3%$206/sqft
    Source: FMLS GA #7645863 Report a problem
    7/24/2020Sold$180,000$130/sqft
    Source: GAMLS #8801452 Report a problem
    6/22/2020Pending sale$180,000$130/sqft
    Source: Solid Approach Realty Services, LLC. #6734268 Report a problem
    6/6/2020Listed for sale$180,000+52%$130/sqft
    Source: Solid Approach Realty Services, LLC. #6734268 Report a problem
    4/3/2015Sold$118,450+3%$85/sqft
    Source: Public Record Report a problem
    3/18/2015Pending sale$115,000$83/sqft
    Source: HARRY NORMAN REALTORS #07399348 Report a problem
    3/18/2015Listed for sale$115,000+0.1%$83/sqft
    Source: HARRY NORMAN REALTORS #07399348 Report a problem
    9/8/2009Sold$114,900-11.6%$83/sqft
    Source: Public Record Report a problem
    7/14/2006Sold$130,000+6.6%$94/sqft
    Source: Public Record Report a problem
    4/6/2004Sold$122,000+18.6%$88/sqft
    Source: Public Record Report a problem
    11/2/2000Sold$102,900$74/sqft
    Source: Public Record Report a problem

    Public tax history

    YearProperty taxesTax assessment
    2024$3,454 +24.2%$114,544 +24.2%
    2023$2,781 -0.7%$92,244
    2022$2,800 +28.1%$92,244 +28.1%
    2021$2,185 +37.4%$72,000 +8.2%
    2020$1,591 +14.8%$66,536 +16.4%
    2019$1,386 $57,180
    2018$1,386 -25.4%$57,180 +20.7%
    2017$1,857 +312.6%$47,380
    2016$450 -68.3%$47,380 -1.7%
    2015$1,420 +18%$48,208 +19%
    2014$1,203 +30%$40,496 +31.1%
    2013$925 +2.5%$30,880 +3.4%
    2012$902 -22%$29,868 -21.9%
    2011$1,157 +5.3%$38,232
    2010$1,099 -7.9%$38,232 -24.3%
    2009$1,193 +17.7%$50,472
    2006$1,014 -26.6%$50,472
    2005$1,381 +15.1%$50,472
    2004$1,200 +17.4%$50,472 +18.1%
    2003$1,022 -0.1%$42,744
    2002$1,023 -11.8%$42,744
    2001$1,161 $42,744

    Find assessor info on the county website

    Neighborhood: 30152

    Nearby schools

    GreatSchools rating
    Schools provided by the listing agent
    • Elementary: Hayes
    • Middle: Pine Mountain
    • High: Kennesaw Mountain

    Source: FMLS GA. This data may not be complete. We recommend contacting the local school district to confirm school assignments for this home.

    Get a cash offer in 3 minutes
    Find out how much your home could sell for in as little as 3 minutes with a no-obligation cash offer.
    Estimated market value
    $285,400
    Get a cash offer in 3 minutes
    Find out how much your home could sell for in as little as 3 minutes with a no-obligation cash offer.
    Estimated market value
    $285,400