Welcome to this contemporary brick front rambler, perfectly situated on a peaceful cul-de-sac, offering a spacious 5300 sq. ft. on nearly half an acre. This home combines elegance and comfort, featuring soaring ceilings and an open layout, flooded with natural light. Hardwood floors and large windows throughout create an airy and bright atmosphere, with views of mature trees providing a sense of privacy. The main floor offers three bedrooms and three full bathrooms, ensuring convenience and luxury. The primary suite boasts an exquisite luxury bathroom, while each additional bedroom has its own private bathroom. The gourmet kitchen is a chef’s dream, equipped with upgraded counters and appliances, perfect for creating culinary masterpieces. The finished walk-out basement adds versatility with a fourth bedroom and fourth full bathroom, making it ideal for guests or additional living space. This level extends the home’s living area and offers ample space for various activities. Enjoy outdoors with a large deck and patio, perfect for summer barbecues or quiet evenings. The yard ensures privacy and security, surrounded by mature trees that create a serene and picturesque setting. A commuter’s dream, including easy access to VRE, commuter lots and just minutes from I-95. Located close to Potomac Mills, IKEA, Stonebridge Town Center with various shopping, dining and entertainment options. For the outdoor enthusiasts, the community is adjacent to Leesylvania State Park and the Julie M. Metz Wetlands Preserve, offering hundreds of acres for hiking, boating, kayaking, bird watching, or picnicking by the Potomac River. This home offers the perfect blend of privacy, convenience, and access to nature, making it a truly special place to call home. Come and experience the luxury and comfort of this remarkable property.
Sold for $850,000
$850,000
1846 Strickland Ct, Woodbridge, VA 22191
4beds
5,363sqft
Single Family Residence
Built in 2000
0.43 Acres Lot
$878,100 Zestimate®
$158/sqft
$3,801 Estimated rent
Home value
$878,100
$834,000 - $922,000
$3,801/mo
Zestimate® history
Owner options
List your home for rent
$3,801/mo
Rent Zestimate®
Find your next renter with Zillow Rental Manager. Plus, with online applications, you can quickly screen prospective tenants – for free.
$3,801/mo
Rent Zestimate®
Refinance and save
$5,354/mo
Est. payment
Refinancing to a lower rate could help reduce your monthly payments and save thousands over the life of the loan.
$5,354/mo
Est. payment
Explore your selling options
Work with a Zillow partner agent
Leverage their expertise and Zillow's premium Showcase listings to get your home seen by more buyers.
Get startedList with your own agent
Get your home in front of millions of buyers by listing it on Zillow.
Learn how to do itSell it yourself
Take full control of how buyers see your home on Zillow by listing For Sale by Owner (FSBO).
List your homeWhat's special
Zillow last checked:
Listing updated:
Listed by:
Ash Morsi 571-839-1630,
Keller Williams Realty,
Listing Team: The Morsi Group
Bought with:
Ash Morsi, SP200201122
Keller Williams Realty
Source: Bright MLS,MLS#: VAPW2071684
Facts & features
Interior
Bedrooms & bathrooms
- Bedrooms: 4
- Bathrooms: 4
- Full bathrooms: 4
- Main level bathrooms: 3
- Main level bedrooms: 3
Rooms
- Room types: Living Room, Dining Room, Primary Bedroom, Bedroom 2, Bedroom 4, Kitchen, Basement, Breakfast Room, Bedroom 1, Exercise Room, Great Room, Laundry, Primary Bathroom
Basement
- Area: 2823
Heating
- Forced Air, Natural Gas
Cooling
- Central Air, Electric
Appliances
- Included: Dryer, Washer, Cooktop, Dishwasher, Disposal, Refrigerator, Ice Maker, Oven, Stainless Steel Appliance(s), Gas Water Heater
- Laundry: Laundry Room
Features
- Breakfast Area, Ceiling Fan(s), Dining Area, Entry Level Bedroom, Family Room Off Kitchen, Open Floorplan, Formal/Separate Dining Room, Kitchen - Gourmet, Pantry, Primary Bath(s), Recessed Lighting, Soaking Tub, Upgraded Countertops, Walk-In Closet(s), 2 Story Ceilings, 9'+ Ceilings, Tray Ceiling(s), Cathedral Ceiling(s)
- Flooring: Hardwood, Wood
- Windows: Atrium, Palladian, Bay/Bow
- Basement: Finished,Partial,Walk-Out Access,Windows
- Number of fireplaces: 1
Interior area
- Total structure area: 5,646
- Total interior livable area: 5,363 sqft
- Finished area above ground: 2,823
- Finished area below ground: 2,540
Property
Parking
- Total spaces: 4
- Parking features: Garage Door Opener, Garage Faces Front, Attached, Driveway
- Attached garage spaces: 2
- Uncovered spaces: 2
Accessibility
- Accessibility features: Other
Features
- Levels: Two
- Stories: 2
- Patio & porch: Patio, Deck
- Pool features: None
- Has view: Yes
- View description: Trees/Woods
Lot
- Size: 0.43 Acres
- Features: Backs to Trees, Cul-De-Sac, No Thru Street
Details
- Additional structures: Above Grade, Below Grade
- Parcel number: 8390430807
- Zoning: R4
- Special conditions: Standard
Construction
Type & style
- Home type: SingleFamily
- Architectural style: Ranch/Rambler
- Property subtype: Single Family Residence
Materials
- Brick Front
- Foundation: Concrete Perimeter
Condition
- Excellent
- New construction: No
- Year built: 2000
Details
- Builder model: San Remo
- Builder name: MI Homes
Utilities & green energy
- Sewer: Public Sewer
- Water: Public
Community & HOA
Community
- Subdivision: Newport Estates
HOA
- Has HOA: Yes
- HOA fee: $190 quarterly
- HOA name: NEWPORT ESTATES HOA
Location
- Region: Woodbridge
Financial & listing details
- Price per square foot: $158/sqft
- Tax assessed value: $735,300
- Annual tax amount: $7,760
- Date on market: 5/30/2024
- Listing agreement: Exclusive Right To Sell
- Ownership: Fee Simple
Price history
| Date | Event | Price |
|---|---|---|
| 6/20/2024 | Sold | $850,000+6.3%$158/sqft |
Source:  Bright MLS #VAPW2071684 Report a problem Bright MLS #VAPW2071684 Report a problem | ||
| 6/3/2024 | Pending sale | $799,900$149/sqft |
Source: Bright MLS #VAPW2071684 Report a problem | ||
| 5/30/2024 | Listed for sale | $799,900+187.7%$149/sqft |
Source: Bright MLS #VAPW2071684 Report a problem | ||
| 4/20/2000 | Sold | $277,988$52/sqft |
Source: Public Record Report a problem | ||
Public tax history
| Year | Property taxes | Tax assessment |
|---|---|---|
| 2025 | $8,009 | $816,800 +8.7% |
| 2024 | -- | $751,700 +2.2% |
| 2023 | -- | $735,300 +4.4% |
| 2022 | $44 +12% | $704,400 +18.9% |
| 2021 | $39 | $592,300 +5.6% |
| 2020 | -- | $560,900 -6.6% |
| 2019 | $3,624 -45.4% | $600,300 +9.2% |
| 2018 | $6,636 +16760.8% | $549,600 +3.7% |
| 2017 | $39 | $530,100 +1.7% |
| 2016 | $39 -99.3% | $521,400 -1.2% |
| 2015 | $5,831 | $527,800 +12.6% |
| 2014 | $5,831 | $468,600 +3.8% |
| 2013 | -- | $451,300 -5.2% |
| 2012 | -- | $476,200 +14% |
| 2010 | -- | $417,800 +6.4% |
| 2009 | -- | $392,500 -28% |
| 2008 | -- | $545,200 -21.4% |
| 2007 | -- | $694,000 +0.4% |
| 2006 | -- | $691,200 +18.1% |
| 2005 | -- | $585,200 +28.9% |
| 2004 | -- | $454,000 +28.9% |
| 2003 | -- | $352,100 +13.9% |
| 2002 | -- | $309,200 +17.2% |
| 2001 | -- | $263,800 |
Find assessor info on the county website
Neighborhood: Newport
Nearby homes
- $767,8004 bd4 ba4.4k sqft1848 Strickland Ct, Woodbridge, VA 22191Off Market
- $743,5003 bd1 ba1.6k sqft1903 Ames Ct, Woodbridge, VA 22191Off Market
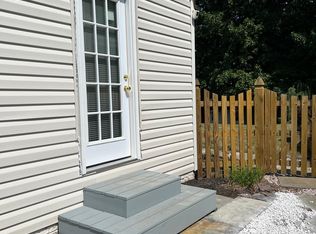
- $727,6004 bd3 ba2.5k sqft16053 Olmstead Ln, Woodbridge, VA 22191Off Market
- $--3 bd1 ba1.6k sqft1903 Ames Ct #BASEMENT, Woodbridge, VA 22191Off Market
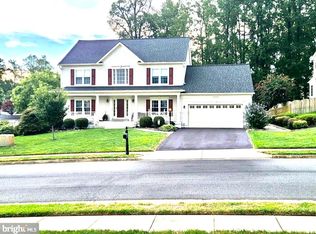
- $678,0004 bd2 ba2.5k sqft16055 Olmstead Ln, Woodbridge, VA 22191Off Market
- $683,2004 bd2 ba2.6k sqft1905 Ames Ct, Woodbridge, VA 22191Off Market
- $693,0004 bd2 ba2.6k sqft1849 Strickland Ct, Woodbridge, VA 22191Off Market
- $797,5004 bd3 ba4.3k sqft16800 Tidewater Ct, Woodbridge, VA 22191Off Market
Nearby schools
GreatSchools rating
- 5/10Leesylvania Elementary SchoolGrades: PK-5Distance: 0.9 mi
- 3/10Potomac Middle SchoolGrades: 6-8Distance: 1.9 mi
- 4/10Potomac High SchoolGrades: 9-12Distance: 2 mi
Schools provided by the listing agent
- Elementary: Leesylvania
- Middle: Potomac
- High: Potomac
- District: Prince William County Public Schools
Source: Bright MLS. This data may not be complete. We recommend contacting the local school district to confirm school assignments for this home.
Get a cash offer in 3 minutes
Find out how much your home could sell for in as little as 3 minutes with a no-obligation cash offer.
Estimated market value
$878,100
Get a cash offer in 3 minutes
Find out how much your home could sell for in as little as 3 minutes with a no-obligation cash offer.
Estimated market value
$878,100
- Virginia
- Prince William County
- Woodbridge
- 22191
- Newport
- 1846 Strickland Ct
Nearby cities
Nearby neighborhoods
Nearby zip codes
Other Woodbridge Topics
