Skip main navigation
Closed
  • $465,000

    1846 Thunder Mountain Dr, Henderson, NV 89012

    3beds
    1,254sqft
    Single Family Residence
    Built in 1996
    3,049 Square Feet Lot
    $463,600 Zestimate®
    $371/sqft
    $1,946 Estimated rent

    Home value

    $463,600

    $422,000 - $505,000

    $1,946/mo

    Zestimate® history
    Loading
    Loading...

    Owner options

    List your home for rent

    $1,946/mo

    Rent Zestimate®

    Find your next renter with Zillow Rental Manager. Plus, with online applications, you can quickly screen prospective tenants – for free.

    Learn more

    $1,946/mo

    Rent Zestimate®

    Refinance and save

    $2,774/mo

    Est. payment

    Refinancing to a lower rate could help reduce your monthly payments and save thousands over the life of the loan.

    See today's rates

    $2,774/mo

    Est. payment

    Explore your selling options

    Work with a Zillow partner agent

    Leverage their expertise and Zillow's premium Showcase listings to get your home seen by more buyers.

    Get started

    List with your own agent

    Get your home in front of millions of buyers by listing it on Zillow.

    Learn how to do it

    Sell it yourself

    Take full control of how buyers see your home on Zillow by listing For Sale by Owner (FSBO).

    List your home

    What's special

    Stylish fixturesWalking pathsSynthetic lawnContemporary paintCommunity poolAbundant natural lightSpacious patio
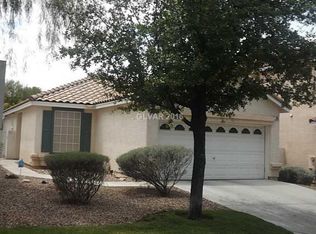
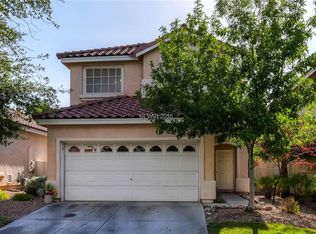
    Fall in love with this Green Valley Ranch home situated on a premium corner lot in the gated Pacific Trace neighborhood. Enjoy the community pool, spa, walking paths as well this ideal location near The District, Green Valley Ranch Resort, top schools, parks, and trails. The popular floor plan features an open concept with vaulted ceilings and abundant natural light. Gourmet kitchen offers sleek white cabinetry with soft-close, Corian counters, custom tile backsplash & accent wall, pantry cabinets, stainless-steel appliances, and a dining nook. Family room is perfect for relaxing or entertaining thanks to the cozy fireplace, split-face stone accents, and slider to patio. Upgrades include stone-pattern tile, contemporary paint, shutters, and stylish fixtures. Convenience items consist of solar panels, new water heater in 2024, new HVAC in 2018, and a new roof in 2022. Peaceful backyard showcases spacious patio, synthetic lawn, paver stones, and a sense of privacy with no side neighbor.

    Zillow last checked:

    Listing updated:

    Listed by:

    Bradley J. Carver S.0203999 (702)525-0225,

    BHHS Nevada Properties

    Bought with:

    Jason Mattson, B.1000577

    Orange Realty Group LLC

    Source: LVR,MLS#: 2759042MLS LogoOriginating MLS: Greater Las Vegas Association of Realtors Inc

    Facts & features

    Interior

    Bedrooms & bathrooms
    • Bedrooms: 3
    • Bathrooms: 2
    • Full bathrooms: 2
    Primary bedroom
    • Description: Ceiling Fan,Mirrored Door,Walk-In Closet(s)
    • Dimensions: 14x12
    Bedroom 2
    • Description: Ceiling Fan,Closet,TV/ Cable
    • Dimensions: 11x10
    Bedroom 3
    • Description: Ceiling Fan,Closet,TV/ Cable
    • Dimensions: 10x10
    Primary bathroom
    • Description: Double Sink,Shower Only
    • Dimensions: 8x8
    Dining room
    • Description: Breakfast Nook/Eating Area,Dining Area,Formal Dining Room,Vaulted Ceiling
    • Dimensions: 12x10
    Family room
    • Description: Ceiling Fan,Vaulted Ceiling
    • Dimensions: 15x13
    Kitchen
    • Description: Custom Cabinets,Pantry,Solid Surface Countertops,Stainless Steel Appliances,Tile Flooring,Vented Outside
    • Dimensions: 17x10
    Heating
    • Central, Gas
    Cooling
    • Central Air, Electric, Refrigerated
    Appliances
    • Included: Dryer, Dishwasher, Disposal, Gas Range, Gas Water Heater, Microwave, Refrigerator, Water Heater, Washer
    • Laundry: Gas Dryer Hookup, Laundry Closet, Main Level
    Features
    • Bedroom on Main Level, Ceiling Fan(s), Primary Downstairs, Window Treatments, Programmable Thermostat
    • Flooring: Carpet, Tile
    • Windows: Double Pane Windows, Plantation Shutters, Window Treatments
    • Number of fireplaces: 1
    • Fireplace features: Family Room, Gas
    Interior area
    • Total structure area: 1,254
    • Total interior livable area: 1,254 sqft

    Property

    Parking
    • Total spaces: 2
    • Parking features: Attached, Finished Garage, Garage, Garage Door Opener, Private, Shelves, Storage, Guest
    • Attached garage spaces: 2
    Features
    • Stories: 1
    • Patio & porch: Patio, Porch
    • Exterior features: Dog Run, Porch, Patio, Private Yard
    • Pool features: Association
    • Fencing: Block,Back Yard
    Lot
    • Size: 3,049 Square Feet
    • Features: Corner Lot, Front Yard, Landscaped, Rocks, Synthetic Grass, Trees
    Details
    • Parcel number: 17820515067
    • Zoning description: Single Family
    • Horse amenities: None

    Construction

    Type & style
    • Home type: SingleFamily
    • Architectural style: One Story
    • Property subtype: Single Family Residence
    Materials
    • Frame, Stucco
    • Roof: Pitched,Tile
    Condition
    • Excellent,Resale
    • Year built: 1996
    Details
    • Builder model: Alleghany
    • Builder name: Pacific

    Utilities & green energy

    • Sewer: Public Sewer
    • Water: Public
    • Utilities for property: Cable Available, Underground Utilities
    Green energy
    • Energy efficient items: Windows, Solar Panel(s), Solar Screens

    Community & HOA

    Community
    • Security: Prewired, Gated Community
    • Subdivision: Green Valley Ranch Parcel 5 & 6
    HOA
    • Has HOA: Yes
    • Amenities included: Basketball Court, Gated, Jogging Path, Playground, Park, Pool, Spa/Hot Tub, Tennis Court(s)
    • Services included: Maintenance Grounds, Recreation Facilities
    • HOA fee: $75 monthly
    • HOA name: Green Valley Ranch
    • HOA phone: 702-362-6262
    • Second HOA fee: $105 monthly
    • Third HOA fee: $150 quarterly
    Location
    • Region: Henderson

    Financial & listing details

    • Price per square foot: $371/sqft
    • Tax assessed value: $255,400
    • Annual tax amount: $716
    • Date on market: 3/26/2026
    • Listing agreement: Exclusive Right To Sell
    • Listing terms: Cash,Conventional,FHA,VA Loan

    Price history

    DateEventPrice
    5/18/2026Sold$465,000-3.1%$371/sqft
    Source: LVR #2759042 Report a problem
    4/13/2026Pending sale$479,900$383/sqft
    Source: BHHS broker feed #2759042 Report a problem
    4/12/2026Contingent$479,900$383/sqft
    Source: LVR #2759042 Report a problem
    3/26/2026Listed for sale$479,900+87.5%$383/sqft
    Source: LVR #2759042 Report a problem
    3/30/2017Sold$256,000$204/sqft
    Source: LVR #1871941 Report a problem
    2/28/2017Listed for sale$256,000+8.9%$204/sqft
    Source: Realty ONE Group, Inc #1871941 Report a problem
    8/14/2015Sold$235,000-4.1%$187/sqft
    Source: LVR #1545104 Report a problem
    7/10/2015Pending sale$245,000$195/sqft
    Source: Realty ONE Group #1545104 Report a problem
    6/4/2015Listed for sale$245,000-16.8%$195/sqft
    Source: Realty ONE Group, Inc #1545104 Report a problem
    5/31/2006Sold$294,400+141.3%$235/sqft
    Source: Public Record Report a problem
    6/19/1996Sold$122,000$97/sqft
    Source: Public Record Report a problem

    Public tax history

    YearProperty taxesTax assessment
    2026$719 +11.9%$89,390 +0.2%
    2025$643 -5.6%$89,194 +12.9%
    2024$681 +4.4%$78,981 +9%
    2023$652 -24.2%$72,433 +7.6%
    2022$861 +3.1%$67,288 +5.3%
    2021$835 +1.7%$63,923 +4.2%
    2020$821 +25.5%$61,332 +96.7%
    2019$654 -50.2%$31,181 -44.8%
    2018$1,314 $56,501 +3.4%
    2017$1,314 $54,619 +4.6%
    2016$1,314 +0.3%$52,194 +7.4%
    2015$1,310 +3.2%$48,588 +14.3%
    2014$1,270 $42,517
    2013-- $42,517 +3.2%
    2012-- $41,180 -12%
    2011-- $46,802 -3.4%
    2010-- $48,436 -32.6%
    2009-- $71,880
    2008-- $71,880 -28.7%
    2007-- $100,838 0%
    2006-- $100,840 +37.3%
    2005-- $73,444 +46.1%
    2004-- $50,260 +5.4%
    2003-- $47,674 +17.2%
    2002-- $40,680 +3.9%
    2001-- $39,170
    Find assessor info on the county website

    Neighborhood: Green Valley Ranch

    Nearby schools

    GreatSchools rating
    Schools provided by the listing agent
    • Elementary: Vanderburg, John C.,Twitchell, Neil C.
    • Middle: Miller Bob
    • High: Coronado High

    Source: LVR. This data may not be complete. We recommend contacting the local school district to confirm school assignments for this home.

    Get a cash offer in 3 minutes
    Find out how much your home could sell for in as little as 3 minutes with a no-obligation cash offer.
    Estimated market value
    $463,600
    Get a cash offer in 3 minutes
    Find out how much your home could sell for in as little as 3 minutes with a no-obligation cash offer.
    Estimated market value
    $463,600