Welcome to your new lock & leave in the heart of Tuscany Village subdivision, nestled in scenic Northern Grand Junction, CO. Convenient & comfortable, this meticulously crafted home is strategically positioned near town amenities, including shopping, parks, medical facilities and the airport ensuring a lifestyle of ease & accessibility. Step through the doorway into a sprawling living space, with vaulted ceilings & an open concept that amplifies the sense of openness. Natural light floods the interior, accentuating the unique architectural details, from elegant arches to bull-nosed corners & gracefully curved walls. Gather around the cozy gas fireplace, the focal point of the room, offering warmth and ambiance for a relaxing evening. The kitchen contains plenty of modern amenities including stainless steel appliances, granite countertops, a breakfast bar perfect for casual dining, a large walk-in pantry, tile backsplash, owned water softener, & a reverse osmosis water filter. Hand-blown glass pendant lighting fixtures add a touch of sophistication, while the adjacent dining area, framed by bay windows, creates a bright and inviting atmosphere for enjoying meals. The convenient laundry room, complete with cabinets and shelving, leads to the attached two-car garage, complete with built-in shelving & a workbench, ideal for DIY projects or hobbies. Two additional bedrooms provide ample space, each featuring generous double door closets & beautiful windows accenting the rooms perfectly. Retreat to the primary suite for relaxation with direct access to the back patio & a spacious walk-in closet offering plenty of storage. Pamper yourself in the en-suite bathroom, featuring a large walk-in shower, tub, dual sinks set upon aesthetic countertops & more custom hand blown glass fixtures. Outside, discover a haven for outdoor living, with a covered patio equipped with roll-down screening & an outdoor ceiling fan, creating an idyllic “exterior room” for al fresco dining or simply unwinding amidst the tranquil surroundings. The fully landscaped yard has mature trees, xeriscaping, three sheds & a versatile cornhole, horseshoes, or bocce court area for recreational activities. This home also offers the convenience of an owned radon mitigation system and hassle-free maintenance courtesy of the HOA, which handles irrigation, yard maintenance, & optional snow removal, ensuring a worry-free lifestyle. Experience the epitome of modern living in this one-of-a-kind property.
Sold for $538,500
$538,500
1846 Venetian Dr, Grand Junction, CO 81506
3beds
2baths
2,062sqft
Single Family Residence
Built in 2012
9,583 Square Feet Lot
$570,200 Zestimate®
$261/sqft
$2,815 Estimated rent
Home value
$570,200
$542,000 - $599,000
$2,815/mo
Zestimate® history
Owner options
List your home for rent
$2,815/mo
Rent Zestimate®
Find your next renter with Zillow Rental Manager. Plus, with online applications, you can quickly screen prospective tenants – for free.
$2,815/mo
Rent Zestimate®
Refinance and save
$3,439/mo
Est. payment
Refinancing to a lower rate could help reduce your monthly payments and save thousands over the life of the loan.
$3,439/mo
Est. payment
Explore your selling options
Work with a Zillow partner agent
Leverage their expertise and Zillow's premium Showcase listings to get your home seen by more buyers.
Get startedList with your own agent
Get your home in front of millions of buyers by listing it on Zillow.
Learn how to do itSell it yourself
Take full control of how buyers see your home on Zillow by listing For Sale by Owner (FSBO).
List your homeWhat's special
Zillow last checked:
Listing updated:
Listed by:
CHRISTI REECE 970-589-7700,
THE CHRISTI REECE GROUP
Bought with:
OMAR RICHARDSON
UNITED COUNTRY REAL COLORADO PROPERTIES
Source: GJARA,MLS#: 20241720
Facts & features
Interior
Bedrooms & bathrooms
- Bedrooms: 3
- Bathrooms: 2
Primary bedroom
- Level: Main
- Dimensions: 16x19.5
Bedroom 2
- Level: Main
- Dimensions: 11x12
Bedroom 3
- Level: Main
- Dimensions: 10x11
Dining room
- Level: Main
- Dimensions: 10.5x15
Family room
- Dimensions: N/A
Kitchen
- Level: Main
- Dimensions: 11.5x14.5
Laundry
- Level: Main
- Dimensions: 8x8
Living room
- Level: Main
- Dimensions: 18x30
Heating
- Forced Air, Natural Gas
Cooling
- Central Air
Appliances
- Included: Dishwasher, Disposal, Gas Oven, Gas Range, Microwave, Refrigerator, Water Softener Owned, Water Purifier
- Laundry: Laundry Room, Washer Hookup, Dryer Hookup
Features
- Ceiling Fan(s), Kitchen/Dining Combo, Main Level Primary, Pantry, Solid Surface Counters, Vaulted Ceiling(s), Walk-In Closet(s), Walk-In Shower, Window Treatments, Programmable Thermostat
- Flooring: Carpet, Laminate, Simulated Wood, Tile
- Windows: Window Coverings
- Basement: Crawl Space
- Has fireplace: Yes
- Fireplace features: Gas Log, Living Room
Interior area
- Total structure area: 2,062
- Total interior livable area: 2,062 sqft
Property
Parking
- Total spaces: 2
- Parking features: Attached, Garage, Garage Door Opener
- Attached garage spaces: 2
Accessibility
- Accessibility features: None, Low Threshold Shower
Features
- Levels: One
- Stories: 1
- Patio & porch: Covered, Patio, Screened
- Exterior features: Other, Shed, See Remarks, Sprinkler/Irrigation
- Fencing: Privacy,Vinyl
Lot
- Size: 9,583 Square Feet
- Dimensions: 63 x 183.5 Irregular
- Features: Landscaped, Mature Trees, Sprinkler System
Details
- Additional structures: Shed(s)
- Parcel number: 294501316004
- Zoning description: RM-8
Construction
Type & style
- Home type: SingleFamily
- Architectural style: Ranch
- Property subtype: Single Family Residence
Materials
- Stucco, Wood Frame
- Roof: Asphalt,Composition
Condition
- Year built: 2012
Utilities & green energy
- Sewer: Connected
- Water: Public
Community & HOA
Community
- Subdivision: Tuscany Village
HOA
- Has HOA: Yes
- Services included: Common Area Maintenance, Maintenance Structure, Sprinkler
- HOA fee: $350 quarterly
Location
- Region: Grand Junction
- Elevation: 4597
Financial & listing details
- Price per square foot: $261/sqft
- Tax assessed value: $520,220
- Annual tax amount: $2,017
- Date on market: 4/26/2024
- Road surface type: Paved
Price history
| Date | Event | Price |
|---|---|---|
| 6/28/2024 | Sold | $538,500-0.8%$261/sqft |
Source: GJARA #20241720 Report a problem | ||
| 5/21/2024 | Pending sale | $542,900$263/sqft |
Source: GJARA #20241720 Report a problem | ||
| 5/17/2024 | Listed for sale | $542,900$263/sqft |
Source: GJARA #20241720 Report a problem | ||
| 5/11/2024 | Pending sale | $542,900$263/sqft |
Source: GJARA #20241720 Report a problem | ||
| 4/26/2024 | Listed for sale | $542,900+62.3%$263/sqft |
Source: GJARA #20241720 Report a problem | ||
| 11/13/2017 | Sold | $334,500-1.6%$162/sqft |
Source: GJARA #20174813 Report a problem | ||
| 9/13/2017 | Listed for sale | $339,900+27.3%$165/sqft |
Source: RE/MAX 4000, INC #20174813 Report a problem | ||
| 11/30/2012 | Sold | $267,000-1.1%$129/sqft |
Source: GJARA #661171 Report a problem | ||
| 10/15/2012 | Price change | $269,9000%$131/sqft |
Source: Bray Real Estate Report a problem | ||
| 8/29/2012 | Listed for sale | $270,000+831%$131/sqft |
Source: Bray Real Estate #661171 Report a problem | ||
| 6/15/2012 | Sold | $29,000$14/sqft |
Source: GJARA #649068 Report a problem | ||
Public tax history
| Year | Property taxes | Tax assessment |
|---|---|---|
| 2025 | $2,017 +0.5% | $36,680 +11.9% |
| 2024 | $2,007 +12.7% | $32,770 -3.6% |
| 2023 | $1,780 -0.5% | $33,990 +33.9% |
| 2022 | $1,789 +13.4% | $25,390 -2.8% |
| 2021 | $1,578 | $26,120 +10.7% |
| 2020 | $1,578 +7.5% | $23,600 -0.7% |
| 2019 | $1,467 | $23,770 +12.4% |
| 2018 | $1,467 -0.8% | $21,140 -8.6% |
| 2017 | $1,479 | $23,140 -3.7% |
| 2016 | $1,479 -1.5% | $24,020 |
| 2015 | $1,501 +32.9% | $24,020 +32% |
| 2014 | $1,130 | $18,200 |
| 2013 | -- | $18,200 -10.3% |
| 2012 | $1,194 | $20,300 |
| 2011 | -- | $20,300 -1.4% |
| 2010 | -- | $20,590 |
| 2009 | -- | $20,590 +26.8% |
| 2008 | $1,028 -2.5% | $16,240 +5.7% |
| 2007 | $1,054 +163.2% | $15,370 +165% |
| 2006 | $400 -8.4% | $5,800 |
| 2005 | $437 +430.8% | $5,800 +400% |
| 2004 | $82 -2.8% | $1,160 |
| 2003 | $85 | $1,160 |
Find assessor info on the county website
Neighborhood: 81506
Nearby homes
- $542,0003 bd3 ba2k sqft1838 Venetian Dr, Grand Junction, CO 81506Sold

- $503,6003 bd2 ba1.8k sqft1854 Venetian Dr, Grand Junction, CO 81506Off Market
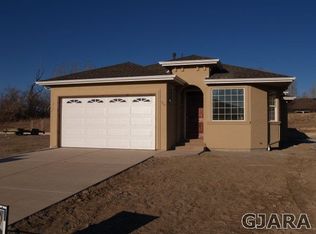
- $531,6003 bd3 ba2k sqft1826 Venetian Dr, Grand Junction, CO 81506Off Market
- $498,6003 bd2 ba1.6k sqft1862 Venetian Dr, Grand Junction, CO 81506Off Market

- $534,8003 bd3 ba2k sqft1818 Venetian Dr, Grand Junction, CO 81506Off Market
- $641,6002 bd2 ba2.6k sqft3318 Crest View Way #A, Grand Junction, CO 81506Off Market
- $537,5003 bd3 ba2k sqft1810 Venetian Dr, Grand Junction, CO 81506Off Market
- $512,3003 bd2 ba2k sqft1851 Venetian Dr, Grand Junction, CO 81506Sold
Nearby schools
GreatSchools rating
- 9/10Tope Elementary SchoolGrades: PK-5Distance: 1.1 mi
- 4/10West Middle SchoolGrades: 6-8Distance: 1.7 mi
- 3/10Grand Junction High SchoolGrades: 9-12Distance: 1.5 mi
Schools provided by the listing agent
- Elementary: Tope
- Middle: West
- High: Grand Junction
Source: GJARA. This data may not be complete. We recommend contacting the local school district to confirm school assignments for this home.


Get pre-qualified for a loan
At Zillow Home Loans, we can pre-qualify you in as little as 5 minutes with no impact to your credit score.An equal housing lender. NMLS #10287.
Sell for more on Zillow
Get a Zillow Showcase℠ listing at no additional cost and you could sell for .
$570,200
2% more
+$11,404
With Zillow Showcase(estimated)
$581,604
- Colorado
- Mesa County
- Grand Junction
- 81506
- 1846 Venetian Dr
Nearby cities
Nearby zip codes
Other Grand Junction Topics
