This spacious top-floor, one-bedroom condo was completely renovated during a conversion about 20 years ago. Recently refreshed with new paint, window blinds, deep cleaning, and more. You will love the "little-luxuries" like in-unit laundry, central air, roll-out shelving in lower kitchen cabinets, wine rack, and an ice-maker + water dispenser in the brand new stainless-steel, counter-depth refrigerator. ------ Enjoy the super-convenient direct access to the en suite bathroom with a Jacuzzi spa bathtub, granite vanity top, marble tile, including corner storage for your soap, gel, and shampoo. There are coordinated finishes, including matching hardware, well-lit bedroom closets with modern mirrored doors (no mismatched brass or dated hardware.) ------ The well-appointed kitchen features all new stainless-steel appliances and a new garbage disposer, along with maple cabinets. There are granite counters and breakfast bar. The hardwood floors have a special design accent and it appears that there are hardwood floors underneath the older bedroom carpet. ------ The mechanicals include 100AMP circuit breaker panel box, individually-controlled gas, forced-air heat and air conditioning system, and cable jacks in the living room and bedroom. ------ Enjoy the tree-lined Rogers Park streets with super-easy access to Pottawattamie Park, Jewel-Osco, shopping, and restaurants: Peckish Pig, Good to Go, Buffalo Joe's, Sweet Temptations Bakery, and Evanston's brand-new OKAY Dispensary, Bakery & Lounge. All of the above within a block or two, plus amazing access to all buses and trains, and the little further to Lake Michigan beaches and recreation. Corner location offers easier street parking. There is an assigned storage cube in basement. Low assessment and taxes make this an ideal choice!
Closed
$146,500
1846 W Birchwood Ave APT 4, Chicago, IL 60626
1beds
900sqft
Condominium, Single Family Residence
Built in 1969
-- sqft lot
$170,000 Zestimate®
$163/sqft
$1,646 Estimated rent
Home value
$170,000
$162,000 - $180,000
$1,646/mo
Zestimate® history
Owner options
List your home for rent
$1,646/mo
Rent Zestimate®
Find your next renter with Zillow Rental Manager. Plus, with online applications, you can quickly screen prospective tenants – for free.
$1,646/mo
Rent Zestimate®
Refinance and save
$1,272/mo
Est. payment
Refinancing to a lower rate could help reduce your monthly payments and save thousands over the life of the loan.
$1,272/mo
Est. payment
Explore your selling options
Work with a Zillow partner agent
Leverage their expertise and Zillow's premium Showcase listings to get your home seen by more buyers.
Get startedList with your own agent
Get your home in front of millions of buyers by listing it on Zillow.
Learn how to do itSell it yourself
Take full control of how buyers see your home on Zillow by listing For Sale by Owner (FSBO).
List your homeWhat's special
Coordinated finishesModern mirrored doorsOlder bedroom carpetCounter - depth refrigeratorDeep cleaningLower kitchen cabinetsAir conditioning system
Zillow last checked:
Listing updated:
Listed by:
Bob Parris 847-650-1999,
Manchester Realty
Bought with:
Michael Thomas, CRS,GREEN
@properties Christie's International Real Estate
Chaz Richart
@properties Christie's International Real Estate
Source: MRED as distributed by MLS GRID,MLS#: 11918940
Facts & features
Interior
Bedrooms & bathrooms
- Bedrooms: 1
- Bathrooms: 1
- Full bathrooms: 1
Rooms
- Room types: No additional rooms
Primary bedroom
- Features: Flooring (Carpet), Window Treatments (Blinds), Bathroom (Full)
- Level: Third
- Area: 121 Square Feet
- Dimensions: 11X11
Dining room
- Features: Flooring (Hardwood)
- Level: Third
- Area: 55 Square Feet
- Dimensions: 11X05
Kitchen
- Features: Kitchen (Eating Area-Breakfast Bar), Flooring (Hardwood), Window Treatments (Blinds)
- Level: Third
- Area: 121 Square Feet
- Dimensions: 11X11
Laundry
- Level: Third
- Area: 9 Square Feet
- Dimensions: 3X3
Living room
- Features: Flooring (Hardwood), Window Treatments (Blinds)
- Level: Third
- Area: 204 Square Feet
- Dimensions: 17X12
Heating
- Natural Gas, Forced Air
Cooling
- Central Air
Appliances
- Included: Range, Microwave, Dishwasher, Refrigerator, Washer, Dryer, Stainless Steel Appliance(s)
- Laundry: Washer Hookup, In Unit
Features
- Storage
- Flooring: Hardwood
- Basement: None
Interior area
- Total structure area: 0
- Total interior livable area: 900 sqft
Property
Accessibility
- Accessibility features: No Disability Access
Lot
- Features: Corner Lot
Details
- Parcel number: 11304020271010
- Special conditions: None
Construction
Type & style
- Home type: Condo
- Property subtype: Condominium, Single Family Residence
Materials
- Brick
Condition
- New construction: No
- Year built: 1969
- Major remodel year: 2004
Utilities & green energy
- Electric: Circuit Breakers, 100 Amp Service
- Sewer: Public Sewer
- Water: Lake Michigan, Public
Community & HOA
HOA
- Has HOA: Yes
- Amenities included: Storage
- Services included: Water, Insurance, Exterior Maintenance, Lawn Care, Scavenger, Snow Removal
- HOA fee: $183 monthly
Location
- Region: Chicago
Financial & listing details
- Price per square foot: $163/sqft
- Tax assessed value: $125,470
- Annual tax amount: $530
- Date on market: 2/4/2024
- Listing terms: Conventional
- Ownership: Condo
Price history
| Date | Event | Price |
|---|---|---|
| 3/12/2024 | Sold | $146,500-0.7%$163/sqft |
Source:  MRED as distributed by MLS GRID #11918940 Report a problem MRED as distributed by MLS GRID #11918940 Report a problem | ||
| 3/11/2024 | Pending sale | $147,500$164/sqft |
Source: MRED as distributed by MLS GRID #11918940 Report a problem | ||
| 2/11/2024 | Contingent | $147,500$164/sqft |
Source: MRED as distributed by MLS GRID #11918940 Report a problem | ||
| 2/4/2024 | Listed for sale | $147,500-8.7%$164/sqft |
Source: MRED as distributed by MLS GRID #11918940 Report a problem | ||
| 8/17/2005 | Sold | $161,500$179/sqft |
Source: Public Record Report a problem | ||
Public tax history
| Year | Property taxes | Tax assessment |
|---|---|---|
| 2024 | $1,859 +228.3% | $12,547 +109.2% |
| 2023 | $566 +6.8% | $5,999 |
| 2022 | $530 -1.2% | $5,999 |
| 2021 | $537 +55.7% | $5,999 +29% |
| 2020 | $345 -0.9% | $4,649 -9.9% |
| 2019 | $348 +2.1% | $5,161 |
| 2018 | $341 +2166.4% | $5,161 +49.8% |
| 2017 | $15 -92.1% | $3,445 |
| 2016 | $190 +26.1% | $3,445 |
| 2015 | $151 -24.2% | $3,445 -5.3% |
| 2014 | $199 -39.1% | $3,639 +27.1% |
| 2013 | $326 -37.7% | $2,864 -60.2% |
| 2012 | $524 -62.5% | $7,197 -32.4% |
| 2011 | $1,398 -2.7% | $10,646 |
| 2010 | $1,437 -0.8% | $10,646 -3.8% |
| 2009 | $1,448 -10.4% | $11,066 -15.6% |
| 2008 | $1,617 +0.2% | $13,117 |
| 2007 | $1,613 -0.3% | $13,117 |
| 2006 | $1,618 -24.5% | $13,117 |
| 2005 | $2,143 | $13,117 |
Find assessor info on the county website
Neighborhood: Rogers Park
Nearby homes
- $242,0002 bd2 ba1.1k sqft1844 W Birchwood Ave APT 6, Chicago, IL 60626Off Market
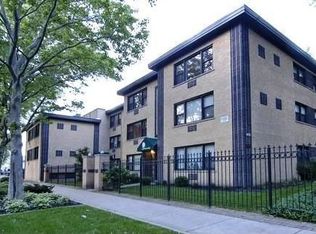
- $228,2002 bd2 ba9.7k sqft1846 W Birchwood Ave APT 2, Chicago, IL 60626Off Market
- $290,7002 bd2 ba9.7k sqft1846 W Birchwood Ave APT 5, Chicago, IL 60626Off Market
- $200,300-- bd-- ba9.7k sqft1846 W Birchwood Ave #P-5, Chicago, IL 60626Off Market
- $268,8002 bd-- ba9.7k sqft1844 W Birchwood Ave APT 1, Chicago, IL 60626Off Market
- $237,4002 bd2 ba1.1k sqft1844 W Birchwood Ave APT 2, Chicago, IL 60626Off Market
- $223,3002 bd2 ba1.1k sqft1844 W Birchwood Ave APT 3, Chicago, IL 60626Off Market
- $250,6002 bd2 ba1k sqft1844 W Birchwood Ave APT 4, Chicago, IL 60626Off Market
Nearby schools
GreatSchools rating
- 5/10Jordan Elementary Community SchoolGrades: PK-8Distance: 0.1 mi
- 2/10Sullivan High SchoolGrades: 9-12Distance: 1.2 mi
Schools provided by the listing agent
- Elementary: Jordan Elementary School Communi
- Middle: Jordan Elementary School Communi
- High: Sullivan High School
- District: 299
Source: MRED as distributed by MLS GRID. This data may not be complete. We recommend contacting the local school district to confirm school assignments for this home.
Get a cash offer in 3 minutes
Find out how much your home could sell for in as little as 3 minutes with a no-obligation cash offer.
Estimated market value
$170,000
Get a cash offer in 3 minutes
Find out how much your home could sell for in as little as 3 minutes with a no-obligation cash offer.
Estimated market value
$170,000
- Illinois
- Cook County
- Chicago
- 60626
- Rogers Park
- 1846 W Birchwood Ave Apartment 4
Nearby cities
Nearby neighborhoods
Nearby zip codes
Other Chicago Topics
