Skip main navigation
Off market
  • $538,400

    1846 W Gregory Ln, Jasper, IN 47546

    4beds
    3,855sqft
    SingleFamily
    Built in 1996
    0.95 Acres Lot
    $538,400 Zestimate®
    $140/sqft
    $2,986 Estimated rent

    Home value

    $538,400

    $506,000 - $576,000

    $2,986/mo

    Zestimate® history
    Loading
    Loading...

    Owner options

    List your home for rent

    $2,986/mo

    Rent Zestimate®

    Find your next renter with Zillow Rental Manager. Plus, with online applications, you can quickly screen prospective tenants – for free.

    Learn more

    $2,986/mo

    Rent Zestimate®

    Refinance and save

    $3,218/mo

    Est. payment

    Refinancing to a lower rate could help reduce your monthly payments and save thousands over the life of the loan.

    See today's rates

    $3,218/mo

    Est. payment

    Explore your selling options

    Work with a Zillow partner agent

    Leverage their expertise and Zillow's premium Showcase listings to get your home seen by more buyers.

    Get started

    List with your own agent

    Get your home in front of millions of buyers by listing it on Zillow.

    Learn how to do it

    Sell it yourself

    Take full control of how buyers see your home on Zillow by listing For Sale by Owner (FSBO).

    List your home

    What's special

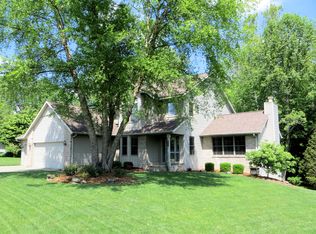
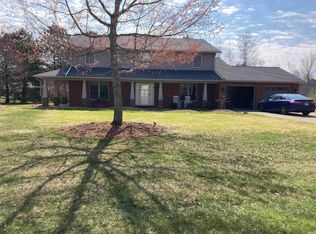
    Enjoy the privacy and serenity of this 4 Bedroom 3.5 Bath home on a beautiful wooded lined lot. The two levels of decking, a patio, and a screen porch provide an abundance of outdoor living to relax and entertain. The convenient screen porch is off of the master suite and deck. Imagine yourself relaxing on the screen porch taking in the cool evening breeze watching the sunset. This home has had loving care and many updates since 2012: a roof, additional attic insulation, up and down furnaces, up and down air conditioners, entry doors, carpet. mud room cabinets, and new kitchen cabinets with granite counter tops. This large kitchen has a working and eating island, abundance of pantry space, special toe kick drawers and stainless steel appliances. The breakfast room is lined with windows to enjoy the beauty of the backyard. The spacious great room has cathedral ceilings and adorned by a brick fireplace with a beautiful wood mantle and trim. There are three bedrooms, a full bath and study space upstairs. Two laundry rooms for your convenience one in mud room on the main level and the other in the lower level. The basement is just that a lower level lined with windows and doors . It has a hobby room that could be a guest bedroom, a game space with a built in entertainment center and book shelves, a sitting area, a wet bar, a full bath, laundry and storage room. There is a three car garage and a spacious driveway with lots of parking space. Located on .95 acre lot on a quiet dead end street this home should check all the boxes on your want list. Property has an accepted 1st Right Contingency Offer for a period of 48 hrs after written notice.

    This property is off market, which means it's not currently listed for sale or rent on Zillow. This may be different from what's available on other websites or public sources.

    Facts & features

    Interior

    Bedrooms & bathrooms
    • Bedrooms: 4
    • Bathrooms: 4
    • Full bathrooms: 3
    • 1/2 bathrooms: 1
    • Main level bathrooms: 2
    Heating
    • Electric, Gas
    Cooling
    • Central
    Appliances
    • Included: Dishwasher, Microwave, Range / Oven, Refrigerator
    • Laundry: Electric Dryer Hookup, Main Level
    Features
    • Breakfast Bar, Kitchen Island, Walk-In Closet(s), Garden Tub, Stone Counters, Cathedral Ceiling(s), Bookcases, Entrance Foyer, Main Level Bedroom Suite, Stand Up Shower, Utility Sink, Built-in Desk
    • Flooring: Carpet, Hardwood
    • Doors: Pocket Doors
    • Windows: Window Treatments
    • Basement: Walk-Out Access
    • Attic: Storage
    • Has fireplace: Yes
    • Fireplace features: Living/Great Rm, Recreation Room
    Interior area
    • Structure area source: Public Records
    • Total interior livable area: 3,855 sqft
    • Finished area below ground: 1300

    Property

    Parking
    • Total spaces: 3
    • Parking features: Garage - Attached
    Features
    • Patio & porch: Porch Screened, Deck Open, Patio Open
    • Exterior features: Vinyl, Brick
    Lot
    • Size: 0.95 Acres
    • Topography: Rolling

    Construction

    Type & style
    • Home type: SingleFamily
    • Architectural style: Traditional, One and Half Story
    Materials
    • Roof: Composition
    Condition
    • Year built: 1996

    Utilities & green energy

    • Gas: Gas
    • Sewer: Public Sewer
    • Water: City
    Green energy
    • Energy efficient items: Windows, Roof, Appliances
    • Energy generation: Solar

    Community & neighborhood

    Security
    • Security features: Smoke Detector(s)
    Location
    • Region: Jasper

    Other

    Other facts
    • Sewer: Public Sewer
    • Flooring: Carpet, Hardwood
    • Topography: Rolling
    • Appliances: Dishwasher, Refrigerator, Microwave, Electric Range, Solar Hot Water, Water Softener Owned, Kitchen Exhaust Hood
    • FireplaceYN: true
    • GarageYN: true
    • AttachedGarageYN: true
    • HeatingYN: true
    • CoolingYN: true
    • Heating: Natural Gas, High Efficiency Furnace
    • RoomsTotal: 11
    • FireplacesTotal: 2
    • ConstructionMaterials: Vinyl Siding, Brick
    • Roof: Composition
    • GreenEnergyEfficient: Windows, Roof, Appliances
    • ArchitecturalStyle: Traditional, One and Half Story
    • GreenEnergyGeneration: Solar
    • InteriorFeatures: Breakfast Bar, Kitchen Island, Walk-In Closet(s), Garden Tub, Stone Counters, Cathedral Ceiling(s), Bookcases, Entrance Foyer, Main Level Bedroom Suite, Stand Up Shower, Utility Sink, Built-in Desk
    • MainLevelBathrooms: 2
    • FarmLandAreaUnits: Square Feet
    • ParkingFeatures: Attached, Concrete
    • Cooling: Central Air, Ceiling Fan(s)
    • OpenParkingYN: true
    • Basement: Walk-Out Access
    • LaundryFeatures: Electric Dryer Hookup, Main Level
    • SecurityFeatures: Smoke Detector(s)
    • WindowFeatures: Window Treatments
    • Attic: Storage
    • BelowGradeFinishedArea: 1300
    • FoundationDetails: Poured Concrete
    • RoomBedroom1Level: Main
    • RoomDiningRoomLevel: Main
    • RoomKitchenLevel: Main
    • RoomLivingRoomLevel: Main
    • LivingAreaSource: Public Records
    • RoomBedroom2Level: Upper
    • RoomBedroom3Level: Upper
    • RoomBedroom4Level: Upper
    • PatioAndPorchFeatures: Porch Screened, Deck Open, Patio Open
    • Gas: Gas
    • LotSizeSource: Public Records
    • CommunityFeatures: City/Town/Suburb
    • WaterSource: City
    • DoorFeatures: Pocket Doors
    • FireplaceFeatures: Living/Great Rm, Recreation Room
    • AboveGradeFinishedAreaSource: Public Records
    • BelowGradeFinishedAreaSource: Public Records
    • BuildingAreaSource: Public Records
    • MlsStatus: Pending

    Price history

    DateEventPrice
    6/23/2020Sold$395,000-4.8%$102/sqft
    Source: Agent Provided Report a problem
    5/30/2020Pending sale$415,000$108/sqft
    Source: RE/MAX Local #201924488 Report a problem
    5/30/2020Listed for sale$415,000$108/sqft
    Source: RE/MAX Local #201924488 Report a problem

    Public tax history

    Tax history is unavailable.

    Neighborhood: 47546

    Nearby schools

    GreatSchools rating
    Schools provided by the listing agent
    • Elementary: Fifth Street
    • Middle: Greater Jasper Cons Schools
    • High: Greater Jasper Cons Schools
    • District: Greater Jasper Cons. Schools

    Source: The MLS. This data may not be complete. We recommend contacting the local school district to confirm school assignments for this home.

    Get pre-qualified for a loan
    At Zillow Home Loans, we can pre-qualify you in as little as 5 minutes with no impact to your credit score.

    An equal housing lender. NMLS #10287.

    Sell for more on Zillow
    Get a Zillow Showcase℠ listing at no additional cost and you could sell for .
    $538,400
    2% more
    +$10,768
    With Zillow Showcase(estimated)
    $549,168