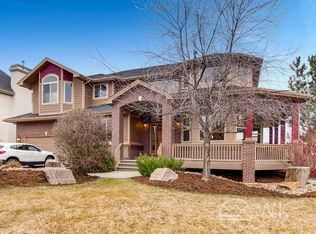
Custom home in Ute Creek Golf course Sundance community offers high end finishes and thoughtful design. This lightly lived in home has so much to offer. With 4,940 square feet, 4 bedrooms, 4 bathrooms, a dedicated office, and a large unfinished basement, the possibilities here are wide open. Should a main floor primary be desired, there is a perfect place for an elevator to the upstairs rooms. A community pool and clubhouse are the icing on the cake. Grand vaulted ceilings create a sense of space and easy flow throughout the main level, while a gas fireplace with built-in bookshelves anchors the living area and connects seamlessly to the kitchen and breakfast nook.The gourmet kitchen is designed for both daily living and entertaining. Features include cherry cabinetry, granite countertops, a large island with a prep sink, stainless steel appliances, double ovens, a planning desk, and a stylish backsplash. A butler's pantry sits perfectly between the pantry and dining room, complete with a wine cooler, additional cabinetry, and extra storage for effortless hosting. A large main-level office sits just off the living room, with French doors offering privacy and second set of doors to private courtyard patio ideal for work-from-home. Upstairs, double doors open to the primary suite, a sitting area, and a two-way gas fireplace. Luxury 5-piece primary bathroom with slate flooring, duel vanities, a large glass and tile shower, and a relaxing jacuzzi tub. A spacious walk-in closet completes the suite. Two additional upstairs bedrooms share a Jack-and-Jill bathroom. An additional bedroom includes its own ensuite bathroom, ideal for guests or multi-generational living. Unfinished basement offers flexibility and is ready to be transformed into a recreation room, home theater, workout space, teen retreat, or private apartment. Rare home on Wasach Dr.
Sold for $1,050,000
$1,050,000
1846 Wasach Dr, Longmont, CO 80504
4beds
4,940sqft
Single Family Residence
Built in 2005
0.27 Acres Lot
$1,049,700 Zestimate®
$213/sqft
$4,087 Estimated rent
Home value
$1,049,700
$987,000 - $1.11M
$4,087/mo
Zestimate® history
Owner options
List your home for rent
$4,087/mo
Rent Zestimate®
Find your next renter with Zillow Rental Manager. Plus, with online applications, you can quickly screen prospective tenants – for free.
$4,087/mo
Rent Zestimate®
Refinance and save
$6,222/mo
Est. payment
Refinancing to a lower rate could help reduce your monthly payments and save thousands over the life of the loan.
$6,222/mo
Est. payment
Explore your selling options
Work with a Zillow partner agent
Leverage their expertise and Zillow's premium Showcase listings to get your home seen by more buyers.
Get startedList with your own agent
Get your home in front of millions of buyers by listing it on Zillow.
Learn how to do itSell it yourself
Take full control of how buyers see your home on Zillow by listing For Sale by Owner (FSBO).
List your homeWhat's special
Stylish backsplashLarge unfinished basementGrand vaulted ceilingsDouble ovensStainless steel appliancesGranite countertopsCherry cabinetry
Zillow last checked:
Listing updated:
Listed by:
Amy Neb 303-419-7320,
Dwellings Colorado Real Estate,
Chad Neb 303-419-8068,
Dwellings Colorado Real Estate
Bought with:
Amy Neb, 100074468
Dwellings Colorado Real Estate
Dwellings Colorado Real Estate
Source: IRES as distributed by MLS GRID,MLS#: 1058516
Facts & features
Interior
Bedrooms & bathrooms
- Bedrooms: 4
- Bathrooms: 4
- Full bathrooms: 3
- 1/2 bathrooms: 1
- Main level bathrooms: 1
Primary bedroom
- Description: Carpet
- Features: 5 Piece Primary Bath
- Level: Upper
- Area: 442 Square Feet
- Dimensions: 17 x 26
Bedroom 2
- Description: Carpet
- Level: Upper
- Area: 143 Square Feet
- Dimensions: 11 x 13
Bedroom 3
- Description: Carpet
- Level: Upper
- Area: 144 Square Feet
- Dimensions: 12 x 12
Bedroom 4
- Description: Carpet
- Level: Upper
- Area: 182 Square Feet
- Dimensions: 13 x 14
Dining room
- Description: Wood
- Level: Main
- Area: 169 Square Feet
- Dimensions: 13 x 13
Great room
- Description: Carpet
- Level: Main
- Area: 270 Square Feet
- Dimensions: 15 x 18
Kitchen
- Description: Wood
- Level: Main
- Area: 234 Square Feet
- Dimensions: 13 x 18
Laundry
- Description: Wood
- Level: Main
- Area: 64 Square Feet
- Dimensions: 8 x 8
Study
- Description: Carpet
- Level: Main
- Area: 221 Square Feet
- Dimensions: 13 x 17
Heating
- Forced Air
Cooling
- Central Air
Appliances
- Included: Gas Range, Down Draft, Dishwasher, Refrigerator, Microwave, Disposal
Features
- Eat-in Kitchen, Separate Dining Room, Cathedral Ceiling(s), Open Floorplan, Jack & Jill Bathroom
- Flooring: Wood
- Windows: Window Coverings
- Basement: Full
Interior area
- Total structure area: 3,254
- Total interior livable area: 4,940 sqft
- Finished area above ground: 3,254
Property
Parking
- Total spaces: 4
- Parking features: Garage Door Opener, Attached, Oversized
- Attached garage spaces: 4
- Details: Attached
Features
- Levels: Two
- Stories: 2
- Patio & porch: Patio
- Exterior features: Sprinkler System
Lot
- Size: 0.27 Acres
- Features: Deciduous Trees, Level, Near Golf Course
Details
- Parcel number: R0500694
- Zoning: RES
- Special conditions: Private Owner
Construction
Type & style
- Home type: SingleFamily
- Architectural style: Contemporary
- Property subtype: Single Family Residence
Materials
- Frame
- Roof: Composition
Condition
- New construction: No
- Year built: 2005
Utilities & green energy
- Sewer: Public Sewer
- Water: City
- Utilities for property: Natural Gas Available, Electricity Available
Community & HOA
Community
- Features: Clubhouse, Pool, Park
- Subdivision: Sundance
HOA
- Has HOA: Yes
- HOA fee: $150 monthly
- HOA name: Sundance at Ute Creek HOA
Location
- Region: Longmont
Financial & listing details
- Price per square foot: $213/sqft
- Tax assessed value: $1,027,900
- Annual tax amount: $6,744
- Date on market: 5/8/2026
- Listing terms: Cash,Conventional,FHA,VA Loan
- Exclusions: Seller's personal property and staging items.
- Electric utility on property: Yes
Price history
| Date | Event | Price |
|---|---|---|
| 7/16/2026 | Sold | $1,050,000$213/sqft |
Source:  IRES as distributed by MLS GRID #1058516 Report a problem IRES as distributed by MLS GRID #1058516 Report a problem | ||
| 6/17/2026 | Pending sale | $1,050,000$213/sqft |
Source:  REcolorado as distributed by MLS GRID #IR1058516 Report a problem REcolorado as distributed by MLS GRID #IR1058516 Report a problem | ||
| 6/5/2026 | Price change | $1,050,000-4.5%$213/sqft |
Source: REcolorado as distributed by MLS GRID #IR1058516 Report a problem | ||
| 5/8/2026 | Price change | $1,100,000-6.4%$223/sqft |
Source: REcolorado as distributed by MLS GRID #IR1058516 Report a problem | ||
| 3/11/2026 | Price change | $1,175,000-4.1%$238/sqft |
Source: IRES as distributed by MLS GRID #1050244 Report a problem | ||
| 1/29/2026 | Listed for sale | $1,225,000+169.2%$248/sqft |
Source: IRES as distributed by MLS GRID #1050244 Report a problem | ||
| 10/13/2009 | Sold | $455,000-18.8%$92/sqft |
Source: Public Record Report a problem | ||
| 7/28/2009 | Price change | $560,000+14.3%$113/sqft |
Source: Becker Communities #us1780403 Report a problem | ||
| 5/31/2009 | Listed for sale | $490,000$99/sqft |
Source: CopperWest Colorado LLC #600499 Report a problem | ||
Public tax history
| Year | Property taxes | Tax assessment |
|---|---|---|
| 2025 | $6,469 +1.4% | $64,244 -9.9% |
| 2024 | $6,381 +18.3% | $71,315 -1% |
| 2023 | $5,393 -1.3% | $72,007 +32.1% |
| 2022 | $5,463 +20% | $54,502 -2.8% |
| 2021 | $4,553 | $56,070 +19.6% |
| 2020 | $4,553 +1% | $46,869 |
| 2019 | $4,506 | $46,869 -1.2% |
| 2018 | $4,506 | $47,434 -9.5% |
| 2017 | $4,506 +0.2% | $52,440 +11.5% |
| 2016 | $4,497 +4.9% | $47,043 +17.9% |
| 2015 | $4,285 +15% | $39,896 |
| 2014 | $3,726 -5.3% | $39,896 |
| 2013 | $3,935 +6.8% | $39,896 -6% |
| 2012 | $3,685 -5.6% | $42,427 |
| 2011 | $3,906 +1.8% | -- |
| 2010 | $3,836 -13.6% | $45,370 -11.4% |
| 2009 | $4,439 +12.1% | $51,180 -15.8% |
| 2008 | $3,959 +183.3% | $60,760 |
| 2007 | $1,398 | $60,760 |
Find assessor info on the county website
Neighborhood: 80501
Nearby homes
- $1,069,0004 bd4 ba3.4k sqft1840 Wasach Dr, Longmont, CO 80504Off Market
- $1,048,6005 bd5 ba4.9k sqft1847 Wasach Dr, Longmont, CO 80504Off Market

- $1,131,5006 bd6 ba6.5k sqft1912 Wasach Dr, Longmont, CO 80504Off Market

- $523,4004 bd4 ba4.8k sqft1834 Wasach Dr, Longmont, CO 80504Off Market
- $901,2002 bd2 ba2.6k sqft1835 Wasach Dr, Longmont, CO 80504Off Market
- $1,259,7005 bd4 ba6.6k sqft1913 Wasach Dr, Longmont, CO 80504Off Market
- $831,4003 bd2 ba4.8k sqft1921 Sundance Dr, Longmont, CO 80504Off Market
- $1,275,0005 bd6 ba5.7k sqft1848 Sundance Dr, Longmont, CO 80501For Sale
Nearby schools
GreatSchools rating
- 7/10Fall River Elementary SchoolGrades: PK-5Distance: 0.6 mi
- 4/10Trail Ridge Middle SchoolGrades: 6-8Distance: 1.1 mi
- 3/10Skyline High SchoolGrades: 9-12Distance: 1.3 mi
Schools provided by the listing agent
- Elementary: Fall River
- Middle: Trail Ridge
- High: Skyline
Source: IRES as distributed by MLS GRID. This data may not be complete. We recommend contacting the local school district to confirm school assignments for this home.
Get a cash offer in 3 minutes
Find out how much your home could sell for in as little as 3 minutes with a no-obligation cash offer.
Estimated market value
$1,049,700
Get a cash offer in 3 minutes
Find out how much your home could sell for in as little as 3 minutes with a no-obligation cash offer.
Estimated market value
$1,049,700
- Colorado
- Boulder County
- Longmont
- 80501
- 1846 Wasach Dr
Nearby cities
Nearby neighborhoods
Nearby zip codes
Other Longmont Topics
