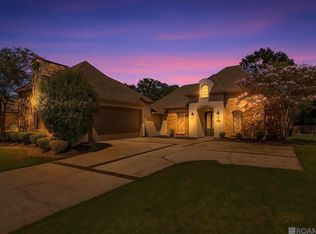
Welcome to this stunning 4-bedroom, 3-bathroom home situated on an oversized/premium lot in one of Prairieville's most desirable neighborhoods. Upon entering through the double French doors, you are greeted by an inviting open floor plan with large windows that bathe the space in natural light. The home features beautiful hardwood floors, a cozy fireplace, and built-in cabinetry. To the left, the formal dining room provides ample space for a large table, ideal for family gatherings. On this side of the home, you'll also find two bedrooms connected by a Jack and Jill bathroom. The spacious master bedroom is also situated here, complete with walk-in closets and a luxurious master bath with a soaking tub. The kitchen, located on the other side of the home, is a chef's delight with its 5-burner gas stove, granite countertops, and abundant storage and counter space. There is also an eat-in area for casual meals and plenty of bar-height counter space. A large walk-in pantry is conveniently located just off the kitchen. Down the hall, you'll discover another full bathroom, an additional bedroom, and a laundry room. Above the garage, there is a versatile room that can be used as an extra bedroom, office, or even a home theater. The fully iron-fenced yard offers privacy and security, and the home sits adjacent to the neighborhood pond, adding to its charm. The outdoor space is perfect for entertaining, featuring a newly installed gunite pool and a large, covered patio area. Seize the opportunity to make this dream home yours!
Sold
Price Unknown
18460 Lake Harbor Ln, Prairieville, LA 70769
4beds
3,017sqft
Single Family Residence, Residential
Built in 2005
0.48 Acres Lot
$540,500 Zestimate®
$--/sqft
$2,790 Estimated rent
Home value
$540,500
$513,000 - $568,000
$2,790/mo
Zestimate® history
Owner options
List your home for rent
$2,790/mo
Rent Zestimate®
Find your next renter with Zillow Rental Manager. Plus, with online applications, you can quickly screen prospective tenants – for free.
$2,790/mo
Rent Zestimate®
Refinance and save
$440/mo
Est. payment
Refinancing to a lower rate could help reduce your monthly payments and save thousands over the life of the loan.
$440/mo
Est. payment
Explore your selling options
Work with a Zillow partner agent
Leverage their expertise and Zillow's premium Showcase listings to get your home seen by more buyers.
Get startedList with your own agent
Get your home in front of millions of buyers by listing it on Zillow.
Learn how to do itSell it yourself
Take full control of how buyers see your home on Zillow by listing For Sale by Owner (FSBO).
List your homeWhat's special
Inviting open floor planVersatile roomIron-fenced yardBuilt-in cabinetryNewly installed gunite poolAdditional bedroomLarge covered patio area
Zillow last checked:
Listing updated:
Listed by:
Shontay Cole,
eXp Realty
Bought with:
April Selmon, 995713160
Classic Realty and Investment Group
Source: ROAM MLS,MLS#: 2024014743
Facts & features
Interior
Bedrooms & bathrooms
- Bedrooms: 4
- Bathrooms: 3
- Full bathrooms: 3
Rooms
- Room types: Bedroom, Primary Bedroom, Breakfast Room, Dining Room, Kitchen, Living Room, Keeping Room, Bonus Room
Primary bedroom
- Features: Ceiling Fan(s), En Suite Bath, Walk-In Closet(s)
- Level: First
- Area: 266.76
- Width: 15.6
Bedroom 1
- Level: First
- Area: 161.46
- Width: 11.7
Bedroom 2
- Level: First
- Area: 144.72
- Width: 13.4
Bedroom 3
- Level: First
- Area: 132.3
- Width: 12.6
Primary bathroom
- Features: Separate Shower, Walk-In Closet(s), Water Closet
Dining room
- Level: First
- Area: 153.4
- Width: 13
Kitchen
- Features: Granite Counters, Kitchen Island, Pantry
- Level: First
- Area: 323.4
- Width: 22
Living room
- Level: First
- Area: 420.24
Heating
- Central
Cooling
- Central Air, Ceiling Fan(s)
Appliances
- Included: Gas Cooktop, Dishwasher, Disposal, Microwave
- Laundry: Electric Dryer Hookup, Washer Hookup, Washer/Dryer Hookups
Features
- Ceiling 9'+, Eat-in Kitchen
- Flooring: Carpet, Ceramic Tile, Wood
- Windows: Window Treatments
- Number of fireplaces: 1
Interior area
- Total structure area: 4,055
- Total interior livable area: 3,017 sqft
Property
Parking
- Total spaces: 4
- Parking features: 4+ Cars Park, Garage
- Has garage: Yes
Features
- Stories: 2
- Patio & porch: Covered
- Exterior features: Outdoor Speakers
- Has private pool: Yes
- Pool features: Gunite, In Ground
- Has spa: Yes
- Spa features: Bath
- Fencing: Full,Split Rail
Lot
- Size: 0.48 Acres
- Dimensions: 79 x 151 x 126 x 90 x 198
Details
- Parcel number: 20021148
- Special conditions: Standard
Construction
Type & style
- Home type: SingleFamily
- Architectural style: French
- Property subtype: Single Family Residence, Residential
Materials
- Brick Siding, Stucco Siding, Frame
- Foundation: Slab
- Roof: Shingle
Condition
- New construction: No
- Year built: 2005
Utilities & green energy
- Gas: Atmos
- Sewer: Public Sewer
- Water: Public
- Utilities for property: Cable Connected
Community & HOA
Community
- Subdivision: Manchac Harbor
HOA
- Has HOA: Yes
- HOA fee: $440 annually
Location
- Region: Prairieville
Financial & listing details
- Tax assessed value: $484,700
- Annual tax amount: $5,784
- Date on market: 8/2/2024
- Listing terms: Cash,Conventional,VA Loan
Price history
| Date | Event | Price |
|---|---|---|
| 12/9/2024 | Sold | -- |
Source:  ROAM MLS #2024014743 Report a problem ROAM MLS #2024014743 Report a problem | ||
| 11/9/2024 | Pending sale | $525,000$174/sqft |
Source: ROAM MLS #2024014743 Report a problem | ||
| 10/13/2024 | Price change | $525,000-2.8%$174/sqft |
Source: ROAM MLS #2024014743 Report a problem | ||
| 9/15/2024 | Price change | $540,000-4.4%$179/sqft |
Source: ROAM MLS #2024014743 Report a problem | ||
| 8/2/2024 | Listed for sale | $565,000+41.3%$187/sqft |
Source: ROAM MLS #2024014743 Report a problem | ||
| 6/16/2021 | Sold | -- |
Source: ROAM MLS #2021007582 Report a problem | ||
| 5/17/2021 | Pending sale | $400,000$133/sqft |
Source: ROAM MLS #2021007582 Report a problem | ||
| 5/14/2021 | Listed for sale | $400,000+35.6%$133/sqft |
Source: ROAM MLS #2021007582 Report a problem | ||
| 5/30/2013 | Sold | -- |
Source: Agent Provided Report a problem | ||
| 4/8/2012 | Listing removed | $295,000$98/sqft |
Source: isNowListed.com Report a problem | ||
| 3/29/2012 | Listed for sale | $295,000-4.8%$98/sqft |
Source: isNowListed.com Report a problem | ||
| 9/26/2011 | Listing removed | $310,000$103/sqft |
Source: Kim Sepulvado Real Estate Group #B1106655 Report a problem | ||
| 9/3/2011 | Price change | $310,000-3.1%$103/sqft |
Source: Kim Sepulvado Real Estate Group #B1106655 Report a problem | ||
| 7/13/2011 | Price change | $320,000-4.1%$106/sqft |
Source: Keller Williams - Baton Rouge #B1106655 Report a problem | ||
| 6/25/2011 | Price change | $333,546-2.9%$111/sqft |
Source: Keller Williams - Baton Rouge #B1106655 Report a problem | ||
| 5/16/2011 | Listed for sale | $343,546-4.3%$114/sqft |
Source: Keller Williams - Baton Rouge #B1106655 Report a problem | ||
| 1/4/2011 | Listing removed | $359,000$119/sqft |
Source: RE/MAX Real Estate Group #B1009360 Report a problem | ||
| 10/21/2010 | Price change | $359,000-0.8%$119/sqft |
Source: RE/MAX Real Estate Group #B1009360 Report a problem | ||
| 8/11/2010 | Listed for sale | $362,000$120/sqft |
Source: RE/MAX Real Estate Group #B1009360 Report a problem | ||
| 4/24/2006 | Sold | -- |
Source: Agent Provided Report a problem | ||
Public tax history
| Year | Property taxes | Tax assessment |
|---|---|---|
| 2025 | $5,784 +34.2% | $48,470 +36.3% |
| 2024 | $4,310 -0.8% | $35,570 +0.1% |
| 2023 | $4,343 0% | $35,550 |
| 2022 | $4,343 +0% | $35,550 |
| 2021 | $4,342 +43% | $35,550 +11.8% |
| 2020 | $3,037 -24% | $31,810 |
| 2019 | $3,998 +1% | $31,810 |
| 2018 | $3,960 +30.9% | $31,810 +20.9% |
| 2017 | $3,027 | $26,310 |
| 2015 | $3,027 -25.2% | $26,310 -18.1% |
| 2014 | $4,048 | $32,110 |
| 2013 | $4,048 -1.3% | $32,110 -2.1% |
| 2012 | $4,103 -0.2% | $32,810 |
| 2011 | $4,109 +8.7% | $32,810 |
| 2010 | $3,781 | $32,810 |
| 2009 | $3,781 | $32,810 |
| 2008 | $3,781 +23.6% | $32,810 +21.1% |
| 2007 | $3,058 | $27,090 |
Find assessor info on the county website
Neighborhood: 70769
Nearby homes
- $--4 bd3 ba2.8k sqft18468 Lake Harbor Ln, Prairieville, LA 70769Sold
- $441,1004 bd3 ba2.4k sqft18452 Lake Harbor Ln, Prairieville, LA 70769Off Market

- $521,0004 bd3 ba3.6k sqft18476 Lake Harbor Ln, Prairieville, LA 70769Off Market
- $536,100-- bd-- ba2.8k sqft18444 Lake Harbor Ln, Prairieville, LA 70769Off Market
- $549,600-- bd-- ba3k sqft18451 Lake Harbor Ln, Prairieville, LA 70769Off Market
- $--4 bd3 ba2.7k sqft18465 Lake Harbor Ln, Prairieville, LA 70769Sold
- $478,9004 bd3 ba2.9k sqft18484 Lake Harbor Ln, Prairieville, LA 70769Off Market
- $503,800-- bd-- ba2.6k sqft18475 Lake Harbor Ln, Prairieville, LA 70769Off Market
Nearby schools
GreatSchools rating
- 10/10Oak Grove Primary SchoolGrades: PK-5Distance: 2.1 mi
- 10/10Prairieville Middle SchoolGrades: 6-8Distance: 2.1 mi
- NAPrairieville High SchoolGrades: 9-12Distance: 1.3 mi
Schools provided by the listing agent
- District: Ascension Parish
Source: ROAM MLS. This data may not be complete. We recommend contacting the local school district to confirm school assignments for this home.
Get a cash offer in 3 minutes
Find out how much your home could sell for in as little as 3 minutes with a no-obligation cash offer.
Estimated market value
$540,500
Get a cash offer in 3 minutes
Find out how much your home could sell for in as little as 3 minutes with a no-obligation cash offer.
Estimated market value
$540,500
- Louisiana
- Ascension Parish
- Prairieville
- 70769
- 18460 Lake Harbor Ln
Nearby cities
Nearby zip codes
Other Prairieville Topics
