Skip main navigation
Off market
Street View
  • $609,300

    18460 Oakland Crossing Blvd, Prairieville, LA 70769

    4beds
    2,588sqft
    Detached Single Family
    Built in 2020
    0.27 Acres Lot
    $609,300 Zestimate®
    $235/sqft
    $2,909 Estimated rent

    Home value

    $609,300

    $579,000 - $640,000

    $2,909/mo

    Zestimate® history
    Loading
    Loading...

    Owner options

    List your home for rent

    $2,909/mo

    Rent Zestimate®

    Find your next renter with Zillow Rental Manager. Plus, with online applications, you can quickly screen prospective tenants – for free.

    Learn more

    $2,909/mo

    Rent Zestimate®

    Refinance and save

    $2,936/mo

    Est. payment

    Refinancing to a lower rate could help reduce your monthly payments and save thousands over the life of the loan.

    See today's rates

    $2,936/mo

    Est. payment

    Explore your selling options

    Work with a Zillow partner agent

    Leverage their expertise and Zillow's premium Showcase listings to get your home seen by more buyers.

    Get started

    List with your own agent

    Get your home in front of millions of buyers by listing it on Zillow.

    Learn how to do it

    Sell it yourself

    Take full control of how buyers see your home on Zillow by listing For Sale by Owner (FSBO).

    List your home

    What's special

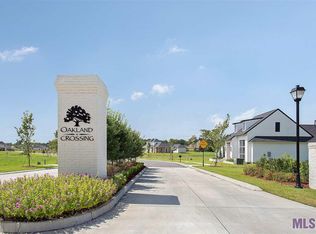
    Under contract before processing. Amenities flourish in this quality home, located on a quiet cul-de-sac, built by Craig Milioto, designed to provide views from every room as an abundance of windows flood the home with natural light offering a unique aura of the park and walking trail that lies beyond the outdoor living spaces. High ceilings abound as the appealing open floor plan accommodates 4 bedrooms and 3 baths. 2 upstairs bedrooms surround a shared gathering area and full bath. Spa-like master bath boasts a freestanding tub, separate vanities & spacious tiled shower. Private En suite bedroom completes the 1st floor sleeping quarters. The expansive island with seating is one of the main focal points of the chef's kitchen along with the professional series SS appliances, antique wood beam framing lower edge of the hood vent with plaster above and a well-positioned dining area. A unique specially designed fireplace forms the central component of the living room as the intricate foyer wall detailing sets-up the encased wood beams from upper foyer-ceiling-to-living-room-ceiling. Oakland Crossing Neighborhood Streetscape Pics Included In Photos.

    This property is not currently displayed as for sale or rent on Zillow. This may be different from what's on other websites or public sources.

    Facts & features

    Interior

    Bedrooms & bathrooms
    • Bedrooms: 4
    • Bathrooms: 3
    • Full bathrooms: 3
    Heating
    • Forced air, Gas
    Cooling
    • Central
    Appliances
    • Included: Dishwasher, Microwave, Range / Oven, Refrigerator
    Features
    • Ceiling Fan(s), Kitchen Island, Beamed Ceilings, Range/Oven, Ceiling 9'+, Ceiling Varied Heights, Crown Moulding, Elec Dryer Con, Elec Wash Con, Attic Access, Inside Laundry
    • Flooring: Tile, Carpet, Hardwood
    • Basement: Slab: Traditional Found
    • Attic: Attic Access
    • Has fireplace: Yes
    • Fireplace features: 1 Fireplace, Ventless Firep
    Interior area
    • Total interior livable area: 2,588 sqft

    Property

    Parking
    • Total spaces: 2
    • Parking features: Garage - Attached
    • Details: 2 Cars Park, Off Street Parking, Attached Park
    Features
    • Patio & porch: Porch, Covered, Patio: Open
    • Exterior features: Stucco, Brick, Cement / Concrete
    • Fencing: Wood Fence, Privacy Fence, Partial Fence, Brick Fence
    Lot
    • Size: 0.27 Acres
    • Features: Commons Lot, D Cul-de-sac Lot
    Details
    • Additional structures: Outdoor Kitchen
    • Parcel number: 20036655
    • Zoning description: Res Single Family Zone, Deed Restrictions Zone
    • Other equipment: Garage Door Opener

    Construction

    Type & style
    • Home type: SingleFamily
    • Architectural style: Other Style
    • Property subtype: Detached Single Family
    Materials
    • Roof: Metal
    Condition
    • Under Construction
    • Year built: 2020
    Details
    • Builder name: LLC, Craig Milioto Custom Homes

    Utilities & green energy

    • Gas: GAS: Atmos
    • Sewer: Comm. Sewer
    • Water: Public

    Community & HOA

    Community
    • Security: Security System
    HOA
    • Has HOA: Yes
    • Amenities included: Subd Park, Other Subd Amenities
    • Services included: Accounting HOA, Common Areas HOA, Groundskeeping HOA, Insurance HOA, Legal HOA, License/Permits HOA, Repairs/Maint HOA, Trash Disposal HOA, Maint Subd Entry HOA, Other Utilities HOA, Sewer HOA, Water HOA, Pool HOA, Electricity HOA, Gas HOA, Supplies HOA, Taxes HOA
    • HOA fee: $50 monthly
    Location
    • Region: Prairieville

    Financial & listing details

    • Price per square foot: $235/sqft
    • Tax assessed value: $471,800
    • Annual tax amount: $5,630

    Price history

    DateEventPrice
    4/30/2020Sold--
    Source: ROAM MLS #2020000811 Report a problem

    Public tax history

    YearProperty taxesTax assessment
    2025$5,630 -1.5%$47,180
    2024$5,716 -0.8%$47,180
    2023$5,763 0%$47,180
    2022$5,764 +0%$47,180
    2021$5,763 +918.4%$47,180 +941.5%
    2020$566 -0.6%$4,530
    2019$569 +1%$4,530
    2018$564 $4,530
    2017$564 --
    Find assessor info on the county website

    Neighborhood: 70769

    Nearby schools

    GreatSchools rating
    Schools provided by the listing agent
    • District: Ascension Parish

    Source: The MLS. This data may not be complete. We recommend contacting the local school district to confirm school assignments for this home.

    Get a cash offer in 3 minutes
    Find out how much your home could sell for in as little as 3 minutes with a no-obligation cash offer.
    Estimated market value
    $609,300
    Get a cash offer in 3 minutes
    Find out how much your home could sell for in as little as 3 minutes with a no-obligation cash offer.
    Estimated market value
    $609,300