Skip main navigation
Closed
  • $620,900

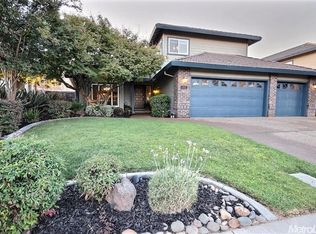
    18461 Lodestone St, Woodbridge, CA 95258

    4beds
    2,465sqft
    Single Family Residence
    Built in 1991
    5,998 Square Feet Lot
    $620,900 Zestimate®
    $252/sqft
    $3,048 Estimated rent

    Home value

    $620,900

    $584,000 - $658,000

    $3,048/mo

    Zestimate® history
    Loading
    Loading...

    Owner options

    List your home for rent

    $3,048/mo

    Rent Zestimate®

    Find your next renter with Zillow Rental Manager. Plus, with online applications, you can quickly screen prospective tenants – for free.

    Learn more

    $3,048/mo

    Rent Zestimate®

    Refinance and save

    $4,142/mo

    Est. payment

    Refinancing to a lower rate could help reduce your monthly payments and save thousands over the life of the loan.

    See today's rates

    $4,142/mo

    Est. payment

    Explore your selling options

    Work with a Zillow partner agent

    Leverage their expertise and Zillow's premium Showcase listings to get your home seen by more buyers.

    Get started

    List with your own agent

    Get your home in front of millions of buyers by listing it on Zillow.

    Learn how to do it

    Sell it yourself

    Take full control of how buyers see your home on Zillow by listing For Sale by Owner (FSBO).

    List your home

    What's special

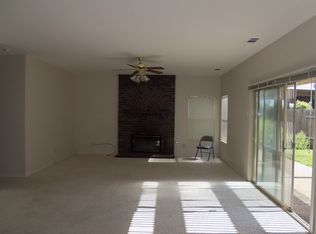
    Impeccable open floor plan with 4 bedrooms, 3 bathrooms (one full bed & bath downstairs), 2,465 sq ft, 3 car garage, kitchen has granite slab countertops, pantry closet, stainless appliances, flat stove, double oven, refrigerator, dishwasher, microwave, subway tile backsplash, tile floors, recessed lighting, newer windows, newer slider, wood laminate floors, master bathroom w/granite countertops & newer sinks, laundry room has plenty of cabinets w/sink & granite countertops, formal living room & dining room, family room has floor to ceiling brick fireplace, vaulted ceilings, crown molding in master bedroom, paneled interior doors, Exquisite backyard patio outdoor kitchen with tongue & groove wood ceiling, (includes BBQ, fridge, firepit, seating, ceiling fan, recessed lighting & extra outlets), no rear neighbors, backyard gate leads to walking trails behind.

    This property is off market, which means it's not currently listed for sale or rent on Zillow. This may be different from what's available on other websites or public sources.

    Zillow last checked:

    Listing updated:

    Listed by:

    Christina O'Neal DRE #01265303 209-321-6122,

    Roundabout Real Estate

    Bought with:

    Kimberlee Williams, DRE #01490261

    PMZ Real Estate

    Source: MetroList Services of CA,MLS#: 20048357Originating MLS: MetroList Services, Inc.

    Facts & features

    Interior

    Bedrooms & bathrooms
    • Bedrooms: 4
    • Bathrooms: 3
    • Full bathrooms: 3
    Rooms
    • Room types: Bathroom, Dining Room, Great Room, Master Bathroom, Master Bedroom, Downstairs Bedroom
    Primary bedroom
    • Features: Walk-In Closet
    Primary bathroom
    • Features: Double Vanity, Shower Stall(s)
    Dining room
    • Features: Breakfast Nook, Dining/Living Combo
    Kitchen
    • Features: Granite Counters, Kitchen/Family Combo, Pantry Closet
    Heating
    • Central
    Cooling
    • Ceiling Fan(s), Central Air
    Appliances
    • Included: Dishwasher, Disposal, Double Oven, Free-Standing Refrigerator, Microwave
    • Laundry: Cabinets, Gas Dryer Hookup, Inside Room, Sink
    Features
    • Flooring: Tile, Vinyl
    • Number of fireplaces: 1
    • Fireplace features: Family Room
    Interior area
    • Total interior livable area: 2,465 sqft

    Property

    Parking
    • Total spaces: 3
    • Parking features: Garage Door Opener, Garage Faces Front
    • Garage spaces: 3
    Features
    • Stories: 2
    • Exterior features: Built-in Barbecue, Fire Pit, Outdoor Kitchen
    • Fencing: Back Yard
    Lot
    • Size: 5,998 Square Feet
    • Features: Auto Sprinkler F&R, Cul-De-Sac, Shape Regular
    Details
    • Zoning description: Res
    • Special conditions: Standard

    Construction

    Type & style
    • Home type: SingleFamily
    • Architectural style: Contemporary
    • Property subtype: Single Family Residence
    Materials
    • Frame, Stucco
    • Foundation: Slab
    • Roof: Tile
    Condition
    • Year built: 1991

    Utilities & green energy

    • Sewer: In & Connected
    • Water: Public
    • Utilities for property: Public

    Community & HOA

    HOA
    • Has HOA: Yes
    • HOA fee: $210 annually
    Location
    • Region: Woodbridge

    Financial & listing details

    • Price per square foot: $252/sqft
    • Price range: $550K - $620.9K
    • Date on market: 7/3/2025

    Price history

    DateEventPrice
    11/5/2020Sold$550,000+89.7%$223/sqft
    Source: MetroList Services of CA #20048357 Report a problem
    12/19/2012Sold$290,000$118/sqft
    Source: MetroList Services of CA #12062852 Report a problem

    Public tax history

    Tax history is unavailable.

    Neighborhood: 95258

    Nearby schools

    GreatSchools rating
    Get a cash offer in 3 minutes
    Find out how much your home could sell for in as little as 3 minutes with a no-obligation cash offer.
    Estimated market value
    $620,900
    Get a cash offer in 3 minutes
    Find out how much your home could sell for in as little as 3 minutes with a no-obligation cash offer.
    Estimated market value
    $620,900