Discover unparalleled luxury living in this Toll Brothers-built masterpiece nestled within Yorba Linda's prestigious Vista Del Verde community. Spanning approximately 4,526 sq. ft., this executive estate offers 5 spacious bedrooms with walk in closets, each with its own en-suite bathroom, plus a versatile loft and 5.5 total bathrooms. Located at the end of a serene cul-de-sac, privacy meets panoramic views of the Black Gold Golf Club, rolling greenbelts, and sweeping mountains and city lights. Step through grand double doors into a stunning foyer adorned with an elegant staircase, setting the tone for the home's sophisticated ambiance. This home has the all popular downstairs bedroom with full bathroom. The formal living room and dining room is grand in size perfect for entertaining guests. The expansive family room off the kitchen seamlessly flows into a backyard oasis featuring mature foliage, drip irrigation and picturesque golf course vistas. The gourmet kitchen is a chef's dream, equipped with professional-grade appliances, a sprawling island, and ample cabinetry. Upstairs you have 3 spacious secondary bedrooms all being en-suites as well as a large loft area which could serve as another living area, study room, play room or gym and really is an amazing flex space. Even the secondary bedrooms have captivating views of city lights and all of Orange County straight to the coast. Retreat to the Primary suite boasting a private balcony overlooking hole 18 of the golf course and canyon with a stunning spa like bathroom with soaking tub, step in shower, dual vanities and a king sized walk-in closet. Located in one of California's safest cities and renowned for its excellent schools, Vista Del Verde offers a lifestyle of luxury and convenience. Enjoy proximity to parks, hiking trails, and the renowned Black Gold Golf Club, all without Mello Roos or monthly HOA dues. Experience the epitome of Southern California living in Yorba Linda's premier neighborhood. Schedule your private tour of this exceptional residence today.
Sold for $2,649,800
Zillow last checked:
Listing updated:
Bought with:
Michael Chen, DRE #01913609
RE/MAX Galaxy
Tasha Huang, DRE #02089252
RE/MAX Galaxy
Source: CRMLS,MLS#: OC24152491 Originating MLS: California Regional MLS
Originating MLS: California Regional MLSPrice history
| Date | Event | Price |
|---|---|---|
| 10/23/2024 | Sold | $2,649,800$585/sqft |
Source:  CRMLS #OC24152491 Report a problem CRMLS #OC24152491 Report a problem | ||
| 9/25/2024 | Contingent | $2,649,800$585/sqft |
Source: CRMLS #OC24152491 Report a problem | ||
| 7/26/2024 | Listed for sale | $2,649,800+20.4%$585/sqft |
Source: CRMLS #OC24152491 Report a problem | ||
| 3/21/2022 | Sold | $2,200,000-2.2%$486/sqft |
Source: Public Record Report a problem | ||
| 3/10/2022 | Pending sale | $2,250,000$497/sqft |
Source: CRMLS #TR22029519 Report a problem | ||
| 3/4/2022 | Price change | $2,250,000-4.7%$497/sqft |
Source: CRMLS #TR22029519 Report a problem | ||
| 3/2/2022 | Listed for sale | $2,360,000+43%$521/sqft |
Source: CRMLS #TR22029519 Report a problem | ||
| 1/15/2021 | Listing removed | $1,650,000$365/sqft |
Source:  CRMLS #TR20260783 Report a problem CRMLS #TR20260783 Report a problem | ||
| 1/5/2021 | Listed for sale | $1,650,000$365/sqft |
Source: Keller Williams Realty #TR20260783 Report a problem | ||
| 12/30/2020 | Pending sale | $1,650,000$365/sqft |
Source: Keller Williams Realty #TR20260783 Report a problem | ||
| 12/21/2020 | Listed for sale | $1,650,000+10545.2%$365/sqft |
Source: Keller Williams Realty #TR20260783 Report a problem | ||
| 5/17/2017 | Sold | $15,500-98.7%$3/sqft |
Source: Public Record Report a problem | ||
| 4/7/2010 | Sold | $1,231,000$272/sqft |
Source: Public Record Report a problem | ||
Nearby homes
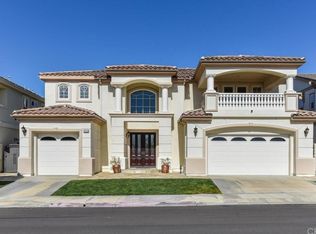
- $2,707,0005 bd6 ba5.1k sqft18455 Nicklaus Rd, Yorba Linda, CA 92886Off Market
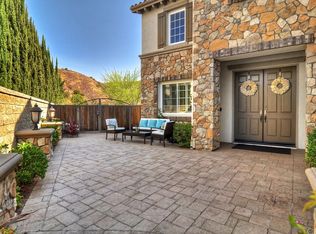
- $2,410,9004 bd4 ba3.9k sqft18473 Nicklaus Rd, Yorba Linda, CA 92886Off Market
- $2,570,6005 bd4 ba3.9k sqft18439 Nicklaus Rd, Yorba Linda, CA 92886Off Market
- $2,631,9006 bd5 ba5.1k sqft18485 Nicklaus Rd, Yorba Linda, CA 92886Off Market
Get a cash offer in 3 minutes
Find out how much your home could sell for in as little as 3 minutes with a no-obligation cash offer.
Estimated market value
$2,736,400
