One Owner. Solid Brick. Nearly an Acre. Some homes are built to last - this is one of them. A single-owner, solid brick two-story on a nearly acre lot in the Lincoln Way West district, with bones and finishes that are increasingly hard to find. Volume ceilings greet you at entry, and formal living and dining rooms connect the way they should - easy flow, no awkward transitions. The kitchen is genuinely high-end:Sub-Zero refrigerator, Viking double oven and gas range. The family room runs the full length of the home around a custom stone fireplace, and a Florida room addition with skylights overlooks a rolling, private backyard - with decks off both rooms. The primary suite has its own fireplace, walk-in closet, and oversized bathroom. Two additional bedrooms are generously sized. Full unfinished basement ready for whatever you need - and a huge storage shed at the back of the yard handles the overflow. Updates where it counts: roof 2025, water heater 2026, furnace and AC 2019, new carpet and paint throughout.
Closed
$524,900
18461 S Conlee Dr, Mokena, IL 60448
3beds
2,300sqft
Single Family Residence
Built in 1976
0.86 Acres Lot
$528,400 Zestimate®
$228/sqft
$3,591 Estimated rent
Home value
$528,400
$486,000 - $571,000
$3,591/mo
Zestimate® history
Owner options
List your home for rent
$3,591/mo
Rent Zestimate®
Find your next renter with Zillow Rental Manager. Plus, with online applications, you can quickly screen prospective tenants – for free.
$3,591/mo
Rent Zestimate®
Refinance and save
$4,069/mo
Est. payment
Refinancing to a lower rate could help reduce your monthly payments and save thousands over the life of the loan.
$4,069/mo
Est. payment
Explore your selling options
Work with a Zillow partner agent
Leverage their expertise and Zillow's premium Showcase listings to get your home seen by more buyers.
Get startedList with your own agent
Get your home in front of millions of buyers by listing it on Zillow.
Learn how to do itSell it yourself
Take full control of how buyers see your home on Zillow by listing For Sale by Owner (FSBO).
List your homeWhat's special
Custom stone fireplaceSolid brick two-storyFull unfinished basementSub-zero refrigerator
Zillow last checked:
Listing updated:
Listed by:
Lisa Stover, SRES 630-336-1820,
Weichert, Realtors - Homes by Presto
Bought with:
Tionna L Clanton
Keller Williams Infinity
Source: MRED as distributed by MLS GRID,MLS#: 12618333
Facts & features
Interior
Bedrooms & bathrooms
- Bedrooms: 3
- Bathrooms: 3
- Full bathrooms: 2
- 1/2 bathrooms: 1
Rooms
- Room types: Heated Sun Room
Primary bedroom
- Features: Flooring (Carpet), Bathroom (Full)
- Level: Second
- Area: 285 Square Feet
- Dimensions: 19X15
Bedroom 2
- Features: Flooring (Carpet)
- Level: Second
- Area: 210 Square Feet
- Dimensions: 15X14
Bedroom 3
- Features: Flooring (Carpet)
- Level: Second
- Area: 210 Square Feet
- Dimensions: 15X14
Dining room
- Features: Flooring (Carpet)
- Level: Main
- Area: 144 Square Feet
- Dimensions: 12X12
Family room
- Features: Flooring (Carpet)
- Level: Main
- Area: 448 Square Feet
- Dimensions: 28X16
Other
- Features: Flooring (Ceramic Tile)
- Level: Main
- Area: 320 Square Feet
- Dimensions: 20X16
Kitchen
- Features: Kitchen (Eating Area-Breakfast Bar), Flooring (Ceramic Tile)
- Level: Main
- Area: 266 Square Feet
- Dimensions: 19X14
Laundry
- Features: Flooring (Ceramic Tile)
- Level: Main
- Area: 63 Square Feet
- Dimensions: 9X7
Living room
- Features: Flooring (Carpet)
- Level: Main
- Area: 225 Square Feet
- Dimensions: 15X15
Heating
- Natural Gas, Forced Air
Cooling
- Central Air
Appliances
- Included: Double Oven, Dishwasher, High End Refrigerator, Washer, Dryer, Water Softener Owned, Gas Cooktop, Range Hood
- Laundry: In Unit
Features
- Vaulted Ceiling(s)
- Basement: Unfinished,Full
- Number of fireplaces: 2
- Fireplace features: Wood Burning, Gas Log, Gas Starter, Family Room, Master Bedroom
Interior area
- Total structure area: 0
- Total interior livable area: 2,300 sqft
Property
Parking
- Total spaces: 2.5
- Parking features: Garage Door Opener, Yes, Garage Owned, Attached, Garage
- Attached garage spaces: 2.5
- Has uncovered spaces: Yes
Accessibility
- Accessibility features: No Disability Access
Features
- Stories: 2
- Patio & porch: Deck, Patio
Lot
- Size: 0.86 Acres
- Dimensions: 150x250
Details
- Parcel number: 1508022050130000
- Special conditions: None
- Other equipment: Water-Softener Owned, Ceiling Fan(s), Fan-Attic Exhaust, Sump Pump, Backup Sump Pump;
Construction
Type & style
- Home type: SingleFamily
- Property subtype: Single Family Residence
Materials
- Brick
Condition
- New construction: No
- Year built: 1976
Utilities & green energy
- Sewer: Septic Tank
- Water: Well
Community & HOA
Community
- Subdivision: Sugarbrook Estates
HOA
- Services included: None
Location
- Region: Mokena
Financial & listing details
- Price per square foot: $228/sqft
- Tax assessed value: $448,887
- Annual tax amount: $10,456
- Date on market: 6/18/2026
- Listing terms: Conventional
- Ownership: Fee Simple
Price history
| Date | Event | Price |
|---|---|---|
| 7/27/2026 | Sold | $524,900$228/sqft |
Source:  MRED as distributed by MLS GRID #12618333 Report a problem MRED as distributed by MLS GRID #12618333 Report a problem | ||
| 6/24/2026 | Contingent | $524,900$228/sqft |
Source: MRED as distributed by MLS GRID #12618333 Report a problem | ||
| 6/18/2026 | Listed for sale | $524,900$228/sqft |
Source: MRED as distributed by MLS GRID #12618333 Report a problem | ||
Public tax history
| Year | Property taxes | Tax assessment |
|---|---|---|
| 2024 | $10,456 +4.7% | $149,629 +9.7% |
| 2023 | $9,990 +4.5% | $136,398 +8.5% |
| 2022 | $9,564 +5.6% | $125,655 +6.3% |
| 2021 | $9,057 +3.1% | $118,175 +3.7% |
| 2020 | $8,783 +4.7% | $113,958 -3.6% |
| 2019 | $8,388 -4.9% | $118,211 +3.6% |
| 2018 | $8,822 +5.5% | $114,137 +3% |
| 2017 | $8,363 +3.2% | $110,856 +2.8% |
| 2016 | $8,107 -1.7% | $107,889 -1.4% |
| 2015 | $8,249 | $109,440 +1.2% |
| 2014 | $8,249 +0.6% | $108,089 -1.3% |
| 2013 | $8,196 -0.2% | $109,546 -5.5% |
| 2012 | $8,216 +0.6% | $115,921 -5.5% |
| 2011 | $8,165 +0.9% | $122,667 -5% |
| 2010 | $8,091 +2.3% | $129,123 -2.5% |
| 2009 | $7,908 +2.9% | $132,434 |
| 2008 | $7,686 | $132,434 +3.5% |
| 2007 | -- | $127,956 +10% |
| 2006 | $7,224 +4% | $116,323 +9.5% |
| 2005 | $6,949 +7.2% | $106,231 +8% |
| 2004 | $6,480 +4.9% | $98,362 +8% |
| 2003 | $6,177 +1.2% | $91,076 |
| 2002 | $6,105 +11.3% | $91,076 +9% |
| 2001 | $5,484 +9% | $83,556 +2.2% |
| 2000 | $5,033 | $81,767 |
Find assessor info on the county website
Neighborhood: 60448
Nearby homes
- $418,100-- bd-- ba1.9k sqft13108 W 185th St, Mokena, IL 60448Off Market
- $467,7003 bd3 ba2.3k sqft18443 S Conlee Dr, Mokena, IL 60448Off Market
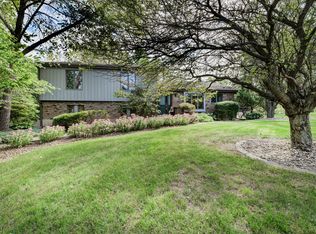
- $428,0003 bd2 ba1.8k sqft18464 S Conlee Dr, Mokena, IL 60448Off Market
- $519,4003 bd3 ba2.3k sqft18443 Conlee Dr, Mokena, IL 60448Off Market
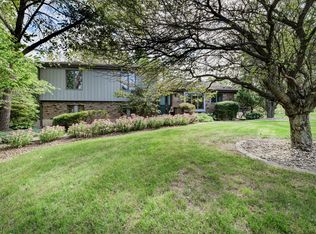
- $452,000-- bd-- ba2.1k sqft13129 W 185th St, Mokena, IL 60448Off Market
- $574,200-- bd-- ba2.9k sqft13143 W 185th St, Mokena, IL 60448Off Market
- $411,2003 bd3 ba1.3k sqft18444 S Conlee Dr, Mokena, IL 60448Off Market
- $546,5003 bd3 ba2.5k sqft13060 185th St, Mokena, IL 60448Off Market
Nearby schools
GreatSchools rating
- 5/10Oster-Oakview SchoolGrades: 4-6Distance: 2.8 mi
- 7/10Liberty Junior High SchoolGrades: 7-8Distance: 1.9 mi
- 10/10Lincoln Way WestGrades: 9-12Distance: 5.2 mi
Schools provided by the listing agent
- District: 159
Source: MRED as distributed by MLS GRID. This data may not be complete. We recommend contacting the local school district to confirm school assignments for this home.
Get a cash offer in 3 minutes
Find out how much your home could sell for in as little as 3 minutes with a no-obligation cash offer.
Estimated market value
$528,400
Get a cash offer in 3 minutes
Find out how much your home could sell for in as little as 3 minutes with a no-obligation cash offer.
Estimated market value
$528,400
- Illinois
- Will County
- Mokena
- 60448
- 18461 S Conlee Dr
