Perfect opportunity to own this waterfront pool home with 2-bedrooms, 2-bathrooms, attached 2-car garage located in the heart of Port Charlotte. With 80' of waterfront located on Driggers Waterway, this exceptional property offers quick boating access out to Charlotte Harbor and the Gulf. A durable cement seawall, wood dock with lift, and water/electric you now have everything to enjoy your time on the water. Boasting a generous living space of 1,151 square feet, this residence offers a comfortable and inviting atmosphere for you to call home. As you step inside, you'll immediately notice the well-designed floor plan, providing both privacy and functionality. Step inside through the foyer into an inviting living area, where you can relax and unwind with family and friends. The large windows flood the room with natural light and tiled flooring throughout living space creating a warm and welcoming environment. Adjacent to the living area, you'll find a dining space with sliders out to the pool/lanai that is perfect for hosting gatherings and enjoying meals together. The spacious kitchen is well-lit and features ample granite counter space, a suite of modern appliances, a pantry closet, breakfast bar, an abundance of raised panel cabinetry and overlooks the family room. The primary bedroom features walk-in closet, private pool access and an attached bath with walk-in tiled shower. The guest bedroom is generously sized with walk-in closets and provide comfortable spaces for family members or guests. The second bathroom is conveniently located, ensuring everyone's needs are met. Now, let's talk about the highlight of this property—the outdoor oasis. Step outside to discover a private screened-in lanai showcasing a sparkling pool with waterfall effects, perfect for enjoying the sunny Florida weather. Whether you want to cool off with a swim or simply relax on the pool deck, this outdoor space offers endless opportunities for relaxation and entertainment. The home also features 16” ceramic tile throughout the home, roof in 2022, A/C in 2023, new 200-amp electric panel in 2022, laundry room with washer and dryer and hurricane shutters. This great neighborhood offers a convenient location to the beaches, shopping, restaurants, US-41, I-75 and local parks. Hospitals and services are also nearby. Port Charlotte Beach Park is minutes away. While there, enjoy the public beach, picnic areas, playground, tennis courts, boat ramp and swimming pool. Schedule your showing today!
Sold for $365,000
$365,000
18462 Alphonse Cir, Pt Charlotte, FL 33948
2beds
1,515sqft
Single Family Residence
Built in 1981
9,999 Square Feet Lot
$354,000 Zestimate®
$241/sqft
$4,663 Estimated rent
Home value
$354,000
$319,000 - $396,000
$4,663/mo
Zestimate® history
Owner options
List your home for rent
$4,663/mo
Rent Zestimate®
Find your next renter with Zillow Rental Manager. Plus, with online applications, you can quickly screen prospective tenants – for free.
$4,663/mo
Rent Zestimate®
Refinance and save
$2,475/mo
Est. payment
Refinancing to a lower rate could help reduce your monthly payments and save thousands over the life of the loan.
$2,475/mo
Est. payment
Explore your selling options
Work with a Zillow partner agent
Leverage their expertise and Zillow's premium Showcase listings to get your home seen by more buyers.
Get startedList with your own agent
Get your home in front of millions of buyers by listing it on Zillow.
Learn how to do itSell it yourself
Take full control of how buyers see your home on Zillow by listing For Sale by Owner (FSBO).
List your homeWhat's special
Private screened-in lanaiGranite counter spaceLarge windowsDining space with slidersGenerous living spaceRaised panel cabinetrySpacious kitchen
Zillow last checked:
Listing updated:
Listed by:
Cheryl Wood 941-815-8148,
MARINA PARK REALTY LLC 941-205-0888
Bought with:
Michele Weed, 3220692
SELLSTATE VISION REALTY
Source: Stellar MLS,MLS#: C7507087 Originating MLS: Port Charlotte
Originating MLS: Port Charlotte
Facts & features
Interior
Bedrooms & bathrooms
- Bedrooms: 2
- Bathrooms: 2
- Full bathrooms: 2
Rooms
- Room types: Family Room
Primary bedroom
- Features: Walk-In Closet(s)
- Level: First
- Area: 192 Square Feet
- Dimensions: 16x12
Bedroom 2
- Features: Built-in Closet
- Level: First
- Area: 143 Square Feet
- Dimensions: 13x11
Dining room
- Level: First
- Area: 154 Square Feet
- Dimensions: 14x11
Family room
- Level: First
- Area: 270 Square Feet
- Dimensions: 18x15
Kitchen
- Level: First
- Area: 144 Square Feet
- Dimensions: 12x12
Laundry
- Level: First
- Area: 40 Square Feet
- Dimensions: 8x5
Living room
- Level: First
- Area: 198 Square Feet
- Dimensions: 18x11
Heating
- Central, Electric
Cooling
- Central Air
Appliances
- Included: Dishwasher, Dryer, Microwave, Range, Refrigerator, Washer
- Laundry: Inside, Laundry Room
Features
- Ceiling Fan(s), Kitchen/Family Room Combo, Living Room/Dining Room Combo, Open Floorplan, Primary Bedroom Main Floor, Split Bedroom, Stone Counters, Walk-In Closet(s)
- Flooring: Carpet, Tile
- Doors: Sliding Doors
- Windows: Blinds, Hurricane Shutters, Hurricane Shutters/Windows
- Has fireplace: No
Interior area
- Total structure area: 2,228
- Total interior livable area: 1,515 sqft
Property
Parking
- Total spaces: 2
- Parking features: Driveway, Garage Door Opener, Off Street
- Attached garage spaces: 2
- Has uncovered spaces: Yes
Features
- Levels: One
- Stories: 1
- Patio & porch: Covered, Screened
- Exterior features: Lighting, Rain Gutters
- Has private pool: Yes
- Pool features: Gunite, In Ground, Screen Enclosure
- Has view: Yes
- View description: Pool, Water, Canal
- Has water view: Yes
- Water view: Water,Canal
- Waterfront features: Canal Front, Bay/Harbor Access, Brackish Canal Access, Freshwater Canal Access, Saltwater Canal Access, Gulf/Ocean Access, Gulf/Ocean to Bay Access, Intracoastal Waterway Access, River Access, Bridges - Fixed, Lift, Sailboat Water, Seawall
- Body of water: DRIGGERS WATERWAY
- Frontage length: Canal: 80
Lot
- Size: 9,999 Square Feet
Details
- Parcel number: 402230278004
- Zoning: RSF3.5
- Special conditions: None
Construction
Type & style
- Home type: SingleFamily
- Property subtype: Single Family Residence
Materials
- Block, Stucco
- Foundation: Slab
- Roof: Shingle
Condition
- New construction: No
- Year built: 1981
Utilities & green energy
- Sewer: Septic Tank
- Water: Public
- Utilities for property: Cable Available, Cable Connected, Electricity Available, Electricity Connected, Phone Available
Community & HOA
Community
- Pet fee: $0 monthly
- Subdivision: PORT CHARLOTTE SEC 037
HOA
- Has HOA: No
Location
- Region: Pt Charlotte
Financial & listing details
- Price per square foot: $241/sqft
- Tax assessed value: $330,845
- Annual tax amount: $6,609
- Date on market: 3/21/2025
- Cumulative days on market: 114 days
- Listing terms: Cash,Conventional,FHA,VA Loan
- Ownership: Fee Simple
- Total actual rent: 0
- Electric utility on property: Yes
- Road surface type: Paved, Asphalt
Price history
| Date | Event | Price |
|---|---|---|
| 7/31/2025 | Sold | $365,000-2.7%$241/sqft |
Source:  Stellar MLS #C7507087 Report a problem Stellar MLS #C7507087 Report a problem | ||
| 7/14/2025 | Pending sale | $375,000$248/sqft |
Source: Stellar MLS #C7507087 Report a problem | ||
| 4/29/2025 | Price change | $375,000-2.6%$248/sqft |
Source: Stellar MLS #C7507087 Report a problem | ||
| 3/21/2025 | Listed for sale | $385,000$254/sqft |
Source: Stellar MLS #C7507087 Report a problem | ||
Public tax history
| Year | Property taxes | Tax assessment |
|---|---|---|
| 2025 | $6,335 -4.2% | $330,845 +1% |
| 2024 | $6,610 +2% | $327,521 +10% |
| 2023 | $6,479 +14% | $297,746 +10% |
| 2022 | $5,683 +5.2% | $270,678 +10% |
| 2021 | $5,400 +9.2% | $246,071 +10% |
| 2020 | $4,945 +15% | $223,701 +4.4% |
| 2019 | $4,301 +13.8% | $214,258 +10% |
| 2018 | $3,781 | $194,780 +2.7% |
| 2017 | $3,781 +8% | $189,707 +17.8% |
| 2016 | $3,502 +4.3% | $160,975 +10% |
| 2015 | $3,356 +6.2% | $146,341 +10% |
| 2014 | $3,159 +50.7% | $133,037 +0.9% |
| 2013 | $2,096 -6.6% | $131,797 +10% |
| 2012 | $2,244 +11.2% | $119,815 |
| 2011 | $2,018 -26.8% | $119,815 -25.6% |
| 2010 | $2,758 +7.4% | $161,057 0% |
| 2009 | $2,569 | $161,125 |
Find assessor info on the county website
Neighborhood: 33948
Nearby homes
- $260,7002 bd2 ba986 sqft18470 Alphonse Cir, Pt Charlotte, FL 33948Off Market
- $640,0003 bd2 ba2k sqft18454 Alphonse Cir, Pt Charlotte, FL 33948Sold
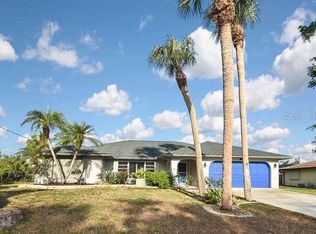
- $525,0003 bd2 ba2.1k sqft18478 Alphonse Cir, Pt Charlotte, FL 33948Sold

- $110,000-- bd-- ba-- sqft18446 Alphonse Cir, Port Charlotte, FL 33948Off Market
- $298,15810,001 Square Feet18463 Alphonse Cir, Port Charlotte, FL 33948Off Market
- $19,000-- bd-- ba-- sqft18455 Alphonse Cir, Port Charlotte, FL 33948Sold
- $19,0009,999 Square Feet18455 Alphonse Cir #2, Pt Charlotte, FL 33948Sold
- $144,1002 bd2 ba1.1k sqft18471 Alphonse Cir, Pt Charlotte, FL 33948Off Market
Nearby schools
GreatSchools rating
- 4/10Meadow Park Elementary SchoolGrades: PK-5Distance: 1.8 mi
- 5/10Murdock Middle SchoolGrades: 6-8Distance: 2.7 mi
- 2/10Port Charlotte High SchoolGrades: 9-12Distance: 2.6 mi
Get a cash offer in 3 minutes
Find out how much your home could sell for in as little as 3 minutes with a no-obligation cash offer.
Estimated market value
$354,000
Get a cash offer in 3 minutes
Find out how much your home could sell for in as little as 3 minutes with a no-obligation cash offer.
Estimated market value
$354,000
- Florida
- Charlotte County
- Port Charlotte
- 33948
- 18462 Alphonse Cir
Nearby cities
Nearby zip codes
Other Port Charlotte Topics
