Welcome to the Valencia plan located at 18462 Depoe Lane, a beautifully designed villa home located in the desirable Harbor at Grand Park Village neighborhood of Westfield built by Beazer Homes. This elegant new construction home features 2 beds and 2 baths, offering a perfect blend of comfort and modern living. With 1,728 sq ft of living space, the open-concept layout includes a bright and inviting living room, a gourmet kitchen with a large quartz island, upgraded white Tilden-style cabinets with crown molding, double ovens, and tile backsplash. Off the kitchen is a dining area ideal for both casual meals and formal gatherings. The primary bedroom is a luxurious retreat, complete with a spacious walk-in shower, dual sink vanity, and walk-in closet. Additional bedrooms are spacious and versatile, perfect for family, guests, or a home office.. Step outside to enjoy the back patio providing a great space for outdoor activities and relaxation. The property sits on a 0.17 acre lot, offering plenty of room for gardening or entertaining. Additional highlights include a sunny morning room perfect for additional dining area, a reading nook, or a place to enjoy your morning coffee. You also have ample storage space with the 2-car garage. Located in the highly sought-after Harbor at Grand Park Village neighborhood, this home is conveniently close to the Grand Park Sports Complex, local wineries, and plenty of shopping and dining making it an excellent choice for those seeking both tranquility and convenience. The community also has a direct connection with the popular Monon Trail, great for bike rides or evening strolls around town. Beazer Homes is proud to be America's #1 Energy-Efficient homebuilder. In 2024, our homes achieved an average net HERS score of 37 (including solar) and a gross HERS score of 42-the lowest publicly reported scores among the top 30U.S. homebuilders identified by Builder Magazine's Top 100 list (ranked by 2024 closings).
Sold
$359,990
18462 Depoe Ln, Westfield, IN 46074
2beds
1,728sqft
Residential, Single Family Residence
Built in 2025
7,405 Square Feet Lot
$360,200 Zestimate®
$208/sqft
$2,668 Estimated rent
Home value
$360,200
$342,000 - $378,000
$2,668/mo
Zestimate® history
Owner options
List your home for rent
$2,668/mo
Rent Zestimate®
Find your next renter with Zillow Rental Manager. Plus, with online applications, you can quickly screen prospective tenants – for free.
$2,668/mo
Rent Zestimate®
Refinance and save
$2,402/mo
Est. payment
Refinancing to a lower rate could help reduce your monthly payments and save thousands over the life of the loan.
$2,402/mo
Est. payment
Explore your selling options
Work with a Zillow partner agent
Leverage their expertise and Zillow's premium Showcase listings to get your home seen by more buyers.
Get startedList with your own agent
Get your home in front of millions of buyers by listing it on Zillow.
Learn how to do itSell it yourself
Take full control of how buyers see your home on Zillow by listing For Sale by Owner (FSBO).
List your homeWhat's special
Open-concept layoutSpacious walk-in showerDual sink vanityDouble ovensGourmet kitchenTile backsplashWalk-in closet
Zillow last checked:
Listing updated:
Listed by:
Erika Frantz 317-557-8979,
Berkshire Hathaway Home,
Ashlea Stone 317-363-9420,
Berkshire Hathaway Home
Bought with:
Jamar Wright
Keller Williams Indpls Metro N
Source: MIBOR as distributed by MLS GRID,MLS#: 22070903
Facts & features
Interior
Bedrooms & bathrooms
- Bedrooms: 2
- Bathrooms: 2
- Full bathrooms: 2
- Main level bathrooms: 2
- Main level bedrooms: 2
Primary bedroom
- Level: Main
- Area: 196 Square Feet
- Dimensions: 14x14
Bedroom 2
- Level: Main
- Area: 110 Square Feet
- Dimensions: 11x10
Dining room
- Level: Main
- Area: 143 Square Feet
- Dimensions: 13x11
Great room
- Level: Main
- Area: 340 Square Feet
- Dimensions: 20x17
Kitchen
- Level: Main
- Area: 117 Square Feet
- Dimensions: 13x9
Laundry
- Level: Main
- Area: 54 Square Feet
- Dimensions: 9x6
Sun room
- Level: Main
- Area: 150 Square Feet
- Dimensions: 15x10
Heating
- Electric, Heat Pump, High Efficiency (90%+ AFUE )
Cooling
- Central Air, Heat Pump, High Efficiency (SEER 16 +)
Appliances
- Included: Gas Cooktop, Dishwasher, ENERGY STAR Qualified Water Heater, Electric Water Heater, Disposal, Exhaust Fan, Microwave, Oven, Water Heater
- Laundry: In Unit
Features
- Attic Access, Kitchen Island, Entrance Foyer, Eat-in Kitchen, Wired for Data, Pantry, Smart Thermostat, Walk-In Closet(s)
- Has basement: No
- Attic: Access Only
Interior area
- Total structure area: 1,728
- Total interior livable area: 1,728 sqft
Property
Parking
- Total spaces: 2
- Parking features: Attached, Concrete
- Attached garage spaces: 2
Features
- Levels: One
- Stories: 1
- Exterior features: Smart Lock(s)
- Has view: Yes
- View description: Pond
- Water view: Pond
Lot
- Size: 7,405 Square Feet
- Features: Curbs
Details
- Parcel number: 290535001026000015
- Horse amenities: None
Construction
Type & style
- Home type: SingleFamily
- Architectural style: Traditional
- Property subtype: Residential, Single Family Residence
- Attached to another structure: Yes
Materials
- Brick, Cement Siding
- Foundation: Concrete Perimeter, Slab
Condition
- New Construction
- New construction: Yes
- Year built: 2025
Details
- Builder name: Beazer Homes
Utilities & green energy
- Water: Public
Green energy
- Green verification: HERS Index Score, TSI
- Energy efficient items: Lighting, Doors, Windows, HVAC, Insulation, Low Energy Windows, Water Fixtures, Water Heater, Low/No VOC
Community & HOA
Community
- Features: Low Maintenance Lifestyle
- Subdivision: Harbor At Grand Park Village
HOA
- Has HOA: Yes
- Amenities included: Maintenance Grounds, Maintenance, Snow Removal, Trail(s)
- Services included: Association Home Owners, Entrance Common, Lawncare, Maintenance Grounds, Maintenance, Snow Removal, Walking Trails
- HOA fee: $175 monthly
- HOA phone: 317-631-2213
Location
- Region: Westfield
Financial & listing details
- Price per square foot: $208/sqft
- Tax assessed value: $125,000
- Date on market: 10/30/2025
- Cumulative days on market: 223 days
Price history
| Date | Event | Price |
|---|---|---|
| 7/10/2026 | Sold | $359,990-2.4%$208/sqft |
Source:  MIBOR as distributed by MLS GRID #22070903 Report a problem MIBOR as distributed by MLS GRID #22070903 Report a problem | ||
| 6/9/2026 | Pending sale | $368,990$214/sqft |
Source: MIBOR as distributed by MLS GRID #22070903 Report a problem | ||
| 5/14/2026 | Price change | $368,990-0.3%$214/sqft |
Source: MIBOR as distributed by MLS GRID #22070903 Report a problem | ||
| 4/30/2026 | Price change | $369,990-0.5%$214/sqft |
Source: MIBOR as distributed by MLS GRID #22070903 Report a problem | ||
| 4/15/2026 | Price change | $371,990+0.5%$215/sqft |
Source:  Beazer Homes Report a problem Beazer Homes Report a problem | ||
| 3/4/2026 | Price change | $369,990-5.9%$214/sqft |
Source: Beazer Homes Report a problem | ||
| 2/19/2026 | Price change | $392,990-0.3%$227/sqft |
Source: Beazer Homes Report a problem | ||
| 2/12/2026 | Price change | $393,990-0.3%$228/sqft |
Source: MIBOR as distributed by MLS GRID #22070903 Report a problem | ||
| 1/21/2026 | Price change | $394,990-1.3%$229/sqft |
Source: Beazer Homes Report a problem | ||
| 12/11/2025 | Price change | $399,990-0.5%$231/sqft |
Source: Beazer Homes Report a problem | ||
| 12/2/2025 | Price change | $401,990+0.5%$233/sqft |
Source: Beazer Homes Report a problem | ||
| 10/30/2025 | Price change | $399,990-0.5%$231/sqft |
Source: MIBOR as distributed by MLS GRID #22070903 Report a problem | ||
| 8/3/2025 | Price change | $401,990-1.4%$233/sqft |
Source: Beazer Homes Report a problem | ||
| 7/31/2025 | Price change | $407,830+1.2%$236/sqft |
Source: Beazer Homes Report a problem | ||
| 7/29/2025 | Price change | $402,890+0.2%$233/sqft |
Source: Beazer Homes Report a problem | ||
| 7/21/2025 | Price change | $401,990-1.2%$233/sqft |
Source: Beazer Homes Report a problem | ||
| 6/26/2025 | Price change | $406,990+3.1%$236/sqft |
Source: Beazer Homes Report a problem | ||
| 6/20/2025 | Listed for sale | $394,780+5%$228/sqft |
Source: Beazer Homes Report a problem | ||
| 5/16/2025 | Listing removed | $375,990$218/sqft |
Source: MIBOR as distributed by MLS GRID #21995750 Report a problem | ||
| 1/2/2025 | Price change | $375,990+5%$218/sqft |
Source: MIBOR as distributed by MLS GRID #21995750 Report a problem | ||
| 8/13/2024 | Listed for sale | $357,990$207/sqft |
Source: MIBOR as distributed by MLS GRID #21995750 Report a problem | ||
Public tax history
| Year | Property taxes | Tax assessment |
|---|---|---|
| 2025 | -- | $125,000 |
Find assessor info on the county website
Neighborhood: 46074
Nearby homes
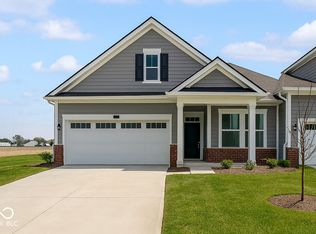
- $358,9902 bd2 ba1.7k sqft18452 Depoe Ln, Westfield, IN 46074Sold
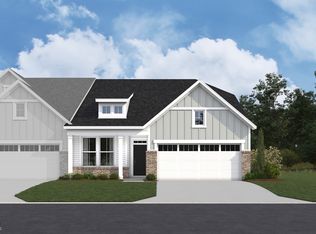
- $374,9903 bd2 ba1.7k sqft18442 Depoe Ln, Westfield, IN 46074New Construction
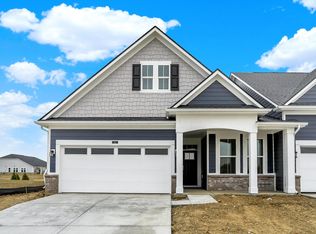
- $424,9903 bd3 ba2.1k sqft413 Onset Way, Westfield, IN 46074Sold
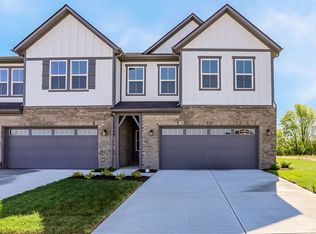
- $394,9904 bd4 ba2k sqft18475 Depoe Ln, Westfield, IN 46074New Construction
- $383,9904 bd3 ba2k sqft18485 Depoe Ln, Westfield, IN 46074New Construction
- $384,9902 bd2 ba1.5k sqft18412 Depoe Ln, Westfield, IN 46074New Construction
- $389,0002 bd2 ba1.7k sqft18425 Depoe Ln, Westfield, IN 46074Sold
- $344,9903 bd2 ba1.7k sqft18505 Depoe Ln, Westfield, IN 46074New Construction
Nearby schools
GreatSchools rating
- 6/10Monon Trail Elementary SchoolGrades: K-4Distance: 1.1 mi
- 9/10Westfield Middle SchoolGrades: 7-8Distance: 1.1 mi
- 10/10Westfield High SchoolGrades: 9-12Distance: 1.2 mi
Schools provided by the listing agent
- Elementary: Monon Trail Elementary School
- Middle: Westfield Middle School
- High: Westfield High School
Source: MIBOR as distributed by MLS GRID. This data may not be complete. We recommend contacting the local school district to confirm school assignments for this home.
Get a cash offer in 3 minutes
Find out how much your home could sell for in as little as 3 minutes with a no-obligation cash offer.
Estimated market value
$360,200
Get a cash offer in 3 minutes
Find out how much your home could sell for in as little as 3 minutes with a no-obligation cash offer.
Estimated market value
$360,200
- Indiana
- Hamilton County
- Westfield
- 46074
- 18462 Depoe Ln
Nearby cities
Nearby zip codes
Other Westfield Topics
