Skip main navigation
Closed
  • Zillow Home logoZestimate®
    $670,000

    18462 Gladstone Blvd N, Maple Grove, MN 55311

    5beds
    3,464sqft
    Single Family
    Built in 1998
    0.47 Acres Lot
    $670,000 Zestimate®
    $193/sqft
    $3,983 Estimated rent

    Home value

    $670,000

    $623,000 - $717,000

    $3,983/mo

    Zestimate® history
    Loading
    Loading...

    Owner options

    List your home for rent

    $3,983/mo

    Rent Zestimate®

    Find your next renter with Zillow Rental Manager. Plus, with online applications, you can quickly screen prospective tenants – for free.

    Learn more

    $3,983/mo

    Rent Zestimate®

    Refinance and save

    $3,726/mo

    Est. payment

    Refinancing to a lower rate could help reduce your monthly payments and save thousands over the life of the loan.

    See today's rates

    $3,726/mo

    Est. payment

    Explore your selling options

    Work with a Zillow partner agent

    Leverage their expertise and Zillow's premium Showcase listings to get your home seen by more buyers.

    Get started

    List with your own agent

    Get your home in front of millions of buyers by listing it on Zillow.

    Learn how to do it

    Sell it yourself

    Take full control of how buyers see your home on Zillow by listing For Sale by Owner (FSBO).

    List your home

    What's special

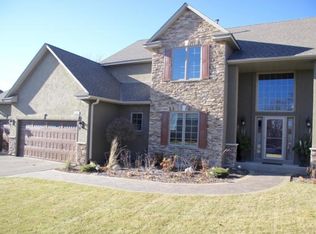
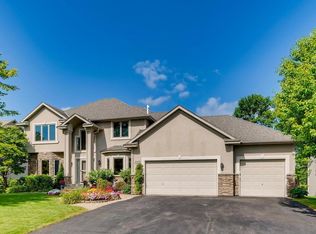
    Quick close possible! Totally turn key ready-move right in and enjoy! Incredible privacy in an exceptional Maple Grove location in the high-demand Gladstone neighborhood. This beautifully maintained home is tucked into a scenic, tree-lined setting overlooking wetlands and water, creating an incredibly private and peaceful backyard retreat filled with beautiful views and wildlife—yet you are just minutes from virtually everything Maple Grove has to offer. Restaurants, shopping, entertainment, parks, trails and recreation are all nearby. Walk to Hidden Meadows Neighborhood Park via trail access approximately 1/4 mile away. Convenient access to major highways and Rush Creek Elementary! Step inside to a bright, spacious and open floor plan designed for both everyday living and entertaining. Abundant windows fill the home with natural light while showcasing the beautiful surroundings. The eat-in kitchen features extensive cabinetry, granite countertops, a center island, stainless steel appliances and refinished hardwood floors, and opens seamlessly to the dining and living areas. The main-level family room features a gas fireplace and custom built-ins. Step outside to the deck and enjoy the mature trees, beautiful views, incredible privacy and the terrific wildlife that make this setting so special. The upper level features four generous bedrooms all on one level. Escape to the huge owner's suite complete with a full private bath and large walk-in closet, while three additional bedrooms provide outstanding flexibility for guests, home offices and a variety of living needs. The fully finished walkout lower level provides even more outstanding living and entertaining space. Enjoy large, comfortable gathering areas, a bar and gas fireplace, plus an additional bedroom and bathroom—perfect for guests, entertaining or simply spreading out. Walk directly outside to the large stamped-concrete patio and enjoy the private backyard and natural surroundings. Major recent improvements include all-new interior paint and carpet in 2026, finished wood floors(2026), a new air exchanger and gas fireplaces cleaned and serviced in 2026, new deck, refrigerator and range in 2025, and new furnace, central air, water softener and duct sanitization in 2023. Additional improvements include driveway sealcoating and apron repair, updated plumbing fixtures and more. Three-car garage and plenty of storage throughout. Enjoy nearby Elm Creek Park Reserve, Crow-Hassan Park Reserve, Central Park, Arbor Lakes, Pints & Paddle and an outstanding selection of restaurants, shopping and entertainment. This home offers that hard-to-find combination of generous living space, incredible privacy, beautiful scenery and exceptional convenience. A truly special Maple Grove setting!

    Zillow last checked:

    Listing updated:

    Listed by:

    Brian C Marcus 612-730-2619,

    RE/MAX Results

    Bought with:

    The Foy-Cross Group

    Keller Williams Realty Integrity Lakes

    Jonna Cross

    Source: NorthstarMLS as distributed by MLS GRID,MLS#: 7128086MLS Logo

    Facts & features

    Interior

    Bedrooms & bathrooms
    • Bedrooms: 5
    • Bathrooms: 4
    • Full bathrooms: 2
    • 3/4 bathrooms: 1
    • 1/2 bathrooms: 1
    Bedroom
    • Level: Upper
    • Area: 228 Square Feet
    • Dimensions: 19 x 12
    Bedroom 2
    • Level: Upper
    • Area: 143 Square Feet
    • Dimensions: 13 x 11
    Bedroom 3
    • Level: Upper
    • Area: 121 Square Feet
    • Dimensions: 11x 11
    Bedroom 4
    • Level: Upper
    • Area: 143 Square Feet
    • Dimensions: 13 x 11
    Bedroom 5
    • Level: Lower
    • Area: 154 Square Feet
    • Dimensions: 14 x 11
    Deck
    • Level: Main
    • Area: 224 Square Feet
    • Dimensions: 16 x 14
    Dining room
    • Level: Main
    • Area: 132 Square Feet
    • Dimensions: 12 x 11
    Family room
    • Level: Main
    • Area: 252 Square Feet
    • Dimensions: 18 x 14
    Family room
    • Level: Lower
    • Area: 775 Square Feet
    • Dimensions: 31 x 25
    Kitchen
    • Level: Main
    • Area: 143 Square Feet
    • Dimensions: 13 x 11
    Laundry
    • Level: Main
    • Area: 84 Square Feet
    • Dimensions: 12 x 07
    Living room
    • Level: Main
    • Area: 169 Square Feet
    • Dimensions: 13 x 13
    Patio
    • Level: Lower
    • Area: 252 Square Feet
    • Dimensions: 18 x 14
    Utility room
    • Level: Lower
    • Area: 182 Square Feet
    • Dimensions: 14 x 13
    Heating
    • Forced Air
    Cooling
    • Central Air
    Appliances
    • Included: Air-To-Air Exchanger, Dishwasher, Disposal, Dryer, Microwave, Range, Refrigerator, Stainless Steel Appliance(s), Washer, Water Softener Owned
    • Laundry: Laundry Room, Main Level, Sink
    Features
    • Basement: Drain Tiled,Finished,Full,Storage Space,Sump Pump,Walk-Out Access
    • Number of fireplaces: 2
    • Fireplace features: Family Room, Gas, Living Room
    Interior area
    • Total structure area: 3,464
    • Total interior livable area: 3,464 sqft
    • Finished area above ground: 2,432
    • Finished area below ground: 1,032

    Property

    Parking
    • Total spaces: 3
    • Parking features: Attached, Asphalt, Garage Door Opener
    • Attached garage spaces: 3
    • Has uncovered spaces: Yes
    • Details: Garage Dimensions (31 x 23)
    Accessibility
    • Accessibility features: None
    Features
    • Levels: Two
    • Stories: 2
    • Patio & porch: Deck, Patio
    • Pool features: None
    Lot
    • Size: 0.47 Acres
    • Dimensions: 91 x 219 x 92 x 233
    • Features: Tree Coverage - Medium
    Details
    • Foundation area: 1218
    • Parcel number: 1811922210029
    • Zoning description: Residential-Single Family

    Construction

    Type & style
    • Home type: SingleFamily
    • Property subtype: Single Family
    Materials
    • Roof: Architectural Shingle
    Condition
    • New construction: No
    • Year built: 1998

    Utilities & green energy

    • Electric: Circuit Breakers
    • Gas: Natural Gas
    • Sewer: City Sewer/Connected
    • Water: City Water/Connected

    Community & HOA

    Community
    • Subdivision: Gladstone 7th Add
    HOA
    • Has HOA: Yes
    • Services included: Other, Professional Mgmt
    • HOA fee: $240 annually
    • HOA name: Gassen
    • HOA phone: 952-922-5575
    Location
    • Region: Maple Grove

    Financial & listing details

    • Price per square foot: $193/sqft
    • Tax assessed value: $623,800
    • Annual tax amount: $8,493
    • Date on market: 8/18/2026
    • Cumulative days on market: 4 days
    • Road surface type: Paved

    Price history

    DateEventPrice
    9/14/2026Sold$670,000+3.1%$193/sqft
    Source: NorthstarMLS as distributed by MLS GRID #7128086 Report a problem
    8/28/2026Pending sale$649,900$188/sqft
    Source: NorthstarMLS as distributed by MLS GRID #7128086 Report a problem
    8/24/2026Listing removed$649,900$188/sqft
    Source: NorthstarMLS as distributed by MLS GRID #7128086 Report a problem
    8/20/2026Listed for sale$649,900+45.4%$188/sqft
    Source: NorthstarMLS as distributed by MLS GRID #7128086 Report a problem
    12/16/2014Sold$447,000$129/sqft
    Source: Public Record Report a problem
    9/19/2014Sold$447,000-16.1%$129/sqft
    Source: Lake Superior Area Realtors as distributed by MLS GRID #2208699 Report a problem
    4/19/2006Sold$532,900+83.1%$154/sqft
    Source: Public Record Report a problem
    11/20/1998Sold$291,000$84/sqft
    Source: Public Record Report a problem

    Public tax history

    YearProperty taxesTax assessment
    2026$8,886 +7.2%$623,800 -3.5%
    2025$8,290 +5.7%$646,100 +3.5%
    2024$7,840 +10.1%$624,500 +1.9%
    2023$7,119 +13.2%$612,900 +6.5%
    2022$6,287 +6.6%$575,500 +18.5%
    2021$5,900 -6.4%$485,700 +8.9%
    2020$6,304 +6.9%$446,200 -1.9%
    2019$5,900 -6.4%$454,800 +3.4%
    2018$6,304 +3.5%$439,700 +4.4%
    2017$6,093 -1.2%$421,100
    2016$6,167 -1.4%$421,100 -0.7%
    2015$6,256 -3.4%$424,200 +9.3%
    2014$6,478 +6.1%$388,000 -0.9%
    2013$6,108 +1.9%$391,500 -3.8%
    2012$5,995 +4.2%$406,900 -1.5%
    2011$5,751 +0.7%$413,300 -7.2%
    2010$5,713 +0.4%$445,300 -4.9%
    2009$5,691 +17%$468,000 +15.1%
    2006$4,862 +3.9%$406,700 +8%
    2005$4,681 +2.5%$376,500 +7.1%
    2004$4,569 -4.8%$351,700 +11.5%
    2002$4,801 -55.9%$315,500
    2001$10,897 --
    Find assessor info on the county website

    Neighborhood: 55311

    Nearby schools

    GreatSchools rating
    Get a cash offer in 3 minutes
    Find out how much your home could sell for in as little as 3 minutes with a no-obligation cash offer.
    Estimated market value
    $670,000
    Get a cash offer in 3 minutes
    Find out how much your home could sell for in as little as 3 minutes with a no-obligation cash offer.
    Estimated market value
    $670,000