Jonathan's Landing at Old Trail in Ranch Colony is the ideal golf community. Property at 1.2 acres set in a conservation area. Custom built home features 4 bedrooms, 3.5 bathrooms, eat in kitchen, den, living room w/fireplace, dining room, laundry room, panty/utility closet, cedar closet, oversized master walk-in closet, 3 car garage including RV Bay, screened 20X40 free-formed pool with waterfall and beach entry. Screened pool area with covered patio approximately 40X60. Second floor sun deck off master suite measures 18X24. Home has (3) zones of air conditioning, 1st Floor, 2nd Floor and 1st Floor Guest Suite. The 2nd Floor makeup is (3) bedrooms and 2 full baths inclusive of master suite. Whole house standby generator w/500-gal in-ground propane tank. 24/7 Manned Gate. THE MOST SERENE LOT IN JONATHAN'S LANDING OLD TRAIL.
PRIVATE ENCLAVE OVERLOOKS NATURE PRESERVE AND HAS GOLF COURSE ACROSS STREET!!! 2 STORY LIVING ROOM WITH FIREPLACE, 1ST FLOOR POCKET SLIDERS, 2ND FLOOR PICTURE WINDOWS EMIT WONDERFUL NATURAL LIGHT. ALL ROOMS WITH A VIEW. LARGE PRIVATE SUNDECK OFF OF THE 2ND FLOOR MASTER SUITE PROVIDES ADDITIONAL LIVING AREA AND COVERS 1ST FLOOR SCREENED FLORIDA ROOM. SHOWS IMPECCABLY --- A UNIQUE MUST SEE!!!!!
Sold for $1,270,000
$1,270,000
18462 SE Old Trail Drive W, Jupiter, FL 33478
4beds
3,360sqft
Single Family Residence
Built in 1991
1.14 Acres Lot
$1,295,000 Zestimate®
$378/sqft
$6,826 Estimated rent
Home value
$1,295,000
$1.15M - $1.45M
$6,826/mo
Zestimate® history
Owner options
List your home for rent
$6,826/mo
Rent Zestimate®
Find your next renter with Zillow Rental Manager. Plus, with online applications, you can quickly screen prospective tenants – for free.
$6,826/mo
Rent Zestimate®
Refinance and save
$8,868/mo
Est. payment
Refinancing to a lower rate could help reduce your monthly payments and save thousands over the life of the loan.
$8,868/mo
Est. payment
Explore your selling options
Work with a Zillow partner agent
Leverage their expertise and Zillow's premium Showcase listings to get your home seen by more buyers.
Get startedList with your own agent
Get your home in front of millions of buyers by listing it on Zillow.
Learn how to do itSell it yourself
Take full control of how buyers see your home on Zillow by listing For Sale by Owner (FSBO).
List your homeWhat's special
Zillow last checked:
Listing updated:
Listed by:
Bruce Harzbecker 561-301-4774,
Signature Properties of the Palm Beaches LLC
Bought with:
John Chad Presnell, 3400050
Waterfront & Estate Properties
John Chad Presnell, 3400050
Waterfront & Estate Properties
Source: BeachesMLS,MLS#: R11124804 Originating MLS: BeachesMLS
Originating MLS: BeachesMLSFacts & features
Interior
Bedrooms & bathrooms
- Bedrooms: 4
- Bathrooms: 4
- Full bathrooms: 3
- 1/2 bathrooms: 1
- Main level bathrooms: 2
- Main level bedrooms: 1
Primary bedroom
- Description: Approximate
- Level: Second
- Area: 340
- Dimensions: 20 X 17
Bedroom 2
- Description: Approximate
- Level: Main
- Area: 196
- Dimensions: 14 X 14
Bedroom 3
- Description: Approximate
- Level: Second
- Area: 168
- Dimensions: 14 X 12
Bedroom 4
- Description: Approximate
- Level: Second
- Area: 182
- Dimensions: 14 X 13
Family room
- Description: Approximate
- Level: Main
- Area: 380
- Dimensions: 20 X 19
Kitchen
- Description: Approximate
- Level: Main
- Area: 352
- Dimensions: 22 X 16
Living room
- Description: Approximate
- Level: Main
- Area: 408
- Dimensions: 24 X 17
Utility room
- Description: Approximate
- Level: Main
- Area: 128
- Dimensions: 16 X 8
Heating
- Central, Electric, Heat Strip, Individual
Cooling
- Central Air, Ceiling Fan(s), Electric
Appliances
- Included: Dryer, Dishwasher, Electric Water Heater, Disposal, Oven, Refrigerator, Water Softener Owned, Water Heater, Washer
- Laundry: Washer Hookup, Inside, Laundry Closet
Features
- Breakfast Bar, Built-in Features, Cathedral Ceiling(s), Central Vacuum, Dining Area, Separate/Formal Dining Room, Dual Sinks, Entrance Foyer, Eat-in Kitchen, High Ceilings, Custom Mirrors, Multiple Primary Suites, Multiple En Suite Bathrooms, Pantry, Sitting Area in Primary, Split Bedrooms, Storage, Separate Shower, Upper Level Primary, Vaulted Ceiling(s), Walk-In Closet(s)
- Flooring: Ceramic Tile, Laminate, Wood
- Windows: Casement Window(s), Drapes, Plantation Shutters, Skylight(s), Sliding
- Has fireplace: Yes
- Fireplace features: Decorative
Interior area
- Total structure area: 4,926
- Total interior livable area: 3,360 sqft
Property
Parking
- Total spaces: 3
- Parking features: Attached, Circular Driveway, Driveway, Garage, Golf Cart Garage, Garage Door Opener
- Attached garage spaces: 3
- Has uncovered spaces: Yes
Features
- Levels: Multi/Split,Two
- Stories: 2
- Entry location: Entry Level Living Area Y
- Patio & porch: Covered, Open, Patio, Screened, Balcony
- Exterior features: Balcony, Outdoor Living Area, Outdoor Shower
- Has private pool: Yes
- Pool features: Free Form, Gunite, In Ground, Other, Pool Equipment, Screen Enclosure
- Fencing: Fenced
- Has view: Yes
- View description: Pool, Preserve
- Waterfront features: None
Lot
- Size: 1.14 Acres
- Features: 1-2 Acres, Fruit Trees, Sprinklers Automatic, Sprinkler System
Details
- Parcel number: 234041003000005709
- Zoning: Residential
- Special conditions: Listed As-Is
Construction
Type & style
- Home type: SingleFamily
- Architectural style: Colonial
- Property subtype: Single Family Residence
Materials
- Block, Stucco
- Roof: Concrete,Tile,Wood,Wood Trusses
Condition
- Resale
- New construction: No
- Year built: 1991
Utilities & green energy
- Electric: 3 Phase
- Sewer: Septic Tank
- Water: Well
- Utilities for property: Cable Available, Underground Utilities, Water Available
Community & HOA
Community
- Features: Home Owners Association, Gated
- Security: Security System Owned, Fire Alarm, Gated with Guard, Gated Community, Smoke Detector(s)
- Subdivision: OLD TRAIL PUD
HOA
- Has HOA: Yes
- Amenities included: Clubhouse, Golf Course, Picnic Area, Trail(s)
- Services included: Common Areas, Cable TV, Internet
- HOA fee: $220 monthly
Location
- Region: Jupiter
Financial & listing details
- Price per square foot: $378/sqft
- Tax assessed value: $1,058,400
- Annual tax amount: $8,824
- Date on market: 9/17/2025
- Cumulative days on market: 116 days
- Listing terms: Cash,Conventional
Price history
| Date | Event | Price |
|---|---|---|
| 3/3/2026 | Sold | $1,270,000-5.9%$378/sqft |
Source:  BeachesMLS #R11124804 Report a problem BeachesMLS #R11124804 Report a problem | ||
| 1/11/2026 | Pending sale | $1,349,000$401/sqft |
Source: BeachesMLS #RX-11124804 Report a problem | ||
| 1/7/2026 | Price change | $1,349,000-3.3%$401/sqft |
Source: BeachesMLS #RX-11124804 Report a problem | ||
| 10/23/2025 | Price change | $1,395,000-6.7%$415/sqft |
Source: BeachesMLS #RX-11124804 Report a problem | ||
| 9/17/2025 | Listed for sale | $1,495,000+223.6%$445/sqft |
Source: BeachesMLS #RX-11124804 Report a problem | ||
| 6/27/2002 | Sold | $462,000$138/sqft |
Source: Public Record Report a problem | ||
Public tax history
| Year | Property taxes | Tax assessment |
|---|---|---|
| 2025 | $8,752 -0.8% | $561,172 +2.9% |
| 2024 | $8,825 +1.8% | $545,357 +3% |
| 2023 | $8,668 +3.4% | $529,473 +3% |
| 2022 | $8,380 -0.6% | $514,052 +3% |
| 2021 | $8,428 -3.7% | $499,080 -3.7% |
| 2020 | $8,756 +1.1% | $518,169 +2.3% |
| 2019 | $8,657 | $506,519 +1.9% |
| 2018 | $8,657 +2.5% | $497,074 +2.1% |
| 2017 | $8,449 +4.9% | $486,850 -6.5% |
| 2016 | $8,056 | $520,524 +0.7% |
| 2015 | $8,056 | $516,905 +0.8% |
| 2014 | $8,056 | $512,803 +1.5% |
| 2013 | -- | $505,225 +1.7% |
| 2012 | -- | $496,780 -1.4% |
| 2011 | -- | $503,990 -2.6% |
| 2010 | -- | $517,400 -6.2% |
| 2009 | -- | $551,520 -2.6% |
| 2008 | -- | $566,012 +3% |
| 2007 | $6,577 -1.2% | $549,524 +2.5% |
| 2006 | $6,659 | $536,122 +3% |
| 2005 | -- | $520,507 +65.2% |
| 2004 | $5,796 | $315,090 |
| 2003 | $5,796 +29.6% | $315,090 +19.5% |
| 2000 | $4,471 +3.2% | $263,606 +2.7% |
| 1999 | $4,333 | $256,676 |
Find assessor info on the county website
Neighborhood: 33478
Nearby homes
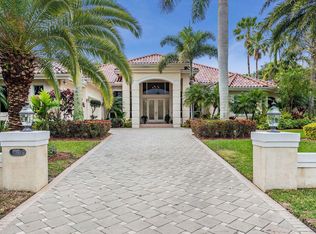
- $1,653,0003 bd5 ba4.4k sqft18176 SE Old Trail Dr, Jupiter, FL 33478Off Market
- $1,449,2004 bd4 ba3.3k sqft18134 SE Old Trail Dr, Jupiter, FL 33478Off Market
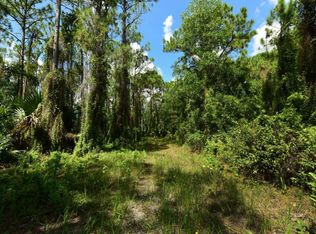
- $353,6006.8 Acres2794 SE Ranch Acres Cir, Jupiter, FL 33478Off Market
- $1,411,2004 bd3 ba4.9k sqft18008 SE Old Trail Dr E, Jupiter, FL 33478Off Market
- $1,885,7004 bd3 ba6.2k sqft18470 SE Old Trail Dr, Jupiter, FL 33478Off Market
- $2,089,7004 bd3 ba3.7k sqft2764 SE Ranch Acres Cir, Jupiter, FL 33478Off Market
- $136,0000.93 Acres18505 SE Old Trail Dr W, Jupiter, FL 33478Off Market
- $2,469,7005 bd5 ba4.3k sqft2824 SE Ranch Acres Cir, Jupiter, FL 33478Off Market
Nearby schools
GreatSchools rating
- 8/10Crystal Lake Elementary SchoolGrades: PK-5Distance: 8.8 mi
- 5/10Dr. David L. Anderson Middle SchoolGrades: 6-8Distance: 9.8 mi
- 5/10South Fork High SchoolGrades: 9-12Distance: 7.1 mi
Schools provided by the listing agent
- Elementary: Crystal Lake (Martin)
- Middle: Dr. David L. Anderson
- High: South Fork
Source: BeachesMLS. This data may not be complete. We recommend contacting the local school district to confirm school assignments for this home.
Get a cash offer in 3 minutes
Find out how much your home could sell for in as little as 3 minutes with a no-obligation cash offer.
Estimated market value
$1,295,000
Get a cash offer in 3 minutes
Find out how much your home could sell for in as little as 3 minutes with a no-obligation cash offer.
Estimated market value
$1,295,000
- Florida
- Martin County
- Jupiter
- 33478
- 18462 SE Old Trail Drive W
Nearby cities
Nearby neighborhoods
Nearby zip codes
Other Jupiter Topics
