***Updated 3-Bedroom Home with Sparkling Pool, Greenbelt Views & Prime Location!*** This beautifully maintained, move-in ready 3-bedroom, 2-bath home offers 2,069 sq ft of comfort, style, and convenience. Nestled in a quiet neighborhood and bordered by a greenbelt on two sides, the property provides exceptional privacy and tranquil natural views. Inside, a freshly painted interior showcases thoughtful updates and an open layout that flows effortlessly into a private backyard retreat—featuring a sparkling swimming pool, lush landscaping, and multiple outdoor spaces perfect for entertaining or relaxing. A standout feature is the professionally designed side yard next to the driveway, transformed into a peaceful garden oasis ideal for morning coffee or evening wind-downs. The home also includes an advanced Ubiquiti UniFi security and network system, offering top-tier surveillance and enterprise-grade connectivity—ideal for smart home living and today’s tech-forward homeowner. With quick access to the Dallas North Tollway, George Bush Turnpike, and I-35, this well-appointed home combines space, serenity, and a prime location. Open House Sunday, 3:00–5:00 PM!
Sold
Price Unknown
18463 Michaelangelo Dr, Dallas, TX 75287
3beds
2,069sqft
Single Family Residence
Built in 1984
0.27 Acres Lot
$459,000 Zestimate®
$--/sqft
$3,171 Estimated rent
Home value
$459,000
$431,000 - $491,000
$3,171/mo
Zestimate® history
Owner options
List your home for rent
$3,171/mo
Rent Zestimate®
Find your next renter with Zillow Rental Manager. Plus, with online applications, you can quickly screen prospective tenants – for free.
$3,171/mo
Rent Zestimate®
Refinance and save
$50/mo
Est. payment
Refinancing to a lower rate could help reduce your monthly payments and save thousands over the life of the loan.
$50/mo
Est. payment
Explore your selling options
Work with a Zillow partner agent
Leverage their expertise and Zillow's premium Showcase listings to get your home seen by more buyers.
Get startedList with your own agent
Get your home in front of millions of buyers by listing it on Zillow.
Learn how to do itSell it yourself
Take full control of how buyers see your home on Zillow by listing For Sale by Owner (FSBO).
List your homeWhat's special
Sparkling poolFreshly painted interiorPrivate backyard retreatMultiple outdoor spacesGreenbelt viewsPeaceful garden oasisLush landscaping
Zillow last checked:
Listing updated:
Listed by:
Debbie Soza 0658429 214-783-5678,
RE/MAX DFW Associates IV 972-539-3550
Bought with:
Kimberly Higgins
Next Key Realty
Source: NTREIS,MLS#: 20962139
Facts & features
Interior
Bedrooms & bathrooms
- Bedrooms: 3
- Bathrooms: 2
- Full bathrooms: 2
Primary bedroom
- Features: Double Vanity, En Suite Bathroom, Garden Tub/Roman Tub, Separate Shower, Walk-In Closet(s)
- Level: First
- Dimensions: 16 x 13
Bedroom
- Features: Walk-In Closet(s)
- Level: First
- Dimensions: 13 x 11
Bedroom
- Level: First
- Dimensions: 11 x 11
Dining room
- Level: First
- Dimensions: 12 x 10
Family room
- Features: Fireplace
- Level: First
- Dimensions: 28 x 15
Other
- Features: Built-in Features, Granite Counters
- Level: First
- Dimensions: 8 x 7
Kitchen
- Features: Breakfast Bar, Built-in Features, Eat-in Kitchen
- Level: First
- Dimensions: 12 x 11
Living room
- Features: Fireplace
- Level: First
- Dimensions: 18 x 14
Utility room
- Features: Built-in Features
- Level: First
- Dimensions: 7 x 5
Heating
- Central
Cooling
- Central Air
Appliances
- Included: Dishwasher, Electric Range, Disposal, Gas Water Heater, Microwave, Refrigerator
- Laundry: Washer Hookup, Electric Dryer Hookup, Gas Dryer Hookup, Laundry in Utility Room
Features
- Built-in Features, Decorative/Designer Lighting Fixtures, Double Vanity, Eat-in Kitchen, Granite Counters, High Speed Internet, Cable TV, Walk-In Closet(s)
- Flooring: Carpet, Luxury Vinyl Plank, Tile
- Windows: Bay Window(s), Window Coverings
- Has basement: No
- Number of fireplaces: 1
- Fireplace features: Double Sided, Gas, Gas Log, Wood Burning
Interior area
- Total interior livable area: 2,069 sqft
Property
Parking
- Total spaces: 2
- Parking features: Covered, Door-Multi, Door-Single, Driveway, Garage, Garage Door Opener, Garage Faces Rear
- Attached garage spaces: 2
- Has uncovered spaces: Yes
Features
- Levels: One
- Stories: 1
- Patio & porch: Rear Porch, Deck, Patio
- Exterior features: Garden
- Pool features: Gunite, Pool
- Fencing: Wood
Lot
- Size: 0.27 Acres
- Features: Back Yard, Corner Lot, Backs to Greenbelt/Park, Greenbelt, Lawn, Landscaped, Many Trees, Sprinkler System
Details
- Additional structures: Pergola
- Parcel number: R78990
Construction
Type & style
- Home type: SingleFamily
- Architectural style: Traditional,Detached
- Property subtype: Single Family Residence
Materials
- Brick
- Foundation: Slab
- Roof: Composition
Condition
- Year built: 1984
Utilities & green energy
- Sewer: Public Sewer
- Water: Public
- Utilities for property: Natural Gas Available, Sewer Available, Separate Meters, Water Available, Cable Available
Green energy
- Energy efficient items: Insulation
Community & HOA
Community
- Features: Trails/Paths, Curbs, Sidewalks
- Security: Security System Owned, Security System, Carbon Monoxide Detector(s), Smoke Detector(s)
- Subdivision: Twin Creek Estate 2
HOA
- Has HOA: Yes
- Services included: Association Management
- HOA fee: $50 annually
- HOA name: LTNA
- HOA phone: 214-379-0262
Location
- Region: Dallas
Financial & listing details
- Tax assessed value: $446,052
- Annual tax amount: $7,494
- Date on market: 6/28/2025
- Cumulative days on market: 2 days
- Listing terms: Cash,Conventional,FHA,VA Loan
- Exclusions: Staging items.
- Road surface type: Asphalt
Price history
| Date | Event | Price |
|---|---|---|
| 7/15/2025 | Sold | -- |
Source: NTREIS #20962139 Report a problem | ||
| 7/7/2025 | Pending sale | $469,000$227/sqft |
Source: NTREIS #20962139 Report a problem | ||
| 6/30/2025 | Contingent | $469,000$227/sqft |
Source: NTREIS #20962139 Report a problem | ||
| 6/28/2025 | Listed for sale | $469,000+157.7%$227/sqft |
Source: NTREIS #20962139 Report a problem | ||
| 5/4/2011 | Listing removed | $182,000$88/sqft |
Source: Keller Williams - Central 75 #11582444 Report a problem | ||
| 4/24/2011 | Listed for sale | $182,000$88/sqft |
Source: KELLER WILLIAMS CENTRAL #11582444 Report a problem | ||
Public tax history
| Year | Property taxes | Tax assessment |
|---|---|---|
| 2025 | $517 | $439,355 +10% |
| 2024 | $517 | $399,414 +7.5% |
| 2023 | $517 | $371,582 +10% |
| 2022 | $517 | $337,802 +10% |
| 2021 | $517 | $307,093 +4.2% |
| 2020 | $517 | $294,831 +3.7% |
| 2019 | $517 -10.3% | $284,406 +5.2% |
| 2018 | $576 -84.1% | $270,368 +2.8% |
| 2017 | $3,624 | $262,877 +6.1% |
| 2016 | $3,624 +5.4% | $247,789 +10% |
| 2015 | $3,440 | $225,263 +10% |
| 2014 | $3,440 | $204,811 +8.2% |
| 2013 | $3,440 | $189,373 +2.4% |
| 2012 | -- | $184,875 -1.6% |
| 2011 | -- | $187,951 -2.8% |
| 2010 | -- | $193,331 -0.9% |
| 2009 | -- | $195,145 +0.3% |
| 2007 | -- | $194,650 +10.1% |
| 2006 | $436 -3.3% | $176,780 |
| 2005 | $450 | $176,780 +6% |
| 2004 | -- | $166,780 -13.8% |
| 2003 | -- | $193,428 +7.9% |
| 2002 | -- | $179,248 +4.2% |
| 2001 | -- | $172,065 |
Find assessor info on the county website
Neighborhood: 75287
Nearby homes
- $421,300-- bd2 ba2.2k sqft18505 Rembrandt Ter, Dallas, TX 75287Off Market
- $529,1003 bd3 ba2.3k sqft18509 Rembrandt Ter, Dallas, TX 75287Off Market
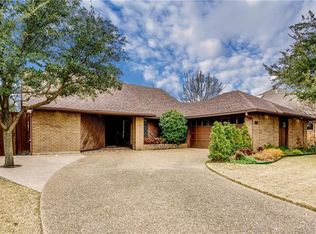
- $454,3003 bd2 ba2.1k sqft18460 Michaelangelo Dr, Dallas, TX 75287Off Market
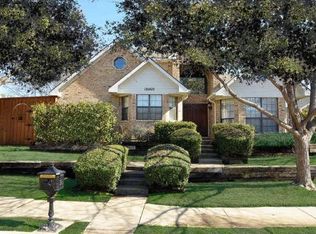
- $336,6002 bd2 ba1.5k sqft2703 Dali Dr, Dallas, TX 75287Off Market
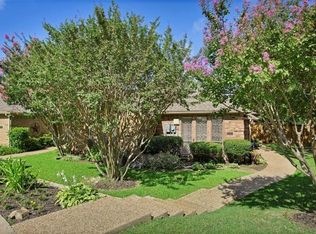
- $464,100-- bd2 ba2.1k sqft18503 Michaelangelo Dr, Dallas, TX 75287Off Market
- $363,6003 bd3 ba1.7k sqft18456 Michaelangelo Dr, Dallas, TX 75287Off Market
- $433,500-- bd2 ba2.4k sqft18515 Rembrandt Ter, Dallas, TX 75287Off Market
- $334,8002 bd2 ba1.6k sqft2707 Dali Dr, Dallas, TX 75287Off Market
Nearby schools
GreatSchools rating
- 4/10Sheffield Elementary SchoolGrades: K-5Distance: 0.3 mi
- 3/10Long Middle SchoolGrades: 6-8Distance: 0.6 mi
- 4/10Smith High SchoolGrades: 9-12Distance: 2.4 mi
Schools provided by the listing agent
- Elementary: Sheffield
- Middle: Long
- High: Smith
- District: Carrollton-Farmers Branch ISD
Source: NTREIS. This data may not be complete. We recommend contacting the local school district to confirm school assignments for this home.
Get a cash offer in 3 minutes
Find out how much your home could sell for in as little as 3 minutes with a no-obligation cash offer.
Estimated market value
$459,000
Get a cash offer in 3 minutes
Find out how much your home could sell for in as little as 3 minutes with a no-obligation cash offer.
Estimated market value
$459,000
- Texas
- Denton County
- Dallas
- 75287
- 18463 Michaelangelo Dr
