MOTIVATED SELLERS NEED TO RELOCATE ASAP!. Wonderful classic traditional 2-story Colonial home in sought-after Oakwood subdivision. The first thing you'll notice when you step into the elegant foyer is the beautiful wainscotting, crown molding and rich walnut hardwood floors throughout the first floor. The open floorplan is perfect for living and entertaining, with over 2300 sq ft plus an additional 825 sq ft in the large finished basement. Special features include family room fireplace with custom built-ins, eat in kitchen with huge center island/breakfast bar and triple bay French doors leading to a large private yard. 4 spacious bedrooms on the 2nd level including an oversized Master suite with vaulted ceiling, huge walk in closet and spa-like master bath. Tiger eye pergo throughout the 2nd level (no carpet!). Yard is gorgeous with professional landscaping and a custom pergola. Recent big updates include new furnace and AC 2022 and hot water heater 2020; driveway just resurfaced. Fantastic location close to shopping, dining, parks, recreation and highways, not to mention the highly rated Warren Township schools. This lovely home is move-in ready. Don't miss out on this gem. Act now to be settled in time for the next school year.
Closed
$400,000
18463 W Springwood Dr, Grayslake, IL 60030
4beds
2,365sqft
Single Family Residence
Built in 1998
6,969 Square Feet Lot
$471,200 Zestimate®
$169/sqft
$4,051 Estimated rent
Home value
$471,200
$448,000 - $495,000
$4,051/mo
Zestimate® history
Owner options
List your home for rent
$4,051/mo
Rent Zestimate®
Find your next renter with Zillow Rental Manager. Plus, with online applications, you can quickly screen prospective tenants – for free.
$4,051/mo
Rent Zestimate®
Refinance and save
$3,424/mo
Est. payment
Refinancing to a lower rate could help reduce your monthly payments and save thousands over the life of the loan.
$3,424/mo
Est. payment
Explore your selling options
Work with a Zillow partner agent
Leverage their expertise and Zillow's premium Showcase listings to get your home seen by more buyers.
Get startedList with your own agent
Get your home in front of millions of buyers by listing it on Zillow.
Learn how to do itSell it yourself
Take full control of how buyers see your home on Zillow by listing For Sale by Owner (FSBO).
List your homeWhat's special
Family room fireplaceOpen floorplanVaulted ceilingCrown moldingTiger eye pergo throughoutBeautiful wainscottingHuge walk in closet
Zillow last checked:
Listing updated:
Listed by:
Nancy Perlman 815-603-9242,
HomeSmart Connect LLC
Bought with:
Donna Sattler
RE/MAX At Home
Source: MRED as distributed by MLS GRID,MLS#: 11803782
Facts & features
Interior
Bedrooms & bathrooms
- Bedrooms: 4
- Bathrooms: 4
- Full bathrooms: 2
- 1/2 bathrooms: 2
Rooms
- Room types: Eating Area, Recreation Room
Primary bedroom
- Features: Flooring (Wood Laminate), Window Treatments (Blinds), Bathroom (Full)
- Level: Second
- Area: 260 Square Feet
- Dimensions: 20X13
Bedroom 2
- Features: Flooring (Wood Laminate), Window Treatments (Blinds)
- Level: Second
- Area: 150 Square Feet
- Dimensions: 15X10
Bedroom 3
- Features: Flooring (Wood Laminate), Window Treatments (Blinds)
- Level: Second
- Area: 156 Square Feet
- Dimensions: 13X12
Bedroom 4
- Features: Flooring (Wood Laminate), Window Treatments (Blinds)
- Level: Second
- Area: 120 Square Feet
- Dimensions: 12X10
Dining room
- Features: Flooring (Hardwood), Window Treatments (Blinds)
- Level: Main
- Area: 156 Square Feet
- Dimensions: 13X12
Eating area
- Features: Flooring (Hardwood), Window Treatments (Bay Window(s), Blinds)
- Level: Main
- Area: 132 Square Feet
- Dimensions: 12X11
Family room
- Features: Flooring (Hardwood), Window Treatments (Blinds)
- Level: Main
- Area: 260 Square Feet
- Dimensions: 20X13
Kitchen
- Features: Kitchen (Eating Area-Breakfast Bar, Eating Area-Table Space, Island, Pantry-Closet), Flooring (Hardwood)
- Level: Main
- Area: 156 Square Feet
- Dimensions: 13X12
Living room
- Features: Flooring (Hardwood), Window Treatments (Blinds)
- Level: Main
- Area: 180 Square Feet
- Dimensions: 15X12
Recreation room
- Features: Flooring (Carpet)
- Level: Basement
- Area: 540 Square Feet
- Dimensions: 27X20
Heating
- Natural Gas, Forced Air
Cooling
- Central Air
Appliances
- Included: Range, Microwave, Dishwasher, Refrigerator, Washer, Dryer, Disposal, Stainless Steel Appliance(s)
- Laundry: Main Level
Features
- Cathedral Ceiling(s), Walk-In Closet(s)
- Flooring: Hardwood, Laminate
- Basement: Finished,Full
- Number of fireplaces: 1
- Fireplace features: Wood Burning, Family Room
Interior area
- Total structure area: 0
- Total interior livable area: 2,365 sqft
Property
Parking
- Total spaces: 2
- Parking features: Asphalt, Garage Door Opener, On Site, Garage Owned, Attached, Garage
- Attached garage spaces: 2
- Has uncovered spaces: Yes
Accessibility
- Accessibility features: No Disability Access
Features
- Stories: 2
- Patio & porch: Patio
Lot
- Size: 6,969 Square Feet
- Dimensions: 110X78X109X49
- Features: Landscaped
Details
- Parcel number: 07194010530000
- Special conditions: None
- Other equipment: Ceiling Fan(s), Sump Pump
Construction
Type & style
- Home type: SingleFamily
- Architectural style: Traditional
- Property subtype: Single Family Residence
Materials
- Vinyl Siding, Brick
- Foundation: Concrete Perimeter
- Roof: Asphalt
Condition
- New construction: No
- Year built: 1998
Details
- Builder model: BROOKDALE
Utilities & green energy
- Sewer: Public Sewer
- Water: Public
Community & HOA
Community
- Features: Park, Curbs, Sidewalks, Street Lights, Street Paved
- Subdivision: Oakwood
HOA
- Has HOA: Yes
- Services included: Insurance
- HOA fee: $350 annually
Location
- Region: Grayslake
Financial & listing details
- Price per square foot: $169/sqft
- Tax assessed value: $211,752
- Annual tax amount: $10,794
- Date on market: 7/12/2023
- Listing terms: Cash
- Ownership: Fee Simple w/ HO Assn.
Price history
| Date | Event | Price |
|---|---|---|
| 8/22/2023 | Sold | $400,000-3.6%$169/sqft |
Source:  MRED as distributed by MLS GRID #11803782 Report a problem MRED as distributed by MLS GRID #11803782 Report a problem | ||
| 7/15/2023 | Contingent | $415,000$175/sqft |
Source: MRED as distributed by MLS GRID #11803782 Report a problem | ||
| 6/20/2023 | Price change | $415,000-2.4%$175/sqft |
Source: MRED as distributed by MLS GRID #11803782 Report a problem | ||
| 6/9/2023 | Listed for sale | $425,000+46.6%$180/sqft |
Source: MRED as distributed by MLS GRID #11803782 Report a problem | ||
| 2/10/2017 | Sold | $290,000-3.2%$123/sqft |
Source: MRED as distributed by MLS GRID #09470805 Report a problem | ||
| 1/6/2017 | Price change | $299,500-0.2%$127/sqft |
Source: Keller Williams - Naperville #09470805 Report a problem | ||
| 10/10/2016 | Price change | $300,000-3.2%$127/sqft |
Source: Keller Williams - Naperville #09470805 Report a problem | ||
| 9/17/2016 | Price change | $310,000-1.6%$131/sqft |
Source: Keller Williams - Naperville #09470805 Report a problem | ||
| 8/5/2016 | Price change | $315,000-3.1%$133/sqft |
Source: Keller Williams - Naperville #09470805 Report a problem | ||
| 7/15/2016 | Price change | $325,000-4.4%$137/sqft |
Source: Keller Williams Infinity #09288149 Report a problem | ||
| 6/16/2016 | Price change | $339,900-2.6%$144/sqft |
Source: CENTURY 21 Affiliated #09246534 Report a problem | ||
| 6/9/2016 | Listed for sale | $349,000+17.5%$148/sqft |
Source: CENTURY 21 Affiliated #09246534 Report a problem | ||
| 5/6/2010 | Sold | $297,000-6%$126/sqft |
Source: Public Record Report a problem | ||
| 12/13/2009 | Listing removed | $316,000$134/sqft |
Source: RE/MAX Top Performers #07292680 Report a problem | ||
| 9/20/2009 | Price change | $316,000-1%$134/sqft |
Source: RE/MAX Top Performers #07292680 Report a problem | ||
| 9/12/2009 | Price change | $319,250-2.7%$135/sqft |
Source: RE/MAX Top Performers #07292680 Report a problem | ||
| 8/23/2009 | Listed for sale | $328,000$139/sqft |
Source: RE/MAX Top Performers #07292680 Report a problem | ||
| 11/14/2008 | Sold | $328,000-6.3%$139/sqft |
Source: Public Record Report a problem | ||
| 8/25/2008 | Listed for sale | $349,900+59.8%$148/sqft |
Source: Number1Expert #06994737 Report a problem | ||
| 10/1/1998 | Sold | $219,000$93/sqft |
Source: Public Record Report a problem | ||
Public tax history
| Year | Property taxes | Tax assessment |
|---|---|---|
| 2024 | -- | -- |
| 2023 | $10,726 -0.6% | -- |
| 2022 | $10,794 +10.3% | $112,985 +3.9% |
| 2021 | $9,787 +3.8% | $108,723 +6.8% |
| 2020 | $9,430 +1.8% | $101,794 +3% |
| 2019 | $9,260 +6.6% | $98,839 -2.1% |
| 2018 | $8,685 | $101,003 +2.9% |
| 2017 | $8,685 +3.1% | $98,109 +4.7% |
| 2016 | $8,421 +2% | $93,741 +5.4% |
| 2015 | $8,257 +3% | $88,905 +4.1% |
| 2014 | $8,018 +5.7% | $85,388 -0.8% |
| 2012 | $7,589 -1.2% | $86,042 -16.4% |
| 2011 | $7,678 -4.9% | $102,965 -8.2% |
| 2010 | $8,075 +7.3% | $112,148 -1.3% |
| 2009 | $7,527 +1% | $113,667 -1.9% |
| 2008 | $7,450 +3.3% | $115,832 +5.5% |
| 2006 | $7,212 +1.9% | $109,836 |
| 2005 | $7,076 +9% | -- |
| 2004 | $6,489 +3.1% | -- |
| 2003 | $6,296 +4.9% | -- |
| 2002 | $6,003 +3.9% | -- |
| 2001 | $5,776 +2.6% | $80,861 +3.3% |
| 2000 | $5,627 | $78,309 |
Find assessor info on the county website
Neighborhood: 60030
Nearby homes
- $489,6004 bd4 ba2.2k sqft18469 W Springwood Dr, Grayslake, IL 60030Off Market
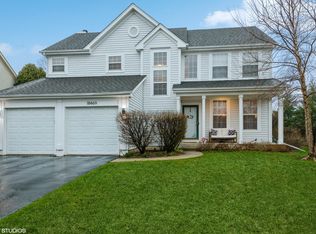
- $458,6004 bd2 ba2.2k sqft18457 W Springwood Dr, Grayslake, IL 60030Off Market
- $3-- bd-- ba-- sqft34494 N Tangueray Dr, Grayslake, IL 60030Off Market
- $478,4004 bd2 ba2.4k sqft18475 W Springwood Dr, Grayslake, IL 60030Off Market

- $473,1004 bd2 ba2.4k sqft18475 Springwood Dr, Grayslake, IL 60030Off Market
- $434,1003 bd2 ba1.9k sqft18451 W Springwood Dr, Grayslake, IL 60030Off Market
- $520,0005 bd4 ba2.7k sqft18466 W Springwood Dr, Grayslake, IL 60030Sold
- $456,0004 bd4 ba2.5k sqft18481 W Springwood Dr, Grayslake, IL 60030Sold
Nearby schools
GreatSchools rating
- NAWoodland Primary SchoolGrades: PK-KDistance: 1.2 mi
- 5/10Woodland Middle SchoolGrades: 6-8Distance: 2.7 mi
- 9/10Warren Township High SchoolGrades: 9-12Distance: 0.6 mi
Schools provided by the listing agent
- Elementary: Woodland Elementary School
- Middle: Woodland Intermediate School
- High: Warren Township High School
- District: 50
Source: MRED as distributed by MLS GRID. This data may not be complete. We recommend contacting the local school district to confirm school assignments for this home.
Get a cash offer in 3 minutes
Find out how much your home could sell for in as little as 3 minutes with a no-obligation cash offer.
Estimated market value
$471,200
Get a cash offer in 3 minutes
Find out how much your home could sell for in as little as 3 minutes with a no-obligation cash offer.
Estimated market value
$471,200
- Illinois
- Lake County
- Gages Lake
- 60030
- 18463 W Springwood Dr
Nearby cities
Nearby zip codes
Other Gages Lake Topics
