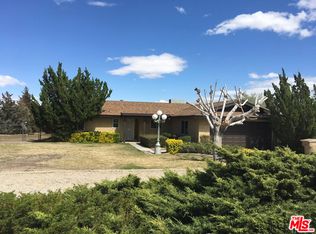
Move in ready. Available for the FIRST TIME EVER since it was built. This home was customized when built to suit comfortable living, and hobby interests. The home features two living rooms, two dining rooms and a remodeled kitchen. Updated lighting fixtures, plumbing fixtures, appliances, flooring and much more. Roof, air conditioning, ducting, registers, and attic insulation all updated around ten years ago. Energy efficiency is a great benefit of those upgrades. Flooring is a beautiful California coastal vinyl flooring throughout the main part of the home. Custom copper counters are like that in a European kitchen. Lighting updated to LED Enjoy the fireplace in the family room on winter evenings. Spacious bedrooms. High ceilings in the formal living area. Permitted storage shipping container is included. Current owner is an airplane and auto enthusiast so this property is set up for storage and working on of large parts, 220V and workshop area in the extended just under THIRTY FOOT deep garage. The garage was customized to fit an airplane frame, so your boat, your side by side, and other toys will fit in the attached garage. The width was also customized so storage racks, a safe, etc. will fit in the wings of the garage as well. Not enough room? Well, don’t forget the shipping container that is permitted which is included. Drive in access is primo on this property so parking is unobstructed. RV hookup with 30 Amp. Back yard play house is included. Fascia has been freshly painted. Metal screen doors for that amazing late evening desert breeze you’ll come to love. If you are local, you know how awesome that is in the summer! Property is fully fenced and cross-fenced! Rolling gates on both sides of the circular driveway. Drive in access to the rear yard. Amazing oversized lot with mountain views. Roof and air conditioner replaced in 2012. Septic tank is certified with a new seepage pit installed 2025.
Sold for $445,000
Listed by: Rose Realty Property Management • Angela Knight • Contact: 760-486-5816
Bought with: Minted Real Estate Group, Inc.
$445,000
18465 Danbury Ave, Hesperia, CA 92345
3beds
2,044sqft
Single Family Residence
Built in 1989
0.77 Acres Lot
$441,200 Zestimate®
$218/sqft
$2,644 Estimated rent
Home value
$441,200
$397,000 - $490,000
$2,644/mo
Zestimate® history
Owner options
List your home for rent
$2,644/mo
Rent Zestimate®
Find your next renter with Zillow Rental Manager. Plus, with online applications, you can quickly screen prospective tenants – for free.
$2,644/mo
Rent Zestimate®
Refinance and save
$2,832/mo
Est. payment
Refinancing to a lower rate could help reduce your monthly payments and save thousands over the life of the loan.
$2,832/mo
Est. payment
Explore your selling options
Work with a Zillow partner agent
Leverage their expertise and Zillow's premium Showcase listings to get your home seen by more buyers.
Get startedList with your own agent
Get your home in front of millions of buyers by listing it on Zillow.
Learn how to do itSell it yourself
Take full control of how buyers see your home on Zillow by listing For Sale by Owner (FSBO).
List your homeWhat's special
Mountain viewsCalifornia coastal vinyl flooringHigh ceilingsTwo dining roomsUpdated lighting fixturesCustom copper countersSpacious bedrooms
Zillow last checked:
Listing updated:
Listed by:
Angela Knight DRE #01792675 angela.knight@c21desertrock.com,
Rose Realty Property Management,
Michael Knight DRE #01382995,
Rose Realty Property Management
Bought with:
Jessie Vazquez, DRE #02095621
Minted Real Estate Group, Inc.
Source: CRMLS,MLS#: HD25190730 Originating MLS: California Regional MLS
Originating MLS: California Regional MLSFacts & features
Interior
Bedrooms & bathrooms
- Bedrooms: 3
- Bathrooms: 2
- Full bathrooms: 2
- Main level bathrooms: 2
- Main level bedrooms: 3
Rooms
- Room types: Bedroom, Family Room, Kitchen, Living Room, Dining Room
Bedroom
- Features: All Bedrooms Down
Bathroom
- Features: Low Flow Plumbing Fixtures
Family room
- Features: Separate Family Room
Heating
- Central
Cooling
- Central Air
Appliances
- Included: Gas Range, Microwave, Range Hood, Water Heater
- Laundry: In Garage
Features
- Breakfast Area, Ceiling Fan(s), Separate/Formal Dining Room, All Bedrooms Down
- Flooring: Carpet, Tile, Vinyl
- Has fireplace: Yes
- Fireplace features: Family Room, Gas, Gas Starter
- Common walls with other units/homes: No Common Walls
Interior area
- Total interior livable area: 2,044 sqft
Property
Parking
- Total spaces: 11
- Parking features: Door-Multi, Direct Access, Garage Faces Front, Garage, Oversized, RV Hook-Ups, RV Access/Parking, Workshop in Garage
- Attached garage spaces: 2
- Uncovered spaces: 9
Accessibility
- Accessibility features: Low Pile Carpet, No Stairs, Accessible Entrance
Features
- Levels: One
- Stories: 1
- Entry location: 3
- Patio & porch: Concrete, Covered
- Pool features: None
- Spa features: None
- Fencing: Chain Link
- Has view: Yes
- View description: Mountain(s)
Lot
- Size: 0.77 Acres
Details
- Additional structures: Shed(s), Storage
- Parcel number: 0398291160000
- Special conditions: Standard,Trust
Construction
Type & style
- Home type: SingleFamily
- Property subtype: Single Family Residence
Materials
- Frame
- Foundation: Slab
- Roof: Composition
Condition
- Turnkey
- New construction: No
- Year built: 1989
Details
- Builder name: Brodie
Utilities & green energy
- Electric: 220 Volts in Garage, 220 Volts in Laundry
- Sewer: Septic Type Unknown
- Water: Public
Community & HOA
Community
- Features: Suburban
Location
- Region: Hesperia
Financial & listing details
- Price per square foot: $218/sqft
- Tax assessed value: $225,195
- Annual tax amount: $2,476
- Date on market: 8/26/2025
- Cumulative days on market: 36 days
- Listing terms: Submit
- Road surface type: Paved
Price history
| Date | Event | Price |
|---|---|---|
| 10/29/2025 | Sold | $445,000-1.1%$218/sqft |
Source:  CRMLS #HD25190730 Report a problem CRMLS #HD25190730 Report a problem | ||
| 10/8/2025 | Pending sale | $450,000$220/sqft |
Source: CRMLS #HD25190730 Report a problem | ||
| 8/26/2025 | Listed for sale | $450,000$220/sqft |
Source: CRMLS #HD25190730 Report a problem | ||
Public tax history
| Year | Property taxes | Tax assessment |
|---|---|---|
| 2025 | $2,476 +2.4% | $225,195 +2% |
| 2024 | $2,419 +1.2% | $220,779 +2% |
| 2023 | $2,391 +2.4% | $216,450 +2% |
| 2022 | $2,335 +1.9% | $212,206 +2% |
| 2021 | $2,292 +1.2% | $208,045 +1% |
| 2020 | $2,264 +2.2% | $205,912 +2% |
| 2019 | $2,216 +2% | $201,875 +2% |
| 2018 | $2,173 +1.9% | $197,916 +2% |
| 2017 | $2,133 | $194,035 +2% |
| 2016 | $2,133 +2.2% | $190,231 +1.5% |
| 2015 | $2,087 +1.3% | $187,374 +2% |
| 2014 | $2,059 | $183,703 +0.5% |
| 2013 | -- | $182,872 +2% |
| 2012 | -- | $179,287 +2% |
| 2011 | -- | $175,771 +0.8% |
| 2010 | -- | $174,458 -0.2% |
| 2009 | -- | $174,873 +2% |
| 2008 | -- | $171,444 +2% |
| 2007 | -- | $168,083 +2% |
| 2006 | -- | $164,787 +2% |
| 2005 | -- | $161,556 +2% |
| 2004 | -- | $158,388 +23.2% |
| 2003 | -- | $128,569 |
| 2002 | -- | $128,569 |
| 2001 | -- | $128,569 |
| 2000 | -- | $128,569 |
Find assessor info on the county website
Neighborhood: 92345
Nearby homes
- $476,9003 bd2 ba1.7k sqft18487 Danbury Ave, Hesperia, CA 92345Off Market
- $351,7003 bd2 ba1.4k sqft18420 Temecula Ave, Hesperia, CA 92345Off Market
- $436,4003 bd2 ba1.5k sqft18438 Temecula Ave, Hesperia, CA 92345Off Market
- $420,2003 bd2 ba1.3k sqft18503 Danbury Ave, Hesperia, CA 92345Off Market
- $437,5002 bd2 ba1.7k sqft18450 Temecula Ave, Hesperia, CA 92345Off Market
- $525,4003 bd2 ba1.9k sqft18408 Temecula Ave, Hesperia, CA 92345Off Market
- $408,7003 bd2 ba1.5k sqft18472 Danbury Ave, Hesperia, CA 92345Off Market
- $410,9003 bd2 ba1.3k sqft18458 Danbury Ave, Hesperia, CA 92345Off Market
Nearby schools
GreatSchools rating
- 4/10Kingston Elementary SchoolGrades: K-6Distance: 1.3 mi
- 2/10Ranchero Middle SchoolGrades: 7-8Distance: 1.7 mi
- 7/10Sultana High SchoolGrades: 9-12Distance: 1.7 mi
Get a cash offer in 3 minutes
Find out how much your home could sell for in as little as 3 minutes with a no-obligation cash offer.
Estimated market value
$441,200
Get a cash offer in 3 minutes
Find out how much your home could sell for in as little as 3 minutes with a no-obligation cash offer.
Estimated market value
$441,200
- California
- San Bernardino County
- Hesperia
- 92345
- 18465 Danbury Ave
Nearby cities
Nearby zip codes
Other Hesperia Topics
