Welcome To An Unbelievable Opportunity*A VERY RARE FIND*Incredible Solid Home That Needs Updating*Well Under Appraisal Value *Amazing Home To Renovate And Enjoy Or An Investor's Dream Property*Has A WOW Factor With High Ceilings And Endless Light* Lots Of Options To Expand*Very Versatile Flooplan*Spacious Open Layout*Has A Warmth About It Even In It's Current Condition*Just Needs Some Extra Love To Spruce It Up*Updating Started And Was Never Completed*Excellent Bones Throughout*Most Major Components Were Replaced*Family Room Offers A Cozy Fireplace*Striking Architectural Features*So Much Potential To Make This Home Shine*Improvements Could Be Minimal Or You Can Turn This Into A Showcase Home*Endless Possibilities*Three Living Room Areas To Utilize In So Many Ways*Large Sized Great Rooms Including A Very Functional Basement*Four Nice Sized Bedrooms With A Nonconforming One*Egress Window Could Be Installed To Provide A Legal Bedroom*Or Use As A Great Office Space*Den*Flex Space Or Whatever Your Heart Desires*Massive Yard With Oversized Deck And Patio Area*Fully Fenced With Lots Of Privacy On Both Sides* Three Sheds For Extra Storage And Plenty Of Room For All Your Toys*Mature Landscaping and Park Like Retreat After Some Clean Up And Maintenance*Perfect Home For Entertaining And Enjoying All That Colorado Has To Offer*Overall Many Items Are Still In Good Condition*Bring Your Imagination*Creativity And Vision To This Little Beauty*Very Well Designed Property*Just Needs Those Finishing Touches*So Much Charm And Character*This Quality Can't Be Changed But Renovations Will Bring It Back To Life*Situated Nicely In Highly Sought-After Smoky Hill Neighborhood*Community Offers Swimming Pool*Clubhouse*Surrounding Sports Facilities*Pickleball *Tennis And Basketball Courts*Local Events*Parks*Trails*Close Proximity To Everything You Can Imagine*You Won't Believe Your Eyes When You See The Sales*This Is A Steal*Nothing Else Like It On The Market*One Of A Kind Opportunity*A True Gem
Sold for $376,000
$376,000
18466 E Crestline Circle, Aurora, CO 80015
4beds
2,072sqft
Single Family Residence
Built in 1982
0.25 Acres Lot
$331,500 Zestimate®
$181/sqft
$3,058 Estimated rent
Home value
$331,500
$315,000 - $348,000
$3,058/mo
Zestimate® history
Owner options
List your home for rent
$3,058/mo
Rent Zestimate®
Find your next renter with Zillow Rental Manager. Plus, with online applications, you can quickly screen prospective tenants – for free.
$3,058/mo
Rent Zestimate®
Refinance and save
$2,269/mo
Est. payment
Refinancing to a lower rate could help reduce your monthly payments and save thousands over the life of the loan.
$2,269/mo
Est. payment
Explore your selling options
Work with a Zillow partner agent
Leverage their expertise and Zillow's premium Showcase listings to get your home seen by more buyers.
Get startedList with your own agent
Get your home in front of millions of buyers by listing it on Zillow.
Learn how to do itSell it yourself
Take full control of how buyers see your home on Zillow by listing For Sale by Owner (FSBO).
List your homeWhat's special
Zillow last checked:
Listing updated:
Listed by:
Marta Jowita Heston 720-427-6392 Marta.homes@believeyoumatterorg.com,
Real Broker, LLC DBA Real
Bought with:
John Abolaji, 40037502
HomeSmart Realty
Source: REcolorado as distributed by MLS GRID,MLS#: 6966220
Facts & features
Interior
Bedrooms & bathrooms
- Bedrooms: 4
- Bathrooms: 2
- Full bathrooms: 2
Bedroom
- Description: Grand Primary With Nice Sized Closets And Lots Of Potential To Make This A True Retreat*
- Features: Primary Suite
- Level: Upper
- Area: 195 Square Feet
- Dimensions: 13 x 15
Bedroom
- Description: Another Nice Sized Room With Endless Light And Different Ways Of Using The Area*
- Level: Upper
- Area: 130 Square Feet
- Dimensions: 10 x 13
Bedroom
- Description: Another Great Sized Bedroom*has Plenty Of Privacy Away From Upper And Lower Bedrooms*
- Level: Lower
- Area: 143 Square Feet
- Dimensions: 11 x 13
Bedroom
- Description: *needs An Egress Window To Be A Legal Bedroom But Still Has Natural Light And A Great Room To Be Usesd As Bedroom Or More Flex Space*
- Level: Basement
- Area: 150 Square Feet
- Dimensions: 10 x 15
Bathroom
- Description: Great Bathroom With Large Vanity And Tub/Shower Combo*lots Of Room To Make This A Great En Suite
- Level: Upper
- Area: 48.79 Square Feet
- Dimensions: 4.1 x 11.9
Bathroom
- Description: Great Sized Full Bathroom On The Same Level Of Lower Bedroom*very Convenient To Bedroom And Living Rooms*
- Level: Lower
- Area: 41.45 Square Feet
- Dimensions: 4.1 x 10.11
Dining room
- Description: Measurement Is Part Of Living Room Area As These Rooms Are Part Of The Great Room*great Space To Entertain And Host Gatherings*
- Level: Main
- Area: 384 Square Feet
- Dimensions: 16 x 24
Family room
- Description: Another Great Space For Whatever Your Heart Desires*multiple Ways To Use This Area*cool Architectural Elements Throughout*open Concept Living*
- Level: Lower
- Area: 216 Square Feet
- Dimensions: 12 x 18
Great room
- Description: Use Your Imagination*this Could Be A Game Room*media Room*gym*another Nonconforming Bedroom*study*whatever Your Heart Desires You Have Room For It*
- Level: Basement
- Area: 165 Square Feet
- Dimensions: 11 x 15
Kitchen
- Description: Very Bright And Open To The Dining Room And Living Room Areas*room To Extend And Make This A Chefs Dream Kitchen*
- Level: Main
- Area: 99 Square Feet
- Dimensions: 9 x 11
Laundry
- Description: *great Sized Laundry*great For Additional Storage As Well*
- Level: Basement
- Area: 108 Square Feet
- Dimensions: 9 x 12
Living room
- Description: Incredible Open Great Room To Utitlize In So Many Way*beautiful Fireplace Making This Area So Warm And Inviting*dramatic Ceilings And Abundance Of Light*
- Level: Main
- Area: 384 Square Feet
- Dimensions: 16 x 24
Heating
- Forced Air
Cooling
- Central Air
Appliances
- Included: Convection Oven, Dishwasher, Disposal, Dryer, Microwave, Oven, Refrigerator, Self Cleaning Oven, Washer
Features
- Built-in Features, Ceiling Fan(s), Corian Counters, Eat-in Kitchen, Entrance Foyer, High Ceilings, High Speed Internet, Open Floorplan, Vaulted Ceiling(s), Walk-In Closet(s)
- Flooring: Carpet, Laminate
- Windows: Double Pane Windows
- Basement: Finished
- Number of fireplaces: 1
- Fireplace features: Family Room
Interior area
- Total structure area: 2,072
- Total interior livable area: 2,072 sqft
- Finished area above ground: 1,516
- Finished area below ground: 556
Property
Parking
- Total spaces: 5
- Parking features: Garage - Attached
- Attached garage spaces: 2
- Details: Off Street Spaces: 1, RV Spaces: 2
Features
- Levels: Tri-Level
- Patio & porch: Deck, Front Porch, Patio
- Exterior features: Dog Run, Garden
- Fencing: Full
Lot
- Size: 0.25 Acres
Details
- Parcel number: 031719526
- Special conditions: Standard
Construction
Type & style
- Home type: SingleFamily
- Architectural style: Contemporary,Traditional
- Property subtype: Single Family Residence
Materials
- Other
- Foundation: Slab
- Roof: Composition
Condition
- Fixer
- Year built: 1982
Utilities & green energy
- Sewer: Public Sewer
- Water: Public
Community & HOA
Community
- Subdivision: Smoky Hill
HOA
- Has HOA: Yes
- Amenities included: Clubhouse, Park, Playground, Pool, Tennis Court(s)
- HOA fee: $67 annually
- HOA name: Smoky Hill
- HOA phone: 303-634-2879
Location
- Region: Centennial
Financial & listing details
- Price per square foot: $181/sqft
- Tax assessed value: $473,800
- Annual tax amount: $3,879
- Date on market: 6/12/2026
- Listing terms: Cash,Conventional
- Exclusions: Trailor In The Backyard Will Removed*
- Ownership: Estate
Price history
| Date | Event | Price |
|---|---|---|
| 6/22/2026 | Sold | $376,000+15.7%$181/sqft |
Source:  REcolorado as distributed by MLS GRID #6966220 Report a problem REcolorado as distributed by MLS GRID #6966220 Report a problem | ||
| 6/18/2026 | Pending sale | $325,000$157/sqft |
Source: REcolorado as distributed by MLS GRID #6966220 Report a problem | ||
| 6/12/2026 | Listed for sale | $325,000+6.2%$157/sqft |
Source: REcolorado as distributed by MLS GRID #6966220 Report a problem | ||
| 5/11/2017 | Listing removed | $305,965+61%$148/sqft |
Source: Auction.com Report a problem | ||
| 10/27/2016 | Listing removed | -- |
Source: Auction.com Report a problem | ||
| 4/28/2016 | Listed for sale | -- |
Source: Auction.com Report a problem | ||
| 7/16/2002 | Sold | $190,000$92/sqft |
Source: Public Record Report a problem | ||
Public tax history
| Year | Property taxes | Tax assessment |
|---|---|---|
| 2025 | $3,922 +10.8% | $29,613 -9.3% |
| 2024 | $3,541 +20.3% | $32,643 -11% |
| 2023 | $2,943 -0.7% | $36,680 +42.1% |
| 2022 | $2,964 | $25,806 -2.8% |
| 2021 | -- | $26,548 +0.7% |
| 2020 | $2,963 +25.6% | $26,355 |
| 2019 | $2,359 | $26,355 +34.4% |
| 2018 | $2,359 +1.5% | $19,606 |
| 2017 | $2,323 | $19,606 +3.1% |
| 2016 | -- | $19,024 |
| 2015 | -- | $19,024 +29.2% |
| 2014 | $2,280 +19.5% | $14,726 -5.2% |
| 2013 | $1,908 | $15,530 |
| 2012 | -- | $15,530 |
| 2011 | $1,601 +1.8% | $15,530 +18.9% |
| 2010 | $1,573 -25.4% | $13,060 |
| 2009 | $2,108 | $13,060 -25.8% |
| 2008 | -- | $17,600 |
| 2007 | -- | $17,600 +5.1% |
| 2006 | -- | $16,740 |
| 2005 | -- | $16,740 +7.2% |
| 2002 | $1,688 +10.4% | $15,610 +18.4% |
| 2001 | $1,529 | $13,180 |
Find assessor info on the county website
Neighborhood: 80015
Nearby homes
- $432,6002 bd2 ba995 sqft18476 E Crestline Cir, Centennial, CO 80015Off Market
- $449,1004 bd2 ba1.3k sqft18456 E Crestline Cir, Centennial, CO 80015Off Market

- $426,8002 bd2 ba995 sqft18446 E Crestline Cir, Centennial, CO 80015Off Market
- $470,0004 bd3 ba2k sqft18486 E Crestline Cir, Centennial, CO 80015Sold
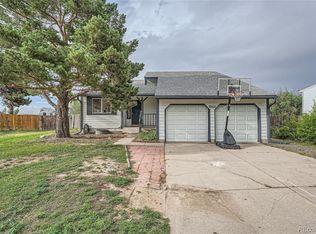
- $525,0003 bd2 ba2k sqft18465 E Crestline Cir, Centennial, CO 80015Sold
- $535,2003 bd3 ba2k sqft5268 S Zeno Ct, Centennial, CO 80015Off Market
- $484,4003 bd3 ba1.5k sqft18436 E Crestline Cir, Centennial, CO 80015Off Market
- $512,2003 bd3 ba1.8k sqft5266 S Zeno Ct, Centennial, CO 80015Off Market
Nearby schools
GreatSchools rating
- 9/10Trails West Elementary SchoolGrades: PK-5Distance: 0.3 mi
- 7/10Falcon Creek Middle SchoolGrades: 6-8Distance: 1.3 mi
- 9/10Grandview High SchoolGrades: 9-12Distance: 2.3 mi
Schools provided by the listing agent
- Elementary: Trails West
- Middle: Falcon Creek
- High: Grandview
- District: Cherry Creek 5
Source: REcolorado as distributed by MLS GRID. This data may not be complete. We recommend contacting the local school district to confirm school assignments for this home.
Get a cash offer in 3 minutes
Find out how much your home could sell for in as little as 3 minutes with a no-obligation cash offer.
Estimated market value
$331,500
Get a cash offer in 3 minutes
Find out how much your home could sell for in as little as 3 minutes with a no-obligation cash offer.
Estimated market value
$331,500
- Colorado
- Arapahoe County
- Centennial
- 80015
- 18466 E Crestline Circle
Nearby cities
Nearby zip codes
Other Centennial Topics
