Under Construction. Located approx. 1.2 miles from Downtown Wellen Park, this home features a spacious outdoor front entry to accommodate a lounging area and botanical creativity. The 2-car garage allows for everyday access, fueling your active lifestyle. Designer features include tray ceilings in the great room and primary bedroom. Explore everything this exceptional home has to offer and contact our sales team today!
Sold for $441,462
$441,462
18468 DAYSPRING PLACE, VENICE, FL 34293
3beds
1,600sqft
Villa
Built in 2023
4,550 Square Feet Lot
$370,100 Zestimate®
$276/sqft
$2,557 Estimated rent
Home value
$370,100
$344,000 - $396,000
$2,557/mo
Zestimate® history
Owner options
List your home for rent
$2,557/mo
Rent Zestimate®
Find your next renter with Zillow Rental Manager. Plus, with online applications, you can quickly screen prospective tenants – for free.
$2,557/mo
Rent Zestimate®
Refinance and save
$3,381/mo
Est. payment
Refinancing to a lower rate could help reduce your monthly payments and save thousands over the life of the loan.
$3,381/mo
Est. payment
Explore your selling options
Work with a Zillow partner agent
Leverage their expertise and Zillow's premium Showcase listings to get your home seen by more buyers.
Get startedList with your own agent
Get your home in front of millions of buyers by listing it on Zillow.
Learn how to do itSell it yourself
Take full control of how buyers see your home on Zillow by listing For Sale by Owner (FSBO).
List your homeWhat's special
Great roomSpacious outdoor front entryTray ceilings
Zillow last checked:
Listing updated:
Listed by:
Chris Alicea 860-978-5741,
TAMPA TBI REALTY LLC 941-279-4055
Bought with:
Chris Alicea, 3525084
TAMPA TBI REALTY LLC
Source: Stellar MLS,MLS#: A4592384 Originating MLS: Sarasota - Manatee
Originating MLS: Sarasota - Manatee
Facts & features
Interior
Bedrooms & bathrooms
- Bedrooms: 3
- Bathrooms: 2
- Full bathrooms: 2
Primary bedroom
- Features: Walk-In Closet(s)
- Level: First
- Area: 196 Square Feet
- Dimensions: 14x14
Bathroom 2
- Level: First
- Area: 121 Square Feet
- Dimensions: 11x11
Bathroom 3
- Level: First
- Area: 121 Square Feet
- Dimensions: 11x11
Dining room
- Level: First
- Area: 80 Square Feet
- Dimensions: 10x8
Great room
- Level: First
- Area: 285 Square Feet
- Dimensions: 19x15
Kitchen
- Level: First
- Area: 169 Square Feet
- Dimensions: 13x13
Heating
- Central, Electric
Cooling
- Central Air
Appliances
- Included: Oven, Cooktop, Dishwasher, Disposal, Microwave, Range Hood, Tankless Water Heater
- Laundry: Gas Dryer Hookup, Laundry Room, Washer Hookup
Features
- Coffered Ceiling(s), High Ceilings, In Wall Pest System, Smart Home, Thermostat, Tray Ceiling(s)
- Flooring: Carpet, Tile
- Has fireplace: No
Interior area
- Total structure area: 2,273
- Total interior livable area: 1,600 sqft
Property
Parking
- Total spaces: 2
- Parking features: Garage - Attached
- Attached garage spaces: 2
Features
- Levels: One
- Stories: 1
- Exterior features: Irrigation System
Lot
- Size: 4,550 Square Feet
Details
- Parcel number: 0801130161
- Zoning: V
- Special conditions: None
Construction
Type & style
- Home type: SingleFamily
- Property subtype: Villa
Materials
- Block, Concrete, Stucco
- Foundation: Slab
- Roof: Concrete,Tile
Condition
- Under Construction
- New construction: Yes
- Year built: 2023
Details
- Builder model: Rosehall
- Builder name: Toll Brothers
Utilities & green energy
- Sewer: Public Sewer
- Water: Public
- Utilities for property: Cable Connected, Electricity Connected, Fiber Optics, Natural Gas Connected, Sewer Connected, Sprinkler Recycled, Street Lights, Underground Utilities, Water Connected
Community & HOA
Community
- Features: Community Mailbox, Dog Park, Fitness Center, Gated Community - No Guard, Golf Carts OK, Irrigation-Reclaimed Water, Playground, Pool, Sidewalks, Tennis Court(s)
- Pet fee: $0 monthly
- Subdivision: SOLSTICE AT WELLEN PARK
HOA
- Has HOA: Yes
- Services included: Cable TV, Community Pool, Internet
- HOA fee: $320 monthly
- HOA name: Scot Mulbah
Location
- Region: Venice
Financial & listing details
- Price per square foot: $276/sqft
- Tax assessed value: $322,200
- Annual tax amount: $3,068
- Date on market: 12/12/2023
- Cumulative days on market: 62 days
- Listing terms: Cash,Conventional,FHA,VA Loan
- Ownership: Fee Simple
- Total actual rent: 0
- Electric utility on property: Yes
- Road surface type: Paved
Price history
| Date | Event | Price |
|---|---|---|
| 6/10/2024 | Sold | $441,462$276/sqft |
Source:  Stellar MLS #A4592384 Report a problem Stellar MLS #A4592384 Report a problem | ||
| 3/5/2024 | Pending sale | $441,462-12.8%$276/sqft |
Source: Stellar MLS #A4592384 Report a problem | ||
| 12/12/2023 | Listed for sale | $506,462$317/sqft |
Source: Stellar MLS #A4592384 Report a problem | ||
Public tax history
| Year | Property taxes | Tax assessment |
|---|---|---|
| 2025 | $7,412 +118.6% | $322,200 +415.1% |
| 2024 | $3,391 +10.5% | $62,557 +10% |
| 2023 | $3,068 +20.6% | $56,870 +10% |
| 2022 | $2,544 | $51,700 |
Find assessor info on the county website
Neighborhood: 34293
Nearby homes
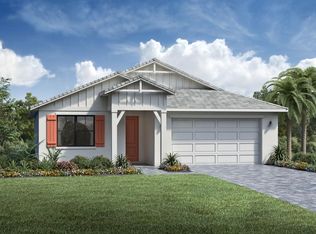
- $537,5004 bd3 ba2k sqft18545 Midsummer Pl, Venice, FL 34293Sold
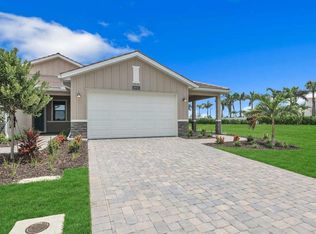
- $391,9002 bd2 ba1.5k sqft18476 Dayspring Pl, North Pt, FL 34291Sold
- $557,4833 bd2 ba1.8k sqft18460 Dayspring Pl, Venice, FL 34293Sold

- $369,6003 bd2 ba1.5k sqft18484 Dayspring Pl, Venice, FL 34293Off Market
- $419,9003 bd2 ba1.7k sqft18492 Dayspring Pl, Venice, FL 34293Off Market
- $400,8003 bd2 ba1.7k sqft18508 Dayspring Pl, Venice, FL 34293Off Market
- $615,0004 bd3 ba2.4k sqft18428 Dayspring Pl, Venice, FL 34293Sold
- $389,9003 bd2 ba1.6k sqft18516 Dayspring Pl, Venice, FL 34293For Sale
Nearby schools
GreatSchools rating
- 9/10Taylor Ranch Elementary SchoolGrades: PK-5Distance: 2.1 mi
- 6/10Venice Middle SchoolGrades: 6-8Distance: 3.6 mi
- 7/10Venice Senior High SchoolGrades: 9-12Distance: 8.2 mi
Schools provided by the listing agent
- Elementary: Taylor Ranch Elementary
- Middle: Venice Area Middle
- High: Venice Senior High
Source: Stellar MLS. This data may not be complete. We recommend contacting the local school district to confirm school assignments for this home.
Get a cash offer in 3 minutes
Find out how much your home could sell for in as little as 3 minutes with a no-obligation cash offer.
Estimated market value
$370,100
Get a cash offer in 3 minutes
Find out how much your home could sell for in as little as 3 minutes with a no-obligation cash offer.
Estimated market value
$370,100
- Florida
- Sarasota County
- Venice
- 34293
- 18468 DAYSPRING PLACE
