Welcome to 18468 Sorrento, Detroit, MI! This beautifully updated 4-bedroom, 2.1-bathroom colonial seamlessly combines classic charm with modern amenities, making it the perfect place to call home. Situated in the heart of Detroit's desirable Westside, just off the famous Outer Drive, this home is surrounded by a neighborhood that exudes pride of ownership. Inside, the spacious living room welcomes you with coved ceilings, high ceilings, and a cozy fireplace, creating the ideal space for relaxation or entertaining. The home also features a screened-in sun porch overlooking the fenced backyard—perfect for enjoying warm evenings or quiet mornings—and a large family room in the basement, with another versatile room on the main level that could double as a 4th bedroom. The fully updated kitche n offers new quartz countertops, an undermount sink with a pull-down faucet, a subway tile backsplash, and ample storage, paired with brand-new appliances, including a stove, dishwasher, and built-in microwave. Large windows throughout fill the home with natural light, enhancing the open and airy feel. The generously sized main bedroom offers a walk-in closet and a luxurious ensuite with a soaker tub, stand-alone shower, and a new vanity. Upstairs, an updated bathroom features a new tub surround and vanity, while a convenient laundry chute and linen closet add to the functionality. Recent updates throughout the home include fresh paint, new flooring, modern lighting, a new garage roof, a new water heater, and newer windows for improved efficiency and comfort. Additional highlights include a welcoming foyer entrance, a charming bonus space at the top of the staircase, and a spacious laundry room with extra storage. The detached 2-car garage provides plenty of room for vehicles and additional storage. This home's central location offers easy access to the best of Detroit, while its large windows, high ceilings, and thoughtful updates create a perfect blend of modern convenience and timeless elegance. Don't miss the opportunity to make 18468 Sorrento your next homeschedule your showing today!
Sold
$235,000
18468 Sorrento Ave, Detroit, MI 48235
4beds
1,820sqft
Single Family Residence
Built in 1939
4,791 Square Feet Lot
$248,400 Zestimate®
$129/sqft
$1,952 Estimated rent
Home value
$248,400
$221,000 - $278,000
$1,952/mo
Zestimate® history
Owner options
List your home for rent
$1,952/mo
Rent Zestimate®
Find your next renter with Zillow Rental Manager. Plus, with online applications, you can quickly screen prospective tenants – for free.
$1,952/mo
Rent Zestimate®
Refinance and save
$1,739/mo
Est. payment
Refinancing to a lower rate could help reduce your monthly payments and save thousands over the life of the loan.
$1,739/mo
Est. payment
Explore your selling options
Work with a Zillow partner agent
Leverage their expertise and Zillow's premium Showcase listings to get your home seen by more buyers.
Get startedList with your own agent
Get your home in front of millions of buyers by listing it on Zillow.
Learn how to do itSell it yourself
Take full control of how buyers see your home on Zillow by listing For Sale by Owner (FSBO).
List your homeWhat's special
Zillow last checked:
Listing updated:
Listed by:
Jim Vanas 313-912-9102,
NextHome Legacy Real Estate
Bought with:
Phillice Davis
Source: MichRIC,MLS#: 24063089
Facts & features
Interior
Bedrooms & bathrooms
- Bedrooms: 4
- Bathrooms: 3
- Full bathrooms: 2
- 1/2 bathrooms: 1
- Main level bedrooms: 1
Primary bedroom
- Level: Upper
- Area: 210
- Dimensions: 14.00 x 15.00
Bedroom 2
- Level: Upper
- Area: 121
- Dimensions: 11.00 x 11.00
Bedroom 4
- Level: Main
- Area: 149.5
- Dimensions: 13.00 x 11.50
Primary bathroom
- Level: Upper
- Area: 140
- Dimensions: 14.00 x 10.00
Bathroom 2
- Level: Upper
- Area: 48
- Dimensions: 8.00 x 6.00
Bathroom 3
- Level: Main
- Area: 32
- Dimensions: 4.00 x 8.00
Bathroom 3
- Level: Upper
- Area: 154
- Dimensions: 14.00 x 11.00
Dining room
- Level: Main
- Area: 64
- Dimensions: 8.00 x 8.00
Family room
- Level: Basement
- Area: 290.25
- Dimensions: 21.50 x 13.50
Kitchen
- Level: Main
- Area: 96
- Dimensions: 12.00 x 8.00
Laundry
- Level: Basement
- Area: 166.75
- Dimensions: 11.50 x 14.50
Living room
- Level: Main
- Area: 234
- Dimensions: 18.00 x 13.00
Other
- Description: Foyer
- Level: Main
- Area: 66
- Dimensions: 6.00 x 11.00
Other
- Description: Mechanical
- Level: Basement
- Area: 63.75
- Dimensions: 7.50 x 8.50
Other
- Description: Storage
- Level: Basement
- Area: 51.75
- Dimensions: 11.50 x 4.50
Heating
- Forced Air
Cooling
- Central Air
Appliances
- Included: Dishwasher, Microwave, Range
- Laundry: Electric Dryer Hookup, In Basement, Laundry Chute, Laundry Room, Sink, Washer Hookup
Features
- Ceiling Fan(s)
- Flooring: Carpet, Vinyl
- Windows: Insulated Windows
- Basement: Full
- Number of fireplaces: 1
- Fireplace features: Living Room, Wood Burning
Interior area
- Total structure area: 1,546
- Total interior livable area: 1,820 sqft
- Finished area below ground: 274
Property
Parking
- Total spaces: 2
- Parking features: Garage Faces Front
- Garage spaces: 2
Features
- Stories: 2
- Patio & porch: Scrn Porch
Lot
- Size: 4,791 Square Feet
- Dimensions: 40 x 118
- Features: Level, Ground Cover, Shrubs/Hedges
Details
- Parcel number: 22023740.
- Zoning description: Residential
Construction
Type & style
- Home type: SingleFamily
- Architectural style: Colonial
- Property subtype: Single Family Residence
Materials
- Brick, Vinyl Siding
- Roof: Asphalt,Shingle
Condition
- New construction: No
- Year built: 1939
Utilities & green energy
- Sewer: Public Sewer, Storm Sewer
- Water: Public
- Utilities for property: Phone Available, Natural Gas Available, Electricity Available, Cable Available, Natural Gas Connected
Community & HOA
Community
- Subdivision: BLACKSTONE PARK SUB
Location
- Region: Detroit
Financial & listing details
- Price per square foot: $129/sqft
- Tax assessed value: $22,961
- Annual tax amount: $1,753
- Date on market: 12/16/2024
- Listing terms: Cash,FHA,Conventional
- Electric utility on property: Yes
- Road surface type: Paved
Price history
| Date | Event | Price |
|---|---|---|
| 1/31/2025 | Sold | $235,000+4.4%$129/sqft |
Source:  MichRIC #24063089 Report a problem MichRIC #24063089 Report a problem | ||
| 12/26/2024 | Pending sale | $225,000$124/sqft |
Source: MichRIC #24063089 Report a problem | ||
| 12/16/2024 | Listed for sale | $225,000$124/sqft |
Source: MichRIC #24063089 Report a problem | ||
Public tax history
Tax history is unavailable.
Neighborhood: Schulze
Nearby homes
- $235,000-- bd1 ba1.5k sqft18468 Sorrento St, Detroit, MI 48235Sold
- $185,0003 bd2 ba1.7k sqft18474 Sorrento St, Detroit, MI 48235Sold
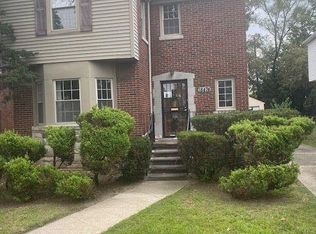
- $181,400-- bd1 ba1.3k sqft18460 Sorrento St, Detroit, MI 48235Off Market
- $133,500-- bd1 ba1.7k sqft18450 Sorrento St, Detroit, MI 48235Off Market
- $115,000-- bd1 ba1.3k sqft18484 Sorrento St, Detroit, MI 48235Off Market
- $145,200-- bd1 ba1.9k sqft18490 Sorrento St, Detroit, MI 48235Off Market
- $155,500-- bd1 ba1.7k sqft18444 Sorrento St, Detroit, MI 48235Off Market
- $122,7003 bd1 ba1.3k sqft18469 Sorrento St, Detroit, MI 48235Off Market
Nearby schools
GreatSchools rating
- 4/10Schulze Academy for Technology and ArtsGrades: PK-8Distance: 0.6 mi
- 4/10Mumford High SchoolGrades: 9-12Distance: 0.7 mi
Get a cash offer in 3 minutes
Find out how much your home could sell for in as little as 3 minutes with a no-obligation cash offer.
Estimated market value
$248,400
Get a cash offer in 3 minutes
Find out how much your home could sell for in as little as 3 minutes with a no-obligation cash offer.
Estimated market value
$248,400
- Michigan
- Wayne County
- Detroit
- 48235
- Schulze
- 18468 Sorrento Ave
Nearby cities
Nearby neighborhoods
Nearby zip codes
Other Detroit Topics
