Nothing to do here but move right into this sharp 4 bedroom colonial with fresh paint and brand new carpet throughout! New engineered hardwood floors flow effortlessly into the bright and airy kitchen equipped with modern fixtures, granite countertops, roll-out shelving, and all stainless steel appliances included. The open concept is perfect for entertaining, with the great room offering large windows and a cozy gas fireplace. Enjoy the quiet home office with French doors for those working from home. The large mudroom off the garage (6x20) ensures plenty of room for all your family’s belongings. The large primary ensuite offers a spacious walk-in closet and private full bathroom. Convenient 2nd floor laundry. The versatile loft can be utilized as an additional home office, kids’ play area, or additional sitting room—the options are endless! Reap the benefits of the finished basement offering an egress window, wet bar, and 1/2 bathroom (prepped for a full). Appreciate Michigan’s summer months on the maintenance-free composite deck. This one is a must-see!
Sold for $529,900
$529,900
18469 Crenshaw Dr, Macomb, MI 48042
4beds
3,334sqft
Single Family Residence
Built in 2013
8,276 Square Feet Lot
$549,900 Zestimate®
$159/sqft
$3,744 Estimated rent
Home value
$549,900
$506,000 - $599,000
$3,744/mo
Zestimate® history
Owner options
List your home for rent
$3,744/mo
Rent Zestimate®
Find your next renter with Zillow Rental Manager. Plus, with online applications, you can quickly screen prospective tenants – for free.
$3,744/mo
Rent Zestimate®
Refinance and save
$3,727/mo
Est. payment
Refinancing to a lower rate could help reduce your monthly payments and save thousands over the life of the loan.
$3,727/mo
Est. payment
Explore your selling options
Work with a Zillow partner agent
Leverage their expertise and Zillow's premium Showcase listings to get your home seen by more buyers.
Get startedList with your own agent
Get your home in front of millions of buyers by listing it on Zillow.
Learn how to do itSell it yourself
Take full control of how buyers see your home on Zillow by listing For Sale by Owner (FSBO).
List your homeWhat's special
Cozy gas fireplaceModern fixturesVersatile loftFinished basementQuiet home officeEgress windowGreat room
Zillow last checked:
Listing updated:
Listed by:
Ed Martin 586-322-2221,
RE/MAX First,
Breanne Gaudard 586-596-9668,
RE/MAX First
Bought with:
Lisa Allen, 6501454102
RE/MAX First
Source: MiRealSource,MLS#: 50166340 Originating MLS: MiRealSource
Originating MLS: MiRealSourceFacts & features
Interior
Bedrooms & bathrooms
- Bedrooms: 4
- Bathrooms: 4
- Full bathrooms: 2
- 1/2 bathrooms: 2
Rooms
- Room types: Den/Study/Lib, Great Room, Loft, Laundry, Master Bedroom, Master Bathroom, Office, Second Flr Full Bathroom
Bedroom 1
- Level: Upper
- Area: 234
- Dimensions: 13 x 18
Bedroom 2
- Level: Upper
- Area: 209
- Dimensions: 11 x 19
Bedroom 3
- Level: Upper
- Area: 168
- Dimensions: 12 x 14
Bedroom 4
- Level: Upper
- Area: 132
- Dimensions: 11 x 12
Bathroom 1
- Level: Upper
Bathroom 2
- Level: Upper
Great room
- Level: Entry
- Area: 266
- Dimensions: 14 x 19
Kitchen
- Level: Entry
- Area: 266
- Dimensions: 14 x 19
Office
- Level: Entry
- Area: 110
- Dimensions: 10 x 11
Heating
- Forced Air, Natural Gas
Cooling
- Ceiling Fan(s), Central Air
Appliances
- Included: Dishwasher, Dryer, Microwave, Range/Oven, Refrigerator, Washer, Gas Water Heater
- Laundry: Second Floor Laundry, Upper Level
Features
- Sump Pump, Walk-In Closet(s), Pantry, Eat-in Kitchen
- Flooring: Hardwood
- Basement: Daylight,Finished,Concrete
- Number of fireplaces: 1
- Fireplace features: Gas, Great Room
Interior area
- Total structure area: 3,534
- Total interior livable area: 3,334 sqft
- Finished area above ground: 2,484
- Finished area below ground: 850
Property
Parking
- Total spaces: 2.5
- Parking features: Attached, Electric in Garage, Garage Door Opener
- Attached garage spaces: 2.5
Features
- Levels: Two
- Stories: 2
- Patio & porch: Deck, Porch
- Exterior features: Lawn Sprinkler, Street Lights
- Frontage type: Road
- Frontage length: 70
Lot
- Size: 8,276 Square Feet
- Dimensions: 70 x 120
Details
- Parcel number: 200805478024
- Zoning description: Residential
- Special conditions: Private
Construction
Type & style
- Home type: SingleFamily
- Architectural style: Colonial
- Property subtype: Single Family Residence
Materials
- Brick, Vinyl Siding
- Foundation: Basement, Concrete Perimeter
Condition
- Year built: 2013
Utilities & green energy
- Sewer: Public Sanitary
- Water: Public
Community & HOA
Community
- Subdivision: Wolverine Country Club Sub
HOA
- Has HOA: Yes
- HOA fee: $250 annually
- HOA name: Wolverine Country Club
- HOA phone: 586-323-5090
Location
- Region: Macomb
Financial & listing details
- Price per square foot: $159/sqft
- Tax assessed value: $442,200
- Annual tax amount: $5,346
- Date on market: 2/11/2025
- Cumulative days on market: 19 days
- Listing agreement: Exclusive Right To Sell
- Listing terms: Cash,Conventional,FHA,VA Loan
- Road surface type: Paved
Price history
| Date | Event | Price |
|---|---|---|
| 3/28/2025 | Sold | $529,900$159/sqft |
Source:  MiRealSource #50166340 Report a problem MiRealSource #50166340 Report a problem | ||
| 3/3/2025 | Pending sale | $529,900$159/sqft |
Source: MiRealSource #50166340 Report a problem | ||
| 2/18/2025 | Contingent | $529,900$159/sqft |
Source: MiRealSource #50166340 Report a problem | ||
| 2/11/2025 | Listed for sale | $529,900+49.3%$159/sqft |
Source: MiRealSource #50166340 Report a problem | ||
| 6/22/2020 | Sold | $355,000-1.4%$106/sqft |
Source: Public Record Report a problem | ||
| 5/13/2020 | Pending sale | $359,900$108/sqft |
Source: Hamilton Realty Group #2200031354 Report a problem | ||
| 5/11/2020 | Listed for sale | $359,900+14.3%$108/sqft |
Source: Hamilton Realty Group #2200031354 Report a problem | ||
| 6/30/2018 | Sold | $315,000-1.5%$94/sqft |
Source: Public Record Report a problem | ||
| 5/24/2018 | Listed for sale | $319,9000%$96/sqft |
Source: Hamilton Realty Group #218044125 Report a problem | ||
| 9/7/2017 | Listing removed | $320,000$96/sqft |
Source: E H Realty PLLC #217064484 Report a problem | ||
| 7/24/2017 | Listed for sale | $320,000+23.5%$96/sqft |
Source: E H Realty PLLC #217064484 Report a problem | ||
| 11/1/2013 | Sold | $259,110$78/sqft |
Source: Public Record Report a problem | ||
Public tax history
| Year | Property taxes | Tax assessment |
|---|---|---|
| 2025 | $5,401 +4.7% | $221,100 +2% |
| 2024 | $5,158 +5.4% | $216,800 +11.6% |
| 2023 | $4,895 +2.7% | $194,300 +10.9% |
| 2022 | $4,765 +2.7% | $175,200 +3.3% |
| 2021 | $4,640 | $169,600 +4.2% |
| 2020 | $4,640 +5.8% | $162,700 +1.6% |
| 2019 | $4,387 +26.4% | $160,200 +2.2% |
| 2018 | $3,471 +8.4% | $156,800 +9.2% |
| 2017 | $3,200 | $143,580 |
| 2016 | $3,200 | $143,580 +7.6% |
| 2015 | $3,200 +1230.8% | $133,490 +376.8% |
| 2014 | $240 | $28,000 -6.7% |
| 2011 | $240 | $30,000 -33.3% |
| 2009 | -- | $45,000 |
Find assessor info on the county website
Neighborhood: 48042
Nearby homes
- $480,5003 bd2 ba1.8k sqft18437 Crenshaw Dr, Macomb, MI 48042Off Market
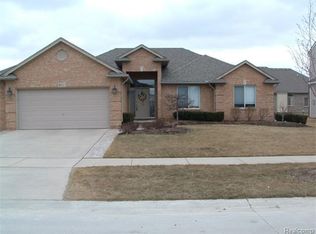
- $540,4004 bd3 ba2.6k sqft18501 Crenshaw Dr, Macomb, MI 48042Off Market

- $585,4003 bd3 ba2.2k sqft18405 Crenshaw Dr, Macomb, MI 48042Off Market
- $487,1001 bd2 ba2.5k sqft18474 Palmer Dr, Macomb, MI 48042Off Market
- $486,0003 bd2 ba1.8k sqft18442 Palmer Dr, Macomb, MI 48042Off Market
- $509,7004 bd2 ba-- sqft18506 Palmer Dr, Macomb, MI 48042Off Market
- $531,4004 bd4 ba2.5k sqft18533 Crenshaw Dr, Macomb, MI 48042Off Market
- $517,8003 bd3 ba2k sqft18410 Palmer Dr, Macomb, MI 48042Off Market
Nearby schools
GreatSchools rating
- 7/10Beacon Tree Elementary SchoolGrades: PK-6Distance: 2.9 mi
- 7/10Shelby Junior High SchoolGrades: 7-9Distance: 4.8 mi
- 9/10Utica High SchoolGrades: 9-12Distance: 6.5 mi
Schools provided by the listing agent
- District: Utica Community Schools
Source: MiRealSource. This data may not be complete. We recommend contacting the local school district to confirm school assignments for this home.
Get a cash offer in 3 minutes
Find out how much your home could sell for in as little as 3 minutes with a no-obligation cash offer.
Estimated market value
$549,900
Get a cash offer in 3 minutes
Find out how much your home could sell for in as little as 3 minutes with a no-obligation cash offer.
Estimated market value
$549,900
- Michigan
- Macomb County
- Macomb
- 48042
- 18469 Crenshaw Dr
Nearby cities
Nearby zip codes
Other Macomb Topics
