Welcome to your future home sweet home! Step into this stunning 5-bedroom, 3-bathroom haven, ideally situated in the subdivision GLENNWILDE of Maricopa. Located few miles from the Copper Sky Multigenerational Center.
From the moment you arrive, you'll be captivated by the charm and clean curb appeal. As you enter the front door, be greeted by upgraded plantation blinds that infuse every corner with natural light while ensuring your privacy. Glide across upgraded wood style tiled flooring, leading you to the heart of the home—the open spacious kitchen. Adorned with granite countertops, self-closing cabinets, and upgraded appliances, this space invites culinary adventures and gatherings alike. Relax and rejuvenate in the luxurious bathrooms, each boasting double sinks and modern finishes. Then, step outside to your own private sanctuarya meticulously landscaped backyard with a paver patio, synthetic turf, and a cozy firepit surrounded by built-in seating. Picture yourself hosting unforgettable evenings under the stars, creating memories that last a lifetime.
The garage offers ample storage and organization with epoxy flooring and a Gorilla rack. Stay cool and comfortable with ceiling fans in all bedrooms, while the included water softener ensures pure, refreshing water throughout the home. Retreat to the comfort of plush carpeting in the bedrooms, complete with ceiling fans to keep you cool on warm summer nights.
With a premium lot backing to a serene greenbelt, this home offers the perfect blend of tranquility and convenience.
Sold for $415,000
Street View
$415,000
18469 N CRESTVIEW Lane, Maricopa, AZ 85138
5beds
3baths
1,997sqft
Single Family Residence
Built in 2019
6,326 Square Feet Lot
$375,800 Zestimate®
$208/sqft
$2,079 Estimated rent
Home value
$375,800
$357,000 - $395,000
$2,079/mo
Zestimate® history
Owner options
List your home for rent
$2,079/mo
Rent Zestimate®
Find your next renter with Zillow Rental Manager. Plus, with online applications, you can quickly screen prospective tenants – for free.
$2,079/mo
Rent Zestimate®
Refinance and save
$2,603/mo
Est. payment
Refinancing to a lower rate could help reduce your monthly payments and save thousands over the life of the loan.
$2,603/mo
Est. payment
Explore your selling options
Work with a Zillow partner agent
Leverage their expertise and Zillow's premium Showcase listings to get your home seen by more buyers.
Get startedList with your own agent
Get your home in front of millions of buyers by listing it on Zillow.
Learn how to do itSell it yourself
Take full control of how buyers see your home on Zillow by listing For Sale by Owner (FSBO).
List your homeWhat's special
Paver patioCozy firepitSelf-closing cabinetsModern finishesGranite countertopsSynthetic turfNatural light
Zillow last checked:
Listing updated:
Listed by:
Sharon M Romano 480-467-7023,
Romano Realty LLC
Bought with:
Angelica Diaz, SA669948000
eXp Realty
Source: ARMLS,MLS#: 6666507
Facts & features
Interior
Bedrooms & bathrooms
- Bedrooms: 5
- Bathrooms: 3
Heating
- Electric
Cooling
- Central Air, Ceiling Fan(s)
Appliances
- Included: Dryer, Washer, Water Softener Owned, Refrigerator, Built-in Microwave, Dishwasher, Disposal
Features
- High Speed Internet, Smart Home, Granite Counters, Double Vanity, Eat-in Kitchen, Breakfast Bar, 9+ Flat Ceilings, No Interior Steps, Vaulted Ceiling(s), Kitchen Island, Pantry, 3/4 Bath Master Bdrm
- Flooring: Other, Carpet, Wood
- Windows: Double Pane Windows
- Has basement: No
- Has fireplace: Yes
- Fireplace features: Fire Pit, Exterior Fireplace
Interior area
- Total structure area: 1,997
- Total interior livable area: 1,997 sqft
Property
Parking
- Total spaces: 6
- Parking features: Garage, Carport, Open
- Garage spaces: 2
- Carport spaces: 2
- Covered spaces: 4
- Uncovered spaces: 2
Features
- Stories: 1
- Patio & porch: Covered, Patio
- Exterior features: Screened in Patio(s)
- Pool features: None
- Spa features: None
- Fencing: Block
Lot
- Size: 6,326 Square Feet
- Features: Desert Back, Desert Front, Gravel/Stone Front, Gravel/Stone Back, Synthetic Grass Frnt, Synthetic Grass Back
Details
- Parcel number: 51241396
Construction
Type & style
- Home type: SingleFamily
- Architectural style: Ranch
- Property subtype: Single Family Residence
Materials
- Stucco, Wood Frame, Painted
- Roof: Tile
Condition
- Year built: 2019
Details
- Builder name: Dr Horton
Utilities & green energy
- Sewer: Public Sewer
- Water: Pvt Water Company
Community & HOA
Community
- Features: Pool, Community Spa, Community Spa Htd, Playground, Biking/Walking Path
- Security: Security System Owned
- Subdivision: ASPEN PARCEL 10 AT GLENNWILDE
HOA
- Has HOA: Yes
- Services included: Street Maint
- HOA fee: $99 monthly
- HOA name: AAM
- HOA phone: 602-957-9191
Location
- Region: Maricopa
Financial & listing details
- Price per square foot: $208/sqft
- Tax assessed value: $318,565
- Annual tax amount: $1,737
- Date on market: 3/2/2024
- Cumulative days on market: 32 days
- Listing terms: Cash,Conventional,1031 Exchange,FHA,VA Loan
- Ownership: Fee Simple
Price history
| Date | Event | Price |
|---|---|---|
| 4/2/2024 | Sold | $415,000$208/sqft |
Source:  ARMLS #6666507 Report a problem ARMLS #6666507 Report a problem | ||
| 3/2/2024 | Listed for sale | $415,000+60.8%$208/sqft |
Source: ARMLS #6666507 Report a problem | ||
| 6/28/2019 | Sold | $258,069$129/sqft |
Source: Public Record Report a problem | ||
Public tax history
| Year | Property taxes | Tax assessment |
|---|---|---|
| 2026 | $2,523 +40.2% | $31,856 +4.4% |
| 2025 | $1,800 +3.6% | $30,508 -18.4% |
| 2024 | $1,737 -24.7% | $37,374 +28.6% |
| 2023 | $2,305 +4.8% | $29,051 -10.5% |
| 2022 | $2,201 +4.8% | $32,456 +9% |
| 2021 | $2,101 +443.5% | $29,779 +1488.2% |
| 2020 | $387 -0.1% | $1,875 -6.3% |
| 2019 | $387 +2.4% | $2,000 |
| 2018 | $378 +9.3% | $2,000 |
| 2017 | $346 -6.5% | $2,000 |
| 2016 | $370 +4.5% | -- |
| 2014 | $354 | $1,600 |
Find assessor info on the county website
Neighborhood: Glennwilde
Nearby homes
- $372,8004 bd3 ba2.3k sqft18451 N Crestview Ln, Maricopa, AZ 85138Off Market
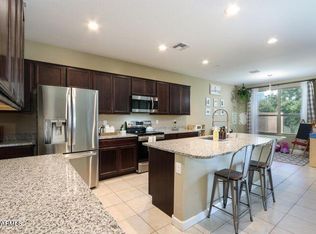
- $--4 bd3 ba2.3k sqft18451 N Crestview Ln #0, Maricopa, AZ 85138Off Market

- $479,200-- bd-- ba3.2k sqft18485 N Crestview Ln, Maricopa, AZ 85138Off Market
- $520,0004 bd3 ba3.2k sqft18435 N Crestview Ln, Maricopa, AZ 85138Off Market
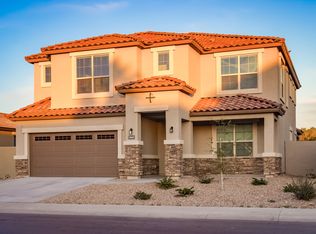
- $415,800-- bd-- ba3.2k sqft18501 N Crestview Ln, Maricopa, AZ 85138Off Market
- $441,400-- bd-- ba2.5k sqft42123 W Lucera Ln, Maricopa, AZ 85138Off Market
- $383,800-- bd-- ba2.6k sqft42132 W Santa Fe St, Maricopa, AZ 85138Off Market
- $421,2004 bd4 ba3.2k sqft42139 W Lucera Ln, Maricopa, AZ 85138Off Market
Nearby schools
GreatSchools rating
- 2/10Saddleback Elementary SchoolGrades: PK-6Distance: 0.3 mi
- 4/10Maricopa High SchoolGrades: 6-12Distance: 1.9 mi
- 2/10Desert Wind Middle SchoolGrades: 6-8Distance: 4 mi
Schools provided by the listing agent
- Elementary: Saddleback Elementary School
- Middle: Maricopa Wells Middle School
- High: Maricopa High School
- District: Maricopa Unified School District
Source: ARMLS. This data may not be complete. We recommend contacting the local school district to confirm school assignments for this home.
Get a cash offer in 3 minutes
Find out how much your home could sell for in as little as 3 minutes with a no-obligation cash offer.
Estimated market value
$375,800
Get a cash offer in 3 minutes
Find out how much your home could sell for in as little as 3 minutes with a no-obligation cash offer.
Estimated market value
$375,800
- Arizona
- Pinal County
- Maricopa
- 85138
- Glennwilde
- 18469 N CRESTVIEW Lane
