Skip main navigation
Sold for $230,000
  • $230,000

    18469 Stoepel St, Detroit, MI 48221

    3beds
    1,543sqft
    Single Family Residence
    Built in 1939
    3,484.8 Square Feet Lot
    $239,100 Zestimate®
    $149/sqft
    $1,771 Estimated rent

    Home value

    $239,100

    $215,000 - $268,000

    $1,771/mo

    Zestimate® history
    Loading
    Loading...

    Owner options

    List your home for rent

    $1,771/mo

    Rent Zestimate®

    Find your next renter with Zillow Rental Manager. Plus, with online applications, you can quickly screen prospective tenants – for free.

    Learn more

    $1,771/mo

    Rent Zestimate®

    Refinance and save

    $1,674/mo

    Est. payment

    Refinancing to a lower rate could help reduce your monthly payments and save thousands over the life of the loan.

    See today's rates

    $1,674/mo

    Est. payment

    Explore your selling options

    Work with a Zillow partner agent

    Leverage their expertise and Zillow's premium Showcase listings to get your home seen by more buyers.

    Get started

    List with your own agent

    Get your home in front of millions of buyers by listing it on Zillow.

    Learn how to do it

    Sell it yourself

    Take full control of how buyers see your home on Zillow by listing For Sale by Owner (FSBO).

    List your home

    What's special

    Wood-burning fireplaceSleek subway tileExpansive primary suiteGranite countertopsDining roomRecessed lighting
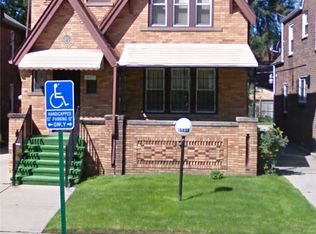
    Welcome to this charming 3-bedroom, 2-bathroom bungalow in Detroit's vibrant Bagley neighborhood! As you step inside, you'll be greeted by a cozy living room featuring a wood-burning fireplace. The dining room seamlessly connects to the kitchen, which boasts a full suite of stainless steel appliances, recessed lighting, and sleek subway tile paired with beautiful granite countertops. Down the hall, you'll find two bedrooms and a full bathroom with elegant ceramic tile floors. Upstairs, you'll be amazed by the expansive primary suite! The space is bathed in light from the recessed lighting and provides a serene retreat, complete with a massive 15-foot walk-in closet and an en-suite bathroom with heated floors. New fence along the alleyway and clover planted in the backyard for easy upkeep. Located in one of the city's most sought-after neighborhoods and just around the corner from the shops and entertainment on the Avenue of Fashion, this home is ready for you to move in and make it your own!

    Zillow last checked:

    Listing updated:

    Listed by:

    Donna C Hicks 248-880-6843,

    Vision Realty Centers

    Bought with:

    Nicholas Kramer, 6501444907

    O'Connor Realty Detroit, LLC

    Source: Realcomp II,MLS#: 20250016826MLS Logo

    Facts & features

    Interior

    Bedrooms & bathrooms
    • Bedrooms: 3
    • Bathrooms: 2
    • Full bathrooms: 2
    Primary bedroom
    • Level: Second
    • Area: 322
    • Dimensions: 14 x 23
    Bedroom
    • Level: Entry
    • Area: 130
    • Dimensions: 10 x 13
    Bedroom
    • Level: Entry
    • Area: 143
    • Dimensions: 11 x 13
    Primary bathroom
    • Level: Second
    • Area: 72
    • Dimensions: 8 x 9
    Other
    • Level: Entry
    • Area: 54
    • Dimensions: 6 x 9
    Dining room
    • Level: Entry
    • Area: 110
    • Dimensions: 10 x 11
    Kitchen
    • Level: Entry
    • Area: 99
    • Dimensions: 9 x 11
    Living room
    • Level: Entry
    • Area: 216
    • Dimensions: 12 x 18
    Heating
    • Forced Air, Natural Gas
    Cooling
    • Wall Units
    Appliances
    • Included: Dishwasher, Disposal, Dryer, Free Standing Electric Range, Free Standing Refrigerator, Washer
    • Laundry: Electric Dryer Hookup, Washer Hookup
    Features
    • Basement: Daylight,Full,Unfinished
    • Has fireplace: Yes
    • Fireplace features: Living Room, Wood Burning
    Interior area
    • Total interior livable area: 1,543 sqft
    • Finished area above ground: 1,543

    Property

    Parking
    • Parking features: No Garage
    Features
    • Levels: Two
    • Stories: 2
    • Entry location: GroundLevelwSteps
    • Patio & porch: Patio, Porch
    • Exterior features: Lighting
    • Pool features: None
    • Fencing: Fenced
    Lot
    • Size: 3,484 sqft
    • Dimensions: 35.00 x 103.00
    Details
    • Parcel number: W16I019401S
    • Special conditions: Short Sale No,Standard

    Construction

    Type & style
    • Home type: SingleFamily
    • Architectural style: Tudor
    • Property subtype: Single Family Residence
    Materials
    • Brick
    • Foundation: Basement, Block
    • Roof: Asphalt
    Condition
    • Platted Sub
    • New construction: No
    • Year built: 1939
    • Major remodel year: 2019

    Utilities & green energy

    • Sewer: Public Sewer
    • Water: Public

    Community & neighborhood

    Location
    • Region: Detroit
    • Subdivision: CANTERBURY GARDENS NO 1 SUB (PLATS)

    Other

    Other facts
    • Listing agreement: Exclusive Agency
    • Listing terms: Cash,Conventional

    Price history

    DateEventPrice
    5/28/2025Sold$230,000$149/sqft
    Source: Realcomp II #20250016826 Report a problem
    4/30/2025Pending sale$230,000$149/sqft
    Source: Realcomp II #20250016826 Report a problem
    4/18/2025Price change$230,000-2.1%$149/sqft
    Source: Realcomp II #20250016826 Report a problem
    3/31/2025Listed for sale$235,000$152/sqft
    Source: Realcomp II #20250016826 Report a problem
    3/23/2025Pending sale$235,000$152/sqft
    Source: Realcomp II #20250016826 Report a problem
    3/14/2025Listed for sale$235,000+20.5%$152/sqft
    Source: Realcomp II #20250016826 Report a problem
    5/12/2022Sold$195,000+2.6%$126/sqft
    Source: Realcomp II #2220022732 Report a problem
    4/18/2022Pending sale$190,000$123/sqft
    Source: Realcomp II #2220022732 Report a problem
    4/12/2022Price change$190,000-5%$123/sqft
    Source: Realcomp II #2220022732 Report a problem
    4/10/2022Pending sale$200,000$130/sqft
    Source: Realcomp II #2220022732 Report a problem
    4/2/2022Listed for sale$200,000+24.2%$130/sqft
    Source: Realcomp II #2220022732 Report a problem
    10/9/2019Sold$161,000+0.7%$104/sqft
    Source: Public Record Report a problem
    8/19/2019Pending sale$159,900$104/sqft
    Source: RE/MAX Showcase Homes #219059857 Report a problem
    7/17/2019Price change$159,900-1.8%$104/sqft
    Source: RE/MAX Showcase Homes #219059857 Report a problem
    7/4/2019Listed for sale$162,900+365.4%$106/sqft
    Source: RE/MAX Showcase Homes #219059857 Report a problem
    7/3/2019Sold$35,000-79%$23/sqft
    Source: Public Record Report a problem
    6/22/2019Listed for sale$167,000+1291.7%$108/sqft
    Source: RE/MAX Showcase Homes #219059857 Report a problem
    4/21/2015Sold$12,000$8/sqft
    Source: Public Record Report a problem

    Public tax history

    YearProperty taxesTax assessment
    2025-- $57,000 +25.8%
    2024-- $45,300 +24.8%
    2023-- $36,300 +34.9%
    2022-- $26,900 +21.7%
    2021-- $22,100
    2020$2,196 +42.8%$22,100 +24.2%
    2019$1,538 $17,800 +17.9%
    2018$1,538 $15,100 +2.7%
    2017-- $14,700 -38.8%
    2016$2,297 $24,000 +1.3%
    2015$2,297 -17.5%$23,700 -20.1%
    2013$2,784 +21.2%$29,645 -28%
    2010$2,297 $41,147 -18%
    2009-- $50,179 -14.5%
    2008-- $58,689
    2007-- $58,689 +5.5%
    2005$279 $55,629 +3%
    2004-- $54,009

    Find assessor info on the county website

    Neighborhood: Bagley

    Nearby schools

    GreatSchools rating
    Get a cash offer in 3 minutes
    Find out how much your home could sell for in as little as 3 minutes with a no-obligation cash offer.
    Estimated market value
    $239,100
    Get a cash offer in 3 minutes
    Find out how much your home could sell for in as little as 3 minutes with a no-obligation cash offer.
    Estimated market value
    $239,100