Skip main navigation
Sold for $5,300,000
  • Tax assessed value
    $5,300,000

    1847 9th St, Manhattan Beach, CA 90266

    6beds
    5,205sqft
    Residential, Single Family Residence
    Built in 2024
    8,254.62 Square Feet Lot
    $5,563,600 Zestimate®
    $1,018/sqft
    $7,329 Estimated rent

    Home value

    $5,563,600

    $5.06M - $6.12M

    $7,329/mo

    Zestimate® history
    Loading
    Loading...

    Owner options

    List your home for rent

    $7,329/mo

    Rent Zestimate®

    Find your next renter with Zillow Rental Manager. Plus, with online applications, you can quickly screen prospective tenants – for free.

    Learn more

    $7,329/mo

    Rent Zestimate®

    Refinance and save

    $33,281/mo

    Est. payment

    Refinancing to a lower rate could help reduce your monthly payments and save thousands over the life of the loan.

    See today's rates

    $33,281/mo

    Est. payment

    Explore your selling options

    Work with a Zillow partner agent

    Leverage their expertise and Zillow's premium Showcase listings to get your home seen by more buyers.

    Get started

    List with your own agent

    Get your home in front of millions of buyers by listing it on Zillow.

    Learn how to do it

    Sell it yourself

    Take full control of how buyers see your home on Zillow by listing For Sale by Owner (FSBO).

    List your home

    What's special

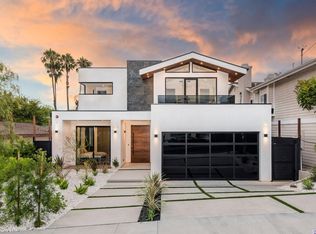
    This brand new, custom-designed contemporary coastal pool home in Manhattan Beach offers a sophisticated buyer everything they could want and more. Situated just minutes from the beach, this unique 6-bedroom, 6.5-bathroom home features a stunning blend of luxury and functionality on a rare 8,250 sq ft lot. Designed by Paul L'Esperance, the home features an exceptional layout. The first floor showcases a stylish office/guest bedroom, a separate dining area, a convenient mudroom next to the powder room, and an open-concept great room that seamlessly combines the living room and gourmet chef's kitchen. This standout kitchen boasts high-end Wolf appliances, quartz countertops, a built-in refrigerator and wine fridge, a spacious island, and a large walk-in pantry. Step outside to the covered back patio, where a glass-enclosed fireplace, overhead heaters, built-in speakers, and a Wolf gas grill create an inviting alfresco living and entertaining space. Entertain in the outdoor oasis that includes an artificial turf area that leads down to a sparkling pool and luxurious jacuzzi. Dry off and relax in the 450 sq ft pool house, complete with a full bathroom. The second floor features a large family room, three spacious additional ensuite bedrooms with built-in closets, and a large, impressive Master Suite. The sizeable Master Suite includes a fireplace surrounded by an elevated ceiling, a refrigerator, a large walk-in closet with custom built-in cabinets and shelves, and a spa-like bathroom with dual sinks, lighted vanities, custom cabinets, and a separate shower and soaking tub. Thoughtful details continue throughout, from the elevated laundry room with two washer hookups to the marble flooring in the bathrooms, ceiling fans and recess lights in almost every room, lighting under the indoor staircases, three fireplaces, epoxy coating in the three-car garage, and low maintenance landscaping. This property truly offers the best of coastal living, with flow, functionality, elegance, luxury, and easy access to Manhattan Beach's award-winning schools, upscale dining and shopping, LAX, and major freeways. Properties like this are rare, so take a look and make it yours.

    Zillow last checked:

    Listing updated:

    Listed by:

    Mai-Anh Tran DRE # 01488520 310-486-9336,

    South Coast Real Estate Group 310-486-9336

    Bought with:

    Mai-Anh Tran, DRE # 01488520

    South Coast Real Estate Group

    Source: CLAW,MLS#: 24-408611MLS Logo

    Facts & features

    Interior

    Bedrooms & bathrooms
    • Bedrooms: 6
    • Bathrooms: 7
    • Full bathrooms: 6
    • 1/2 bathrooms: 1
    Bedroom
    • Features: Walk-In Closet(s)
    Bathroom
    • Features: Double Vanity(s), Linen Closet, Powder Room, Shower and Tub, Shower Over Tub, Tile
    Kitchen
    • Features: Counter Top, Gourmet Kitchen, Kitchen Island, Open to Family Room, Pantry
    Heating
    • Central, Fireplace(s), Natural Gas, Solar
    Cooling
    • Air Conditioning, Central Air, Dual, Gas, Electric, Ceiling Fan(s)
    Appliances
    • Included: Indoor Grill, Gas/Electric Range, Microwave, Gas Grill, Gas Oven, Range Hood, Range, Barbeque, Dishwasher, Freezer, Disposal, Exhaust Fan, Range/Oven, Refrigerator, Vented Exhaust Fan, Water Line to Refrigerator, Tankless Water Heater
    • Laundry: Inside, Upper Level, Laundry Room, Gas Dryer Hookup
    Features
    • Built-in Features, High Ceilings, Open Floorplan, Other, Recessed Lighting, Turnkey, Built-Ins, Ceiling Fan(s)
    • Flooring: Tile, Engineered Hardwood, Marble
    • Doors: French Doors, Sliding Doors
    • Windows: Double Pane Windows, Screens
    • Number of fireplaces: 3
    • Fireplace features: Patio, Living Room
    Interior area
    • Total structure area: 5,205
    • Total interior livable area: 5,205 sqft

    Property

    Parking
    • Total spaces: 3
    • Parking features: Attached, Garage Is Attached, Garage Door Opener
    • Attached garage spaces: 3
    Features
    • Levels: Two
    • Stories: 1
    • Entry location: Ground Level w/steps
    • Patio & porch: Covered, Patio
    • Exterior features: Balcony, Barbecue, Rain Gutters
    • Has private pool: Yes
    • Pool features: Heated, Heated And Filtered, Gas Heat, In Ground, Other, Tile, Private
    • Has spa: Yes
    • Spa features: Gunite, Heated with Gas, Heated, In Ground, Private
    • Fencing: Block,Vinyl
    • Has view: Yes
    • View description: Pool, Tree Top, Other, City
    • Has water view: Yes
    Lot
    • Size: 8,254 sqft
    • Dimensions: 55 x 150
    Details
    • Additional structures: Pool House, Accessory Bldgs
    • Parcel number: 4164003020
    • Zoning: MNRS
    • Special conditions: Standard
    • Other equipment: Other

    Construction

    Type & style
    • Home type: SingleFamily
    • Architectural style: Contemporary
    • Property subtype: Residential, Single Family Residence
    Materials
    • Cement Siding, Wood Siding
    • Foundation: Slab
    • Roof: Composition,Shingle
    Condition
    • New Construction
    • New construction: Yes
    • Year built: 2024

    Utilities & green energy

    • Water: Public
    Green energy
    • Energy generation: Solar

    Community & neighborhood

    Location
    • Region: Manhattan Beach

    Price history

    DateEventPrice
    10/25/2024Sold$5,300,000-6.9%$1,018/sqft
    Source: CLAW #24-408611 Report a problem
    10/2/2024Pending sale$5,695,000$1,094/sqft
    Source: CLAW #24-408611 Report a problem
    8/27/2024Contingent$5,695,000$1,094/sqft
    Source: CLAW #24-408611 Report a problem
    6/27/2024Listed for sale$5,695,000+171.2%$1,094/sqft
    Source: CLAW #24-408611 Report a problem
    4/25/2022Sold$2,100,000+5.3%$403/sqft
    Source: Public Record Report a problem
    4/18/2022Pending sale$1,995,000$383/sqft
    Source: CRMLS #SB22060303 Report a problem
    4/8/2022Contingent$1,995,000$383/sqft
    Source: CRMLS #SB22060303 Report a problem
    3/27/2022Listed for sale$1,995,000+270.8%$383/sqft
    Source: CRMLS #SB22060303 Report a problem
    11/6/2001Sold$538,000$103/sqft
    Source: Public Record Report a problem

    Public tax history

    YearProperty taxesTax assessment
    2025$59,526 +136.3%$5,300,000 +142.6%
    2024$25,188 +179.4%$2,184,840 +186%
    2023$9,015 +1.7%$763,911 +2%
    2022$8,865 +1.2%$748,933 +2%
    2021$8,755 +0.9%$734,249 +1%
    2020$8,677 $726,721 +2%
    2019$8,677 +4.8%$712,473 +2%
    2018$8,280 $698,504 +2%
    2017$8,280 +4.7%$684,808 +2%
    2016$7,904 +4.5%$671,381 +1.5%
    2015$7,565 +3.4%$661,298 +2%
    2014$7,314 $648,345 +2.5%
    2012-- $632,760 +2%
    2011-- $620,354 +0.8%
    2010-- $615,718 -0.2%
    2009-- $617,182 +2%
    2008-- $605,081 +2%
    2007-- $593,218 +2%
    2006-- $581,587
    2005-- $581,587 +4%
    2004-- $559,005 +1.9%
    2003-- $548,760 +2%
    2002-- $538,000 +87%
    2000-- $287,631

    Find assessor info on the county website

    Neighborhood: 90266

    Nearby schools

    GreatSchools rating
    Schools provided by the listing agent
    • District: Manhattan Unified

    Source: CLAW. This data may not be complete. We recommend contacting the local school district to confirm school assignments for this home.

    Get a cash offer in 3 minutes
    Find out how much your home could sell for in as little as 3 minutes with a no-obligation cash offer.
    Estimated market value
    $5,563,600
    Get a cash offer in 3 minutes
    Find out how much your home could sell for in as little as 3 minutes with a no-obligation cash offer.
    Estimated market value
    $5,563,600