Skip main navigation
Pending
  • $255,000

    1847 Anderson Road, Watha, NC 28478

    3beds
    1,946sqft
    Manufactured Home
    Built in 1995
    1 Acres Lot
    $244,000 Zestimate®
    $131/sqft
    $-- HOA

    What's special

    Lovely front porchSeparate showerOpen floor planLarge laundry roomBonus storage closetsDurable metal roofPrimary suite
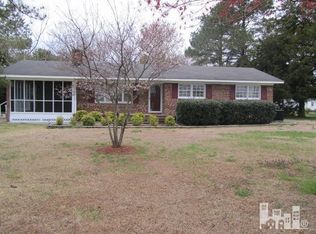
    Welcome home! This lightly lived in, well cared for 3 bedroom, 2 bathroom home sits on a spacious 1+/- acre lot in Willard and is truly move-in ready. After being greeted by a lovely front porch, step inside to an open floor plan featuring two generous living areas and a formal dining room, perfect for both everyday living and entertaining. The primary suite is a true retreat, boasting an oversized bathroom with a corner soaking tub and separate shower, while two additional bedrooms share a well-appointed hall bath. A large laundry room with a bonus addition offers flexible space, ideal for extra storage, a home office, or a hobby/flex room to suit your needs. This home offers true self-sufficiency, running on private well and septic and equipped with a whole-house Generac generator powered by an above-ground propane tank, so you'll never have to worry about losing water or power. Additional features include a durable metal roof, a fully encapsulated crawl space, a 2-car attached garage, bonus storage closets, a detached single-car garage/workshop great for hobbyists or extra storage, and the large well house/shed, perfect for gardening or your lawn tractor. Interior furnishings may convey with an acceptable offer. Don't miss this one, call today to schedule your private showing!
    13 days
    421
    37

    Likely to sell faster than

    Zillow last checked:

    Listing updated:

    Listed by:

    Tidal Realty Partners 910-372-6720,

    REAL Broker LLC,

    Ryan D Mills 910-899-7675,

    REAL Broker LLC

    Source: Hive MLS,MLS#: 100599536MLS LogoOriginating MLS: Cape Fear Realtors MLS, Inc.

      Facts & features

      Interior

      Bedrooms & bathrooms
      • Bedrooms: 3
      • Bathrooms: 2
      • Full bathrooms: 2
      Rooms
      • Room types: Master Bedroom, Bedroom 1, Bedroom 2, Living Room, Dining Room, Family Room, Laundry, Bonus Room
      Primary bedroom
      • Level: First
      • Dimensions: 116 x 139
      Bedroom 1
      • Level: First
      • Dimensions: 103 x 132
      Bedroom 2
      • Level: First
      • Dimensions: 11 x 133
      Bonus room
      • Level: First
      • Dimensions: 76 x 136
      Dining room
      • Level: First
      • Dimensions: 1210 x 137
      Family room
      • Level: First
      • Dimensions: 195 x 136
      Kitchen
      • Level: First
      • Dimensions: 136 x 136
      Laundry
      • Level: First
      • Dimensions: 511 x 97
      Living room
      • Level: First
      • Dimensions: 185 x 131
      Heating
      • Electric, Heat Pump
      Cooling
      • Central Air
      Appliances
      • Included: Electric Oven, Electric Cooktop, Built-In Microwave, See Remarks, Washer, Refrigerator, Dryer, Dishwasher
      • Laundry: Dryer Hookup, Washer Hookup, Laundry Room
      Features
      • Walk-in Closet(s), Vaulted Ceiling(s), Entrance Foyer, Whole-Home Generator, Bookcases, Ceiling Fan(s), Walk-in Shower, Blinds/Shades, Walk-In Closet(s), See Remarks
      • Flooring: Carpet, Vinyl
      • Basement: None
      • Attic: None
      • Has fireplace: No
      Interior area
      • Total structure area: 1,946
      • Total interior livable area: 1,946 sqft

      Property

      Parking
      • Total spaces: 3
      • Parking features: Garage Faces Front, Attached, Detached, Concrete, Garage Door Opener, Off Street, Enclosed, Garage
      • Attached garage spaces: 3
      Accessibility
      • Accessibility features: None
      Features
      • Levels: One
      • Patio & porch: Front Porch, Rear Porch
      • Exterior features: Other, See Remarks
      • Pool features: None
      • Fencing: None
      • Has view: Yes
      • View description: See Remarks
      • Waterfront features: None
      • Frontage type: See Remarks
      Lot
      • Size: 1 Acres
      • Features: Interior Lot, Level, Cleared
      Details
      • Additional structures: Shed(s), Storage, Workshop, Outbuilding
      • Parcel number: 33136526590000
      • Zoning: RA
      • Special conditions: Standard
      • Other equipment: Generator

      Construction

      Type & style
      • Home type: MobileManufactured
      • Property subtype: Manufactured Home
      Materials
      • See Remarks, Vinyl Siding, Wood Frame
      • Foundation: Crawl Space
      • Roof: Metal
      Condition
      • New construction: No
      • Year built: 1995

      Utilities & green energy

      • Sewer: Septic Tank
      • Water: Well
      • Utilities for property: Sewer Connected, Water Connected
      Green energy
      • Green verification: None

      Community & HOA

      Community
      • Security: Smoke Detector(s)
      • Subdivision: Not In Subdivision
      HOA
      • Has HOA: No
      • Amenities included: None
      Location
      • Region: Watha

      Financial & listing details

      • Price per square foot: $131/sqft
      • Tax assessed value: $83,419
      • Annual tax amount: $975
      • Date on market: 8/28/2026
      • Cumulative days on market: 13 days
      • Listing agreement: Exclusive Right To Sell
      • Listing terms: Cash,Conventional,FHA,USDA Loan,VA Loan

        Estimated market value

        $244,000

        $232,000 - $256,000

        Not available

        Price history

        DateEventPrice
        9/8/2026Pending sale$255,000$131/sqft
        Source: Hive MLS #100599536 Report a problem
        8/28/2026Listed for sale$255,000+75.9%$131/sqft
        Source: Hive MLS #100599536 Report a problem
        4/17/2019Sold$145,000$75/sqft
        Source: Hive MLS #100148035 Report a problem
        2/28/2019Pending sale$145,000$75/sqft
        Source: Johnson Realty #100148035 Report a problem
        2/11/2019Price change$145,000-6.4%$75/sqft
        Source: Johnson Realty #100148035 Report a problem
        1/29/2019Listed for sale$154,900$80/sqft
        Source: Johnson Realty #100148035 Report a problem

        Public tax history

        YearProperty taxesTax assessment
        2025$976 $247,836 +197.1%
        2024$976 $83,419
        2023$976 +6.2%$83,419
        2022$919 $83,419
        2021$919 $83,419
        2020-- $83,419
        2019$919 $83,419 +3.4%
        2018$919 -1%$80,669
        2017$928 +3.6%$80,669
        2016$896 $80,669
        2015$896 $80,669
        2014-- $80,669
        2013-- $80,669
        2012$701 $80,669
        2011-- $80,669 -10.1%
        2010-- $89,778
        Find assessor info on the county website

        Monthly payment

        Estimated monthly payment$1,822
        All calculations are estimates and provided by Zillow, Inc. for informational purposes only. Actual amounts may vary.
        HOA fees may include property taxes on listings classified as Co-Ops. Contact the listing agent and/or owner for fee details.
        See how much you could borrow to make a competitive offer.

        Climate risks

        Neighborhood: 28478

        Getting around

        0 / 100
        Car-Dependent
        25 / 100
        Somewhat Bikeable

        Nearby schools

        GreatSchools rating
        Schools provided by the listing agent
        • Elementary: Penderlea (K-8)
        • Middle: Pender
        • High: Pender

        Source: Hive MLS. This data may not be complete. We recommend contacting the local school district to confirm school assignments for this home.

        A local agent can set up tours, give advice and negotiate with sellers.

        Browse local experts