Experience immaculate, modern living in this pristine, move-in-ready Buford townhome, perfectly situated near the Mall of Georgia and I-85 with the added benefit of being in the innovative Seckinger High School cluster. This meticulously maintained, pet-free residence features a warm and inviting open-concept main floor that flows seamlessly from the living area to the kitchen, complete with a convenient powder room for guests. The upper level offers two roomy bedrooms and two full baths, while the versatile finished lower level includes an additional full bath, making it the perfect hangout for kids or a massive home office, media room, or 3rd bedroom. Never have to look out your back window or deck and see neighbors as this backs up to wooded green space. Enjoy a true lock-and-leave lifestyle with a brand-new roof, a private two-car garage, and absolutely no yard maintenance, allowing you to spend your weekends exploring everything this sought-after community has to offer. Please schedule through ShowingTime with at least a one hour notice.
Closed
$320,000
1847 Appaloosa Mill Ct, Buford, GA 30519
3beds
2,156sqft
Townhouse
Built in 2005
2,613 Square Feet Lot
$316,500 Zestimate®
$148/sqft
$2,236 Estimated rent
Home value
$316,500
$291,000 - $342,000
$2,236/mo
Zestimate® history
Owner options
List your home for rent
$2,236/mo
Rent Zestimate®
Find your next renter with Zillow Rental Manager. Plus, with online applications, you can quickly screen prospective tenants – for free.
$2,236/mo
Rent Zestimate®
Refinance and save
$4,295/mo
Est. payment
Refinancing to a lower rate could help reduce your monthly payments and save thousands over the life of the loan.
$4,295/mo
Est. payment
Explore your selling options
Work with a Zillow partner agent
Leverage their expertise and Zillow's premium Showcase listings to get your home seen by more buyers.
Get startedList with your own agent
Get your home in front of millions of buyers by listing it on Zillow.
Learn how to do itSell it yourself
Take full control of how buyers see your home on Zillow by listing For Sale by Owner (FSBO).
List your homeWhat's special
Versatile finished lower levelImmaculate modern livingBrand-new roofPrivate two-car garageTwo roomy bedrooms
Zillow last checked:
Listing updated:
Listed by:
Mark Cowart 770-540-5376,
The HomeStore
Bought with:
Ashley Gibbs, 448900
Keller Williams Realty
Source: GAMLS,MLS#: 10708110
Facts & features
Interior
Bedrooms & bathrooms
- Bedrooms: 3
- Bathrooms: 4
- Full bathrooms: 3
- 1/2 bathrooms: 1
Rooms
- Room types: Bonus Room, Exercise Room, Foyer, Great Room, Media Room, Office
Kitchen
- Features: Breakfast Area, Breakfast Bar, Pantry, Solid Surface Counters
Heating
- Forced Air, Natural Gas
Cooling
- Ceiling Fan(s), Central Air, Electric, Zoned
Appliances
- Included: Dishwasher, Disposal, Gas Water Heater, Microwave
- Laundry: In Hall, Laundry Closet, Upper Level
Features
- Double Vanity, Tray Ceiling(s), Walk-In Closet(s)
- Flooring: Carpet, Hardwood
- Windows: Double Pane Windows, Window Treatments
- Basement: None
- Attic: Pull Down Stairs
- Number of fireplaces: 1
- Fireplace features: Factory Built, Family Room, Gas Log
- Common walls with other units/homes: 2+ Common Walls,No One Above,No One Below
Interior area
- Total structure area: 2,156
- Total interior livable area: 2,156 sqft
- Finished area above ground: 2,156
- Finished area below ground: 0
Property
Parking
- Total spaces: 2
- Parking features: Attached, Garage, Garage Door Opener, Side/Rear Entrance
- Has attached garage: Yes
Features
- Levels: Three Or More
- Stories: 3
- Patio & porch: Deck
- Exterior features: Balcony
- Body of water: None
Lot
- Size: 2,613 Square Feet
- Features: Other
- Residential vegetation: Wooded
Details
- Parcel number: R7144 092
Construction
Type & style
- Home type: Townhouse
- Architectural style: Brick Front
- Property subtype: Townhouse
- Attached to another structure: Yes
Materials
- Concrete
- Roof: Composition
Condition
- Resale
- New construction: No
- Year built: 2005
Utilities & green energy
- Sewer: Public Sewer
- Water: Public
- Utilities for property: Cable Available, Electricity Available, High Speed Internet, Natural Gas Available, Phone Available, Sewer Available, Underground Utilities, Water Available
Green energy
- Energy efficient items: Insulation, Thermostat
Community & HOA
Community
- Features: Sidewalks, Street Lights, Near Shopping
- Security: Carbon Monoxide Detector(s), Smoke Detector(s)
- Subdivision: The Reserve at Ivy Creek
HOA
- Has HOA: Yes
- Services included: Maintenance Grounds, Trash, Water
- HOA fee: $2,280 annually
Location
- Region: Buford
Financial & listing details
- Price per square foot: $148/sqft
- Tax assessed value: $371,700
- Annual tax amount: $4,257
- Date on market: 3/12/2026
- Cumulative days on market: 12 days
- Listing agreement: Exclusive Right To Sell
- Listing terms: Cash,Conventional
- Electric utility on property: Yes
Price history
| Date | Event | Price |
|---|---|---|
| 4/20/2026 | Sold | $320,000-5.9%$148/sqft |
Source:  GAMLS #10708110 Report a problem GAMLS #10708110 Report a problem | ||
| 3/24/2026 | Pending sale | $339,900$158/sqft |
Source: GAMLS #10708110 Report a problem | ||
| 3/12/2026 | Listed for sale | $339,900+74.3%$158/sqft |
Source: GAMLS #10708110 Report a problem | ||
| 6/26/2017 | Sold | $195,000+43.4%$90/sqft |
Source: Public Record Report a problem | ||
| 6/5/2009 | Sold | $136,000+4.1%$63/sqft |
Source: Public Record Report a problem | ||
| 2/17/2009 | Sold | $130,640-29.4%$61/sqft |
Source: Public Record Report a problem | ||
| 1/30/2008 | Listing removed | $185,000$86/sqft |
Source: Listhub #3539128 Report a problem | ||
| 1/9/2008 | Listed for sale | $185,000-8.1%$86/sqft |
Source: Listhub #3539128 Report a problem | ||
| 7/20/2006 | Sold | $201,200$93/sqft |
Source: Public Record Report a problem | ||
Public tax history
| Year | Property taxes | Tax assessment |
|---|---|---|
| 2025 | $4,155 -2.4% | $148,680 +1% |
| 2024 | $4,258 +21.3% | $147,200 +9.3% |
| 2023 | $3,509 -1.6% | $134,720 +16.7% |
| 2022 | $3,567 +13.7% | $115,480 +24.9% |
| 2021 | $3,138 -0.6% | $92,440 |
| 2020 | $3,158 +12.1% | $92,440 +14% |
| 2019 | $2,817 | $81,120 +4.3% |
| 2018 | $2,817 +27.4% | $77,760 +25.5% |
| 2016 | $2,212 -1.1% | $61,960 |
| 2015 | $2,238 | $61,960 +18.7% |
| 2014 | $2,238 +17.7% | $52,200 |
| 2013 | $1,901 | $52,200 |
| 2012 | -- | $52,200 -7.3% |
| 2011 | -- | $56,320 -33.3% |
| 2010 | -- | $84,440 |
| 2009 | -- | $84,440 |
| 2007 | -- | $84,440 |
| 2006 | -- | $84,440 |
Find assessor info on the county website
Neighborhood: 30519
Nearby homes
- $325,7003 bd3 ba2.1k sqft1845 Appaloosa Mill Ct, Buford, GA 30519Off Market
- $318,1003 bd3 ba2.1k sqft1849 Appaloosa Mill Ct, Buford, GA 30519Off Market
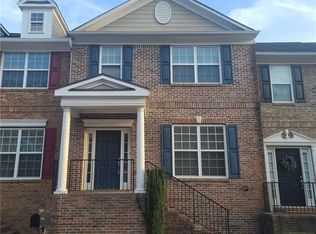
- $318,0002 bd4 ba2.1k sqft1843 Appaloosa Mill Ct, Buford, GA 30519Off Market
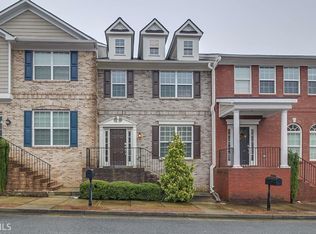
- $346,5004 bd2 ba2.1k sqft1851 Appaloosa Mill Ct, Buford, GA 30519Off Market
- $331,3003 bd3 ba2.1k sqft1841 Appaloosa Mill Ct, Buford, GA 30519Off Market
- $345,2002 bd4 ba2k sqft1839 Appaloosa Mill Ct, Buford, GA 30519Off Market
- $305,9002 bd4 ba2.1k sqft1846 Appaloosa Mill Ct, Buford, GA 30519Off Market
- $312,9003 bd4 ba2.3k sqft1848 Appaloosa Mill Ct, Buford, GA 30519Off Market
Nearby schools
GreatSchools rating
- 7/10Patrick Elementary SchoolGrades: PK-5Distance: 2.2 mi
- 9/10Glenn C. Jones Middle SchoolGrades: 6-8Distance: 3.6 mi
- 9/10Seckinger High SchoolGrades: 9-12Distance: 3.9 mi
Schools provided by the listing agent
- Elementary: Patrick
- Middle: Glenn C Jones
- High: Seckinger
Source: GAMLS. This data may not be complete. We recommend contacting the local school district to confirm school assignments for this home.
Get a cash offer in 3 minutes
Find out how much your home could sell for in as little as 3 minutes with a no-obligation cash offer.
Estimated market value
$316,500
Get a cash offer in 3 minutes
Find out how much your home could sell for in as little as 3 minutes with a no-obligation cash offer.
Estimated market value
$316,500
- Georgia
- Gwinnett County
- Buford
- 30519
- 1847 Appaloosa Mill Ct
Nearby cities
Nearby zip codes
Other Buford Topics
