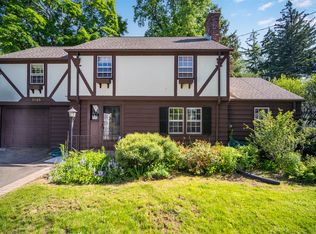
Classic 1937 Center Hall Colonial offering timeless charm, modern comforts, and an exceptional West Hartford location. Freshly painted inside and out, this well-maintained 1,971-square-foot home is ideally situated just steps from the Trout Brook Trail and Bishops Corner, with Blue Back Square and West Hartford Center only minutes away. Inside, you'll find hardwood flooring throughout and a spacious living room featuring built-in shelving, crown molding, and a fireplace. Adjacent to the living room is a bright three-season sunroom that overlooks and provides access to the private backyard. The formal dining room showcases two corner hutches, crown molding, and a chair rail, and connects directly to the kitchen, which offers space for a breakfast table. A convenient half bath completes the main level. The second floor features three bedrooms and an updated full bath with a double-sink vanity, separate shower, and tub. The generously sized primary bedroom includes two closets. A finished walk-up third floor provides valuable additional living space, ideal for a home office, playroom, fitness area, or guest retreat. Additional highlights include central air conditioning, natural gas heat and hot water, 200-amp electrical service, a two-car attached garage, and a fenced backyard. Combining classic architectural character with everyday convenience, this home offers a wonderful opportunity in one of West Hartford's most convenient locations.
Sold for $550,000
Street View
$550,000
1847 Asylum Avenue, West Hartford, CT 06117
3beds
1,971sqft
Single Family Residence
Built in 1936
10,454 Square Feet Lot
$550,400 Zestimate®
$279/sqft
$3,571 Estimated rent
Home value
$550,400
$506,000 - $594,000
$3,571/mo
Zestimate® history
Owner options
List your home for rent
$3,571/mo
Rent Zestimate®
Find your next renter with Zillow Rental Manager. Plus, with online applications, you can quickly screen prospective tenants – for free.
$3,571/mo
Rent Zestimate®
Refinance and save
$4,002/mo
Est. payment
Refinancing to a lower rate could help reduce your monthly payments and save thousands over the life of the loan.
$4,002/mo
Est. payment
Explore your selling options
Work with a Zillow partner agent
Leverage their expertise and Zillow's premium Showcase listings to get your home seen by more buyers.
Get startedList with your own agent
Get your home in front of millions of buyers by listing it on Zillow.
Learn how to do itSell it yourself
Take full control of how buyers see your home on Zillow by listing For Sale by Owner (FSBO).
List your homeWhat's special
Central air conditioningCrown moldingTwo-car attached garageBright three-season sunroomTwo corner hutchesFormal dining roomFenced backyard
Zillow last checked:
Listing updated:
Listed by:
BRODER TEAM AT WILLIAM RAVEIS REAL ESTATE,
Evan L. Berman (860)306-6543,
William Raveis Real Estate 860-521-4311
Bought with:
Evan L. Berman, RES.0772548
William Raveis Real Estate
Source: Smart MLS,MLS#: 24184746
Facts & features
Interior
Bedrooms & bathrooms
- Bedrooms: 3
- Bathrooms: 2
- Full bathrooms: 1
- 1/2 bathrooms: 1
Primary bedroom
- Features: Hardwood Floor
- Level: Upper
- Area: 234 Square Feet
- Dimensions: 13 x 18
Bedroom
- Features: Hardwood Floor
- Level: Upper
- Area: 156 Square Feet
- Dimensions: 12 x 13
Bedroom
- Features: Hardwood Floor
- Level: Upper
- Area: 132 Square Feet
- Dimensions: 12 x 11
Dining room
- Features: Hardwood Floor
- Level: Main
- Area: 156 Square Feet
- Dimensions: 12 x 13
Kitchen
- Features: Hardwood Floor
- Level: Main
- Area: 120 Square Feet
- Dimensions: 12 x 10
Living room
- Features: Hardwood Floor
- Level: Main
- Area: 312 Square Feet
- Dimensions: 13 x 24
Loft
- Features: Skylight
- Level: Upper
- Area: 204 Square Feet
- Dimensions: 17 x 12
Sun room
- Level: Main
- Area: 117 Square Feet
- Dimensions: 9 x 13
Heating
- Hot Water, Natural Gas
Cooling
- Central Air
Appliances
- Included: Oven/Range, Microwave, Range Hood, Refrigerator, Dishwasher, Disposal, Washer, Dryer, Gas Water Heater
- Laundry: Lower Level
Features
- Basement: Full
- Attic: Partially Finished,Walk-up
- Number of fireplaces: 2
Interior area
- Total structure area: 1,971
- Total interior livable area: 1,971 sqft
- Finished area above ground: 1,971
Property
Parking
- Total spaces: 2
- Parking features: Attached
- Attached garage spaces: 2
Lot
- Size: 10,454 Square Feet
- Features: Level
Details
- Parcel number: 1891365
- Zoning: R-10
Construction
Type & style
- Home type: SingleFamily
- Architectural style: Colonial
- Property subtype: Single Family Residence
Materials
- Shingle Siding
- Foundation: Concrete Perimeter
- Roof: Asphalt
Condition
- New construction: No
- Year built: 1936
Utilities & green energy
- Sewer: Public Sewer
- Water: Public
Community & HOA
HOA
- Has HOA: No
Location
- Region: West Hartford
Financial & listing details
- Price per square foot: $279/sqft
- Tax assessed value: $232,240
- Annual tax amount: $10,400
- Date on market: 6/18/2026
Price history
| Date | Event | Price |
|---|---|---|
| 7/16/2026 | Sold | $550,000+15.8%$279/sqft |
Source:  Smart MLS #24184746 Report a problem Smart MLS #24184746 Report a problem | ||
| 7/1/2026 | Pending sale | $475,000$241/sqft |
Source: Smart MLS #24184746 Report a problem | ||
| 6/18/2026 | Listed for sale | $475,000+46.2%$241/sqft |
Source: Smart MLS #24184746 Report a problem | ||
| 4/28/2004 | Sold | $325,000+21.5%$165/sqft |
Source: Smart MLS #G341329 Report a problem | ||
| 6/14/2002 | Sold | $267,500$136/sqft |
Source: Smart MLS #G285070 Report a problem | ||
Public tax history
| Year | Property taxes | Tax assessment |
|---|---|---|
| 2025 | $10,400 +5.7% | $232,240 |
| 2024 | $9,835 +3.5% | $232,240 |
| 2023 | $9,503 +0.6% | $232,240 |
| 2022 | $9,448 +13.4% | $232,240 +18.2% |
| 2021 | $8,332 +1.5% | $196,420 |
| 2020 | $8,210 | $196,420 |
| 2019 | $8,210 +1.9% | $196,420 |
| 2018 | $8,053 -0.1% | $196,420 |
| 2017 | $8,061 +1.3% | $196,420 -5.5% |
| 2015 | $7,959 +2.5% | $207,760 |
| 2014 | $7,764 +2.9% | $207,760 |
| 2013 | $7,542 +1.5% | $207,760 |
| 2012 | $7,427 -12% | $207,760 -2.9% |
| 2011 | $8,436 +2.8% | $213,900 |
| 2010 | $8,209 +2.2% | $213,900 |
| 2009 | $8,030 +1.2% | $213,900 |
| 2008 | $7,934 +47.2% | $213,900 +53.3% |
| 2007 | $5,390 +21.6% | $139,525 +25% |
| 2006 | $4,431 -9.9% | $111,620 |
| 2005 | $4,919 +4.6% | $111,620 |
| 2004 | $4,701 +11.9% | $111,620 +0% |
| 2003 | $4,202 +6.3% | $111,600 +0.7% |
| 2001 | $3,953 +2.2% | $110,770 -14% |
| 1998 | $3,868 | $128,730 |
Find assessor info on the county website
Neighborhood: 06117
Nearby homes
- $480,0004 bd2 ba2k sqft1845 Asylum Ave, West Hartford, CT 06117Sold
- $636,5003 bd1 ba2k sqft1849 Asylum Ave, West Hartford, CT 06117Off Market
- $689,1005 bd4 ba2.6k sqft1841 Asylum Ave, West Hartford, CT 06117Off Market
- $738,6003 bd2 ba2.7k sqft86 Craigmoor Rd, West Hartford, CT 06107Off Market
- $827,6005 bd5 ba3.6k sqft1855 Asylum Ave, West Hartford, CT 06117Off Market
- $574,6005 bd3 ba2k sqft248 N Main St, West Hartford, CT 06107Off Market
- $980,2006 bd5 ba3.7k sqft3 Brighton Rd, West Hartford, CT 06117Off Market
- $654,6004 bd3 ba2.6k sqft4 Brighton Rd, West Hartford, CT 06117Off Market
Nearby schools
GreatSchools rating
- 8/10Morley SchoolGrades: K-5Distance: 1 mi
- 8/10King Philip Middle SchoolGrades: 6-8Distance: 1.1 mi
- 10/10Hall High SchoolGrades: 9-12Distance: 1.1 mi
Schools provided by the listing agent
- Elementary: Morley
- High: Hall
Source: Smart MLS. This data may not be complete. We recommend contacting the local school district to confirm school assignments for this home.


Get pre-qualified for a loan
At Zillow Home Loans, we can pre-qualify you in as little as 5 minutes with no impact to your credit score.An equal housing lender. NMLS #10287.
Sell for more on Zillow
Get a Zillow Showcase℠ listing at no additional cost and you could sell for .
$550,400
2% more
+$11,008
With Zillow Showcase(estimated)
$561,408
- Connecticut
- Hartford County
- West Hartford
- 06117
- 1847 Asylum Avenue
Nearby cities
Nearby zip codes
Other West Hartford Topics
