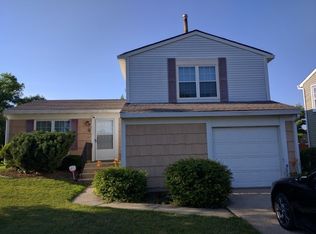
Welcome to 1847 Brighton Circle! The home features a split-level layout, with the main floor comprising an updated kitchen with luxury vinyl flooring & gorgeous tile backsplash, a spacious living room, and separate dining area. All three bedrooms are conveniently located on the main level, including a primary suite with a full bath. The lower level provides additional living space with a cozy family room featuring a gas-start fireplace, as well as a laundry area with both gas and electric dryer hookups. Each floor contains a bathroom for maximum convenience. Don't miss the opportunity to make this move-in ready home your own-schedule your showing today!
Closed
$322,000
1847 Brighton Cir, Aurora, IL 60506
3beds
1,494sqft
Single Family Residence
Built in 1977
5,004 Square Feet Lot
$-- Zestimate®
$216/sqft
$2,479 Estimated rent
Home value
Not available
Estimated sales range
Not available
$2,479/mo
Zestimate® history
Owner options
List your home for rent
$2,479/mo
Rent Zestimate®
Find your next renter with Zillow Rental Manager. Plus, with online applications, you can quickly screen prospective tenants – for free.
$2,479/mo
Rent Zestimate®
Refinance and save
$2,316/mo
Est. payment
Refinancing to a lower rate could help reduce your monthly payments and save thousands over the life of the loan.
$2,316/mo
Est. payment
Explore your selling options
Work with a Zillow partner agent
Leverage their expertise and Zillow's premium Showcase listings to get your home seen by more buyers.
Get startedList with your own agent
Get your home in front of millions of buyers by listing it on Zillow.
Learn how to do itSell it yourself
Take full control of how buyers see your home on Zillow by listing For Sale by Owner (FSBO).
List your homeWhat's special
Gas-start fireplaceSplit-level layoutCozy family roomUpdated kitchenGorgeous tile backsplashSeparate dining areaLuxury vinyl flooring
Zillow last checked:
Listing updated:
Listing courtesy of:
Kimberly Brown-Lewis (224)699-5002,
Redfin Corporation
Bought with:
Rebecca Parks
City Pro Realty Inc.
Source: MRED as distributed by MLS GRID,MLS#: 12571560
Facts & features
Interior
Bedrooms & bathrooms
- Bedrooms: 3
- Bathrooms: 2
- Full bathrooms: 2
Primary bedroom
- Features: Flooring (Carpet), Bathroom (Full)
- Level: Main
- Area: 130 Square Feet
- Dimensions: 13X10
Bedroom 2
- Features: Flooring (Carpet)
- Level: Main
- Area: 99 Square Feet
- Dimensions: 9X11
Bedroom 3
- Features: Flooring (Carpet)
- Level: Main
- Area: 72 Square Feet
- Dimensions: 9X8
Dining room
- Features: Flooring (Carpet)
- Level: Main
- Area: 90 Square Feet
- Dimensions: 9X10
Family room
- Features: Flooring (Luxury Vinyl)
- Level: Lower
- Area: 342 Square Feet
- Dimensions: 18X19
Kitchen
- Features: Kitchen (Pantry-Closet, SolidSurfaceCounter, Updated Kitchen), Flooring (Luxury Vinyl)
- Level: Main
- Area: 110 Square Feet
- Dimensions: 11X10
Laundry
- Features: Flooring (Other)
- Level: Lower
- Area: 180 Square Feet
- Dimensions: 9X20
Living room
- Features: Flooring (Carpet)
- Level: Main
- Area: 132 Square Feet
- Dimensions: 12X11
Heating
- Natural Gas, Forced Air
Cooling
- Central Air
Appliances
- Included: Range, Microwave, Dishwasher, Refrigerator, Washer, Dryer, Humidifier
- Laundry: Gas Dryer Hookup, Electric Dryer Hookup
Features
- Doors: Mirrored Closet Door(s), Sliding Doors, 36" Minimum Entry Door
- Windows: Blinds, Double Pane Windows
- Basement: None
- Attic: Unfinished
- Number of fireplaces: 1
- Fireplace features: Gas Starter, Family Room
Interior area
- Total structure area: 0
- Total interior livable area: 1,494 sqft
Property
Parking
- Total spaces: 1
- Parking features: Garage Door Opener, Yes, Garage Owned, Attached, Garage
- Attached garage spaces: 1
- Has uncovered spaces: Yes
Accessibility
- Accessibility features: No Disability Access
Features
- Stories: 2
Lot
- Size: 5,004 sqft
Details
- Parcel number: 1507445011
- Special conditions: None
Construction
Type & style
- Home type: SingleFamily
- Property subtype: Single Family Residence
Materials
- Vinyl Siding, Frame
Condition
- New construction: No
- Year built: 1977
- Major remodel year: 2019
Utilities & green energy
- Electric: Circuit Breakers, 100 Amp Service
- Sewer: Public Sewer
- Water: Lake Michigan
Community & neighborhood
Security
- Security features: Carbon Monoxide Detector(s)
Community
- Community features: Curbs, Sidewalks, Street Lights, Street Paved
Location
- Region: Aurora
HOA & financial
HOA
- Services included: None
Other
Other facts
- Listing terms: FHA
- Ownership: Fee Simple
Price history
| Date | Event | Price |
|---|---|---|
| 3/23/2026 | Sold | $322,000+0.7%$216/sqft |
Source:  MRED as distributed by MLS GRID #12571560 Report a problem MRED as distributed by MLS GRID #12571560 Report a problem | ||
| 3/21/2026 | Pending sale | $319,900$214/sqft |
Source: MRED as distributed by MLS GRID #12571560 Report a problem | ||
| 3/4/2026 | Listed for sale | $319,900$214/sqft |
Source: MRED as distributed by MLS GRID #12571560 Report a problem | ||
| 3/4/2026 | Contingent | $319,900$214/sqft |
Source: MRED as distributed by MLS GRID #12571560 Report a problem | ||
| 2/26/2026 | Listed for sale | $319,900$214/sqft |
Source: MRED as distributed by MLS GRID #12571560 Report a problem | ||
Public tax history
| Year | Property taxes | Tax assessment |
|---|---|---|
| 2024 | $1,499 -70.7% | $86,901 +11.9% |
| 2023 | $5,109 -0.2% | $77,646 +9.6% |
| 2022 | $5,120 +2% | $70,845 +7.4% |
| 2021 | $5,021 +124.1% | $65,958 +7.7% |
| 2020 | $2,241 -4.3% | $61,265 +7.9% |
| 2019 | $2,340 -38.2% | $56,764 +11.5% |
| 2018 | $3,786 +53.7% | $50,921 +10.4% |
| 2017 | $2,463 -43.8% | $46,113 +11.8% |
| 2016 | $4,382 | $41,248 +11.7% |
| 2015 | -- | $36,934 +6% |
| 2014 | -- | $34,838 -1.4% |
| 2013 | -- | $35,347 -16.3% |
| 2012 | -- | $42,244 -12.8% |
| 2011 | -- | $48,448 -12.2% |
| 2010 | -- | $55,163 -9.2% |
| 2009 | -- | $60,724 +1.3% |
| 2008 | -- | $59,962 -8.1% |
| 2007 | -- | $65,275 +6.6% |
| 2006 | -- | $61,222 +7.6% |
| 2005 | -- | $56,924 +6.7% |
| 2004 | -- | $53,340 +7.3% |
| 2003 | -- | $49,725 +8.2% |
| 2002 | -- | $45,953 +8.6% |
| 2001 | -- | $42,325 +6.6% |
| 2000 | -- | $39,708 |
Find assessor info on the county website
Neighborhood: 60506
Nearby schools
GreatSchools rating
- 7/10Fearn Elementary SchoolGrades: K-5Distance: 1.8 mi
- 6/10Jewel Middle SchoolGrades: 6-8Distance: 1.6 mi
- 4/10West Aurora High SchoolGrades: 9-12Distance: 1.8 mi
Schools provided by the listing agent
- District: 129
Source: MRED as distributed by MLS GRID. This data may not be complete. We recommend contacting the local school district to confirm school assignments for this home.


Get pre-qualified for a loan
At Zillow Home Loans, we can pre-qualify you in as little as 5 minutes with no impact to your credit score.An equal housing lender. NMLS #10287.
- Illinois
- Kane County
- Aurora
- 60506
- 1847 Brighton Cir
Nearby cities
Nearby neighborhoods
Nearby zip codes
Other Aurora Topics
