SPECIAL 3.75% INTEREST RATE INCENTIVE! Welcome to Owensboro's porch friendly neighborhood! Located in the charming 4200 community, this impressive open concept home features exquisite attention to detail. Relax in the spacious living room, complete with a gas fireplace, revwood plank flooring, and over-sized windows. The upgraded kitchen boasts an extra-large pantry, granite countertops, expansive island, and GE stainless-steel appliance package. The owner's suite is a true getaway with a custom tile walk-in shower, dual bowl vanity, and two spacious walk-in closets. Entertain with ease on the covered back porch and extended patio area overlooking mature trees. Enjoy exclusive access to the community pool and event pavilion. Nestled on the east side, 4200 is away from the hustle of the city yet still convenient to shopping, restaurants, and entertainment. Call today!
Sold for $399,800
$399,800
1847 Celebration Cir, Owensboro, KY 42303
3beds
1,924sqft
Single Family Residence, Residential
Built in 2024
-- sqft lot
$418,000 Zestimate®
$208/sqft
$2,559 Estimated rent
Home value
$418,000
$380,000 - $460,000
$2,559/mo
Zestimate® history
Owner options
List your home for rent
$2,559/mo
Rent Zestimate®
Find your next renter with Zillow Rental Manager. Plus, with online applications, you can quickly screen prospective tenants – for free.
$2,559/mo
Rent Zestimate®
Refinance and save
$2,486/mo
Est. payment
Refinancing to a lower rate could help reduce your monthly payments and save thousands over the life of the loan.
$2,486/mo
Est. payment
Explore your selling options
Work with a Zillow partner agent
Leverage their expertise and Zillow's premium Showcase listings to get your home seen by more buyers.
Get startedList with your own agent
Get your home in front of millions of buyers by listing it on Zillow.
Learn how to do itSell it yourself
Take full control of how buyers see your home on Zillow by listing For Sale by Owner (FSBO).
List your homeWhat's special
Gas fireplaceSpacious walk-in closetsExtended patio areaCovered back porchDual bowl vanityUpgraded kitchenGe stainless-steel appliance package
Zillow last checked:
Listing updated:
Listed by:
Tyler T Shookman 270-925-6247,
L. Steve Castlen, REALTORS®
Bought with:
Jason Bellamy, 203044
BHG Realty
Source: Greater Owensboro Realtor Association,MLS#: 91588
Facts & features
Interior
Bedrooms & bathrooms
- Bedrooms: 3
- Bathrooms: 2
- Full bathrooms: 2
Primary bedroom
- Level: First
Dining room
- Description: Dining Area
- Features: Dining Area
- Level: Main
Kitchen
- Description: Granite
- Features: Granite Counters, Kitchen Island
- Level: Main
Living room
- Description: Fireplace
- Level: Main
Heating
- Forced Air, Natural Gas
Cooling
- Electric
Appliances
- Included: Dishwasher, Exhaust Fan, Microwave, Range, Refrigerator, Tankless Water Heater
- Laundry: W/D Hookup
Features
- Ceiling Fan(s), Granite, Split Bedroom, Walk-In Closet(s), Walk-in Shower
- Flooring: Carpet, Tile, Laminate
- Basement: None
- Attic: Access Only
- Has fireplace: Yes
- Fireplace features: Fireplace, Gas Log, Living Room
Interior area
- Total structure area: 1,924
- Total interior livable area: 1,924 sqft
- Finished area above ground: 1,924
- Finished area below ground: 0
Property
Parking
- Total spaces: 2
- Parking features: Attached, Concrete
- Attached garage spaces: 2
- Has uncovered spaces: Yes
Features
- Levels: One
- Stories: 1
- Patio & porch: Patio, Rear Porch, Front Porch
Lot
- Dimensions: #13 4200
- Features: Level, Landscaped
Details
- Parcel number: 003610101300000
Construction
Type & style
- Home type: SingleFamily
- Architectural style: Ranch
- Property subtype: Single Family Residence, Residential
Materials
- Brick, HardiPlank Type
- Foundation: Block, Slab
- Roof: Dimensional
Condition
- New Construction
- New construction: Yes
- Year built: 2024
Utilities & green energy
- Sewer: Public Sewer
- Water: Public
- Utilities for property: Cable Available
Community & HOA
Community
- Subdivision: 4200
HOA
- Has HOA: Yes
Location
- Region: Owensboro
Financial & listing details
- Price per square foot: $208/sqft
- Tax assessed value: $18,400
- Annual tax amount: $48
- Date on market: 2/18/2025
Price history
| Date | Event | Price |
|---|---|---|
| 10/21/2025 | Sold | $399,800-7%$208/sqft |
Source:  Greater Owensboro Realtor Association #91588 Report a problem Greater Owensboro Realtor Association #91588 Report a problem | ||
| 9/18/2025 | Pending sale | $429,800$223/sqft |
Source: Greater Owensboro Realtor Association #91588 Report a problem | ||
| 7/5/2025 | Price change | $429,800-4.4%$223/sqft |
Source: Greater Owensboro Realtor Association #91588 Report a problem | ||
| 4/24/2025 | Price change | $449,800-2.6%$234/sqft |
Source: Greater Owensboro Realtor Association #91588 Report a problem | ||
| 2/18/2025 | Listed for sale | $461,800$240/sqft |
Source: Greater Owensboro Realtor Association #91588 Report a problem | ||
| 2/16/2025 | Listing removed | $461,800$240/sqft |
Source: Greater Owensboro Realtor Association #90406 Report a problem | ||
| 8/16/2024 | Listed for sale | $461,800$240/sqft |
Source: Greater Owensboro Realtor Association #90406 Report a problem | ||
| 8/1/2018 | Listing removed | -- |
Source: Jagoe Homes Report a problem | ||
| 6/20/2018 | Listed for sale | -- |
Source: Jagoe Homes Report a problem | ||
Public tax history
| Year | Property taxes | Tax assessment |
|---|---|---|
| 2024 | $48 | $18,400 |
| 2023 | -- | $18,400 |
| 2022 | -- | $18,400 |
| 2021 | -- | $18,400 |
| 2020 | $49 | $18,400 |
| 2019 | $49 -0.7% | $18,400 |
| 2018 | $49 -80.1% | $18,400 |
| 2017 | $246 | $18,400 |
| 2016 | $246 +5.1% | $18,400 |
| 2015 | $234 | $18,400 |
Find assessor info on the county website
Neighborhood: 42303
Nearby homes
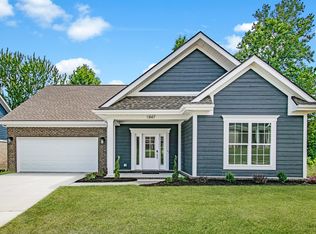
- $392,5003 bd2 ba1.9k sqft1847 Celebration Cir LOT 13, Owensboro, KY 42303Off Market
- $393,0958,102 Square Feet1822 Celebration Cir, Owensboro, KY 42303Off Market
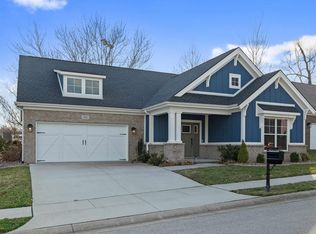
- $370,0003 bd2 ba1.8k sqft1841 Celebration Cir, Owensboro, KY 42303Sold
- $18,4008,058 Square Feet1853 Celebration Cir, Owensboro, KY 42303Off Market
- $521,9003 bd2 ba2.4k sqft1850 Celebration Cir, Owensboro, KY 42303Off Market
- $456,0003 bd3 ba2.4k sqft1836 Celebration Cir, Owensboro, KY 42303Sold
- $433,4003 bd3 ba2.4k sqft1836 Celebration Cir LOT 32, Owensboro, KY 42303Off Market
- $439,9003 bd2 ba1.9k sqft1808 Celebration Cir, Owensboro, KY 42303For Sale
Nearby schools
GreatSchools rating
- 7/10Deer Park Elementary SchoolGrades: PK-5Distance: 1.1 mi
- 4/10College View Middle SchoolGrades: 6-8Distance: 1.3 mi
- 7/10Daviess County High SchoolGrades: 9-12Distance: 0.3 mi
Schools provided by the listing agent
- Elementary: Deer Park Elementary School
- Middle: COLLEGE VIEW MIDDLE SCHOOL
- High: DAVIESS COUNTY HIGH SCHOOL
Source: Greater Owensboro Realtor Association. This data may not be complete. We recommend contacting the local school district to confirm school assignments for this home.


Get pre-qualified for a loan
At Zillow Home Loans, we can pre-qualify you in as little as 5 minutes with no impact to your credit score.An equal housing lender. NMLS #10287.
Sell for more on Zillow
Get a Zillow Showcase℠ listing at no additional cost and you could sell for .
$418,000
2% more
+$8,360
With Zillow Showcase(estimated)
$426,360
- Kentucky
- Daviess County
- Owensboro
- 42303
- 1847 Celebration Cir
Nearby cities
Nearby neighborhoods
Nearby zip codes
Other Owensboro Topics
