Charming multi-family on massive, beautifully landscaped 10,000+ SF lot with 17 off-street parking spaces! This nicely maintained property features 3 updated, well proportioned units: The first & ground floor consists of an oversized 5 bedroom/2 bath duplex with 2 large living rooms, dining room and fireplace. The second floor is a very spacious 4 bedroom/2 bath apartment with gleaming hardwood floors and huge modern eat-in kitchen. The third floor is a recently renovated, unique loft style unit with 2 equal sized bedrooms and 1 bath. All apartments feature in unit laundry, hardwood floors and recent paint. Strong rental history; fully leased through August of 2027. Steps to Boston College, Cleveland Circle, shops, restaurants, parks, jogging trails, golf, the MBTA Green B, C & D lines and more. This is a wonderful opportunity for an investor or owner occupant. Assessed as 4-8 unit property. Huge expansion/development potential! First showings at open house Sunday 7/12, 11:30am-1:00pm
Pending
$2,600,000
1847 Commonwealth Ave, Brighton, MA 02135
11beds
5,489sqft
3 Family - 3 Units Up/Down
Built in 1920
-- sqft lot
$2,293,400 Zestimate®
$474/sqft
$-- HOA
What's special
Dining roomHuge modern eat-in kitchenHardwood floorsGleaming hardwood floorsIn unit laundryRecent paint
- 24 days |
- 19 |
- 0 |
Zillow last checked:
Listing updated:
Listed by:
Keith Mullen 617-899-8475,
At Home Realty, Inc. 617-738-1820
Source: MLS PIN,MLS#: 73547741
Facts & features
Interior
Bedrooms & bathrooms
- Bedrooms: 11
- Bathrooms: 5
- Full bathrooms: 5
Heating
- Baseboard, Natural Gas, Unit Control
Cooling
- Window Unit(s)
Appliances
- Included: Range, Dishwasher, Disposal, Microwave, Refrigerator, Freezer, Washer, Dryer, Range Hood
- Laundry: Electric Dryer Hookup
Features
- Pantry, Storage, Crown Molding, Upgraded Cabinets, Upgraded Countertops, Bathroom With Tub & Shower, Living Room, Dining Room, Kitchen, Family Room, Laundry Room
- Flooring: Wood, Tile, Carpet, Varies, Hardwood, Stone/Ceramic Tile
- Windows: Picture Window, Insulated Windows, Screens
- Basement: Finished,Walk-Out Access,Interior Entry,Concrete
- Number of fireplaces: 1
- Fireplace features: Wood Burning
Interior area
- Total structure area: 5,489
- Total interior livable area: 5,489 sqft
- Finished area above ground: 5,489
Property
Parking
- Total spaces: 17
- Parking features: Paved Drive, Off Street, On Street, Paved
- Uncovered spaces: 17
Features
- Patio & porch: Porch
- Exterior features: Balcony/Deck, Balcony, Professional Landscaping
Lot
- Size: 10,175 Square Feet
- Features: Level
Details
- Parcel number: W:21 P:02534 S:000,1212380
- Zoning: R4
Construction
Type & style
- Home type: MultiFamily
- Property subtype: 3 Family - 3 Units Up/Down
Materials
- Frame
- Foundation: Concrete Perimeter, Stone
- Roof: Slate
Condition
- Year built: 1920
Utilities & green energy
- Electric: Circuit Breakers, Individually Metered
- Sewer: Public Sewer
- Water: Public
- Utilities for property: for Electric Range, for Electric Oven, for Electric Dryer
Green energy
- Energy efficient items: Varies per Unit
Community & HOA
Community
- Features: Public Transportation, Shopping, Pool, Tennis Court(s), Park, Walk/Jog Trails, Golf, Medical Facility, Laundromat, Conservation Area, Highway Access, House of Worship, Private School, Public School, T-Station, University, Sidewalks
Location
- Region: Brighton
Financial & listing details
- Price per square foot: $474/sqft
- Tax assessed value: $1,479,100
- Annual tax amount: $18,512
- Date on market: 7/31/2026
- Total actual rent: 13245
- Road surface type: Paved
Estimated market value
$2,293,400
$1.97M - $2.71M
$2,933/mo
Price history
| Date | Event | Price |
|---|---|---|
| 7/30/2026 | Pending sale | $2,600,000$474/sqft |
Source: MLS PIN #73547741 Report a problem | ||
| 7/16/2026 | Contingent | $2,600,000$474/sqft |
Source: MLS PIN #73547741 Report a problem | ||
| 7/10/2026 | Listed for sale | $2,600,000+40.5%$474/sqft |
Source: MLS PIN #73547741 Report a problem | ||
| 12/13/2019 | Listing removed | $2,100 |
Source: Zillow Rental Manager Report a problem | ||
| 10/16/2019 | Price change | $2,100+18.3% |
Source: Zillow Rental Manager Report a problem | ||
| 5/30/2019 | Listed for rent | $1,775 |
Source: Cameron Real Estate Report a problem | ||
| 12/30/2018 | Listing removed | $1,775 |
Source: Exit Realty All Stars Report a problem | ||
| 11/29/2018 | Listed for rent | $1,775 |
Source: Exit Realty All Stars Report a problem | ||
| 10/28/2018 | Listing removed | $1,775 |
Source: Exit Realty All Stars Report a problem | ||
| 9/27/2018 | Price change | $1,775-5.3% |
Source: Exit Realty All Stars Report a problem | ||
| 8/24/2018 | Listed for rent | $1,875 |
Source: Exit Realty All Stars Report a problem | ||
| 7/22/2018 | Listing removed | $1,875 |
Source: Exit Realty All Stars Report a problem | ||
| 6/21/2018 | Price change | $1,875-1.1% |
Source: Zillow Rental Manager Report a problem | ||
| 5/18/2018 | Listed for rent | $1,895+1.1% |
Source: Zillow Rental Manager Report a problem | ||
| 4/15/2018 | Listing removed | $1,875 |
Source: Zillow Rental Manager Report a problem | ||
| 10/11/2017 | Price change | $1,875+15.4% |
Source: Zillow Rental Manager Report a problem | ||
| 9/21/2017 | Listed for rent | $1,625-13.3% |
Source: Zillow Rental Manager Report a problem | ||
| 8/12/2017 | Listing removed | $1,875 |
Source: Zillow Rental Manager Report a problem | ||
| 5/2/2017 | Listed for rent | $1,875-6.3% |
Source: Zillow Rental Manager Report a problem | ||
| 1/18/2016 | Listing removed | $2,000 |
Source: Postlets Report a problem | ||
| 12/18/2015 | Listed for rent | $2,000-13% |
Source: Postlets Report a problem | ||
| 8/31/2015 | Sold | $1,850,000+0%$337/sqft |
Source: Agent Provided Report a problem | ||
| 7/9/2015 | Pending sale | $1,849,900$337/sqft |
Source: CENTURY 21 Shawmut Properties #71858594 Report a problem | ||
| 6/17/2015 | Listed for sale | $1,849,900$337/sqft |
Source: Century 21 Shawmut Properties #71858594 Report a problem | ||
| 3/3/2015 | Listing removed | $2,300 |
Source: Centre Realty Group Report a problem | ||
Public tax history
| Year | Property taxes | Tax assessment |
|---|---|---|
| 2025 | $16,776 +4.4% | $1,448,700 -1.7% |
| 2024 | $16,064 -1% | $1,473,800 -2.5% |
| 2023 | $16,228 +3% | $1,511,000 +4.4% |
| 2022 | $15,753 +0.4% | $1,447,900 -1.6% |
| 2021 | $15,696 +5.1% | $1,471,000 +4% |
| 2020 | $14,931 +2.7% | $1,413,900 +2.5% |
| 2019 | $14,540 +4.7% | $1,379,500 +4.2% |
| 2018 | $13,881 +420.4% | $1,324,500 +24.4% |
| 2017 | $2,668 -75% | $1,065,000 +9.8% |
| 2016 | $10,670 +3.8% | $970,000 +14.3% |
| 2015 | $10,281 +4% | $849,000 +12.8% |
| 2013 | $9,888 +9.6% | $752,500 +8.7% |
| 2012 | $9,024 +6.6% | $692,000 +4.5% |
| 2011 | $8,467 +6.9% | $662,000 -0.7% |
| 2010 | $7,918 +31.5% | $666,500 +17.7% |
| 2009 | $6,022 -16.8% | $566,500 -14.2% |
| 2008 | $7,240 +1% | $660,000 +1.1% |
| 2007 | $7,171 | $652,500 |
Find assessor info on the county website
Monthly payment
Est. payment
Payment breakdown
Explore the cost of this home by adjusting the details. Changes won't be saved.Climate risks
Neighborhood: Brighton
Nearby schools
GreatSchools rating
- 4/10Edison K-8Grades: PK-6Distance: 0.6 mi
- 3/10Brighton High SchoolGrades: 7-12Distance: 0.8 mi
- 7/10Winship Elementary SchoolGrades: PK-6Distance: 0.6 mi
- $--1 bd1 ba-- sqft1847 Commonwealth Ave #26H, Brighton, MA 02135Off Market

- $---- bd-- ba-- sqft1847 Commonwealth Ave #26, Brighton, MA 02135Off Market
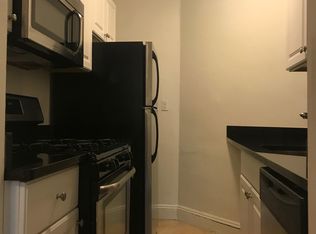
- $---- bd-- ba-- sqft1847 Commonwealth Ave #8, Brighton, MA 02135Off Market

- $--1 bd1 ba-- sqft1847 Commonwealth Ave #7, Brighton, MA 02135Off Market

- $2,4001 bd1 ba550 sqft1847 Commonwealth Ave #13, Brighton, MA 02135For Rent
- $2,4001 bd1 ba600 sqft1853 Commonwealth Ave #1L, Brighton, MA 02135For Rent
- $--3 bd2 ba1.1k sqft1853 Commonwealth Ave #G, Brighton, MA 02135Off Market
- $--2 bd1 ba900 sqft1853 Commonwealth Ave #2R, Brighton, MA 02135Off Market
A local agent can set up tours, give advice and negotiate with sellers.
Similar homes
- $2,375,00012 bd6 ba3.8k sqft14 Atkins St, Brighton, MA 02135For Sale
 MLS ID #73501165, Vena Priestly, Rise Signature Homes. MLS PIN
 - $1,875,0009 bd3 ba3.6k sqft39 Union St, Boston, MA 02135For Sale
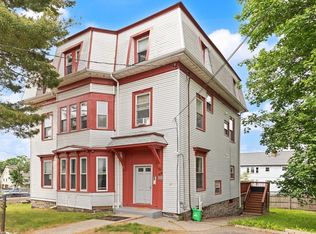 MLS ID #73525869, Matt Gorman, EDGE Realty Advisors. MLS PIN
 - $1,545,00011 bd6 ba4.5k sqft12-14 Newcastle Rd, Brighton, MA 02135For Sale
 MLS ID #73545464, Matthew Petty, FRAME Residential. MLS PIN
 - $1,625,0008 bd4 ba5.4k sqft25-27 Parsons St, Brighton, MA 02135For Sale
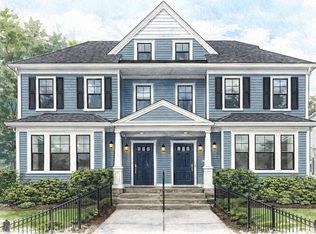 MLS ID #73529343, Greg Martin, Move Forward Real Estate. MLS PIN
 - $2,700,00014 bd6 ba4.1k sqft20-22 Ashford St, Allston, MA 02134For SaleMLS ID #73530082, Josh Bryan, EDGE Realty Advisors. MLS PIN
- $1,700,0008 bd3 ba3.1k sqft230 Corey Rd, Brighton, MA 02135For SaleMLS ID #73468924, Jonmarc Mallory, R. Conte Construction, Inc.. MLS PIN
- $2,595,0008 bd3 ba3.9k sqft55 South St, Jamaica Plain, MA 02130For SaleMLS ID #73520401, Riley Walters, eXp Realty LLC - Corporate Office. MLS PIN
- $2,195,00012 bd6 ba5.9k sqft125 Rosseter St, Dorchester, MA 02121For SaleMLS ID #73559203, Mary Keenan, Heartland Property Real Estate. MLS PIN
- $3,250,0009 bd3 ba4.8k sqft52 Paul Gore St, Jamaica Plain, MA 02130For SaleMLS ID #73534027, Effie Treon, Treon Realty Group. MLS PIN
- $2,595,0009 bd4 ba4.3k sqft144 Salem St, Boston, MA 02113For SaleMLS ID #73544551, Post Advisory Group, Engel & Volkers Boston. MLS PIN
- $1,795,00012 bd5 ba4.6k sqft12 Dalrymple St, Jamaica Plain, MA 02130For SaleMLS ID #73563820, AD Advisors Team, Block Realty. MLS PIN
- $3,350,0009 bd5 ba4.6k sqft37-39 Beaconsfield Rd, Brookline, MA 02445For SaleMLS ID #73561142, Collin Bray, Century 21 Cityside. MLS PIN
- $2,299,0008 bd4 ba5.6k sqft40 Columbus St, Newton, MA 02461For SaleMLS ID #73561961, Judy Korzenowski, Coldwell Banker Realty - Newton. MLS PIN
- $2,895,0009 bd6 ba4.2k sqft16-16 Plainfield St #18, Jamaica Plain, MA 02130For SaleMLS ID #73562235, AD Advisors Team, Block Realty. MLS PIN
- $1,999,00010 bd6 ba5.3k sqft65-67 Saint James Cir, Newton, MA 02458For SaleMLS ID #73550940, Boston's Best Group, Coldwell Banker Realty - Brookline. MLS PIN
- $2,050,00012 bd6 ba3.9k sqft19 Pleasant St, Dorchester, MA 02125For SaleMLS ID #73562386, Mission Realty Advisors, Compass. MLS PIN
- $1,590,0008 bd3 ba3.2k sqft36 Gordon St, Allston, MA 02134For SaleMLS ID #73565314, Rubee Hans, Beljen Properties. MLS PIN
- $2,150,0008 bd3 ba3.7k sqft67 Old Harbor St, South Boston, MA 02127For SaleMLS ID #73559399, Tony Pepdjonovic, Marcus & Millichap Real Estate Investment Services. MLS PIN
- $1,800,00010 bd4 ba3.6k sqft86 Chestnut St, Brookline, MA 02445For SaleMLS ID #73559809, Sarah McIntyre, Red Tree Real Estate. MLS PIN
- $2,400,00011 bd4 ba3.4k sqft410 Harrison Ave, Boston, MA 02118For SaleMLS ID #73516392, Samantha Edwards, Compass. MLS PIN
