Skip main navigation
For sale
  • $575,000

    1847 County Road 411, Clanton, AL 35045

    3beds
    2,831sqft
    : 
    Loading
    Get pre-qualified
    Single Family Residence
    Built in 2012
    8.34 Acres Lot
    $-- Zestimate®
    $203/sqft
    $-- HOA

    What's special

    Fenced garden areaSplit bedrooms for privacyGarden tubStone countertopsChicken coopStocked pondSafe room
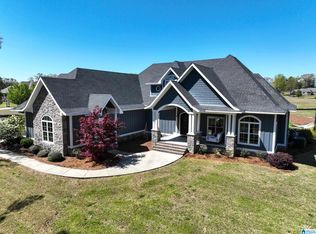
    Beautiful 4-sided brick home situated on 8.34 acres w/ stocked pond and walking path around perimeter of pond. Absolutely gorgeous land with (12' x 24') enclosed storage building, chicken coop, fenced garden area, mature blueberry and blackberry bushes- around 20 in all! Sit on the covered porch and enjoy views of the back yard and pond. Two-bay garage on main level and two-bay on basement level. Split bedrooms for privacy, Master suite has large walk-in closet, garden tub and walk-in tile shower. ALL BEDROOMS ON MAIN LEVEL! Open floor plan with hardwoods throughout: Kitchen, Dining room and Breakfast room perfect for family living; Great room w/ FP. Basement has HUGE family rm, full bath and safe room. Home features 9+ ceilings w/ several tray ceilings, crown molding, stone counter tops, pantry. Horses permitted! Have your own mini-farm just minutes from town. Home is well maintained and move in ready. This is definitely a "MUST SEE IN PERSON". Schedule showing today!
    37 days
    |
    617
    |
    34
    |

    Zillow last checked:

    Listing updated:

    Listed by:

    Tammy Mularski 205-249-5931,

    RealtySouth-Inverness Office

    Source: GALMLS,MLS#: 21455292MLS Logo

    Loading...

      Facts & features

      Interior

      Bedrooms & bathrooms
      • Bedrooms: 3
      • Bathrooms: 3
      • Full bathrooms: 3
      Rooms
      • Room types: Bedroom, Breakfast Room (ROOM), Den/Family (ROOM), Dining Room, Bathroom, Great Room, Kitchen, Master Bathroom, Master Bedroom
      Primary bedroom
      • Level: First
      Bedroom 1
      • Level: First
      Bedroom 2
      • Level: First
      Primary bathroom
      • Level: First
      Bathroom 1
      • Level: First
      Dining room
      • Level: First
      Family room
      • Level: Basement
      Kitchen
      • Features: Stone Counters, Eat-in Kitchen, Pantry
      • Level: First
      Basement
      • Area: 2068
      Heating
      • Central, Electric, Heat Pump
      Cooling
      • Central Air, Electric, Heat Pump, Ceiling Fan(s)
      Appliances
      • Included: Dishwasher, Microwave, Refrigerator, Stainless Steel Appliance(s), Stove-Gas, Electric Water Heater
      • Laundry: Electric Dryer Hookup, Washer Hookup, Main Level, Laundry Room, Laundry (ROOM), Yes
      Features
      • Recessed Lighting, Split Bedroom, High Ceilings, Crown Molding, Smooth Ceilings, Tray Ceiling(s), Soaking Tub, Linen Closet, Separate Shower, Double Vanity, Split Bedrooms, Tub/Shower Combo, Walk-In Closet(s)
      • Flooring: Hardwood, Laminate, Tile
      • Windows: Window Treatments, Double Pane Windows
      • Basement: Full,Partially Finished,Block
      • Attic: Walk-up,Yes
      • Number of fireplaces: 1
      • Fireplace features: Brick (FIREPL), Gas Starter, Insert, Great Room, Gas
      Interior area
      • Total interior livable area: 2,831 sqft
      • Finished area above ground: 2,203
      • Finished area below ground: 628
      Video & virtual tour

      Property

      Parking
      • Total spaces: 4
      • Parking features: Attached, Driveway, Garage Faces Side
      • Attached garage spaces: 4
      • Has uncovered spaces: Yes
      Features
      • Levels: One
      • Stories: 1
      • Patio & porch: Covered, Patio
      • Pool features: None
      • Has view: Yes
      • View description: None
      • Has water view: Yes
      • Water view: Water
      • Waterfront features: No
      Lot
      • Size: 8.34 Acres
      • Features: Acreage, Horses Permitted, Pasture, Few Trees
      Details
      • Additional structures: Storage
      • Parcel number: 1108270001005.042
      • Special conditions: N/A
      • Horses can be raised: Yes

      Construction

      Type & style
      • Home type: SingleFamily
      • Property subtype: Single Family Residence
      Materials
      • Brick
      • Foundation: Basement
      Condition
      • Year built: 2012

      Utilities & green energy

      • Sewer: Septic Tank
      • Water: Public
      • Utilities for property: Underground Utilities
      Green energy
      • Energy efficient items: Ridge Vent

      Community & HOA

      Community
      • Features: Fishing, Lake, Walking Paths, Water Access
      • Security: Safe Room/Storm Cellar, Security System
      • Subdivision: None
      Location
      • Region: Clanton

      Financial & listing details

      • Price per square foot: $203/sqft
      • Tax assessed value: $355,200
      • Annual tax amount: $997
      • Price range: $575K - $575K
      • Date on market: 6/6/2026
      • Road surface type: Paved

        Estimated market value

        Not available

        Estimated sales range

        Not available

        Not available

        Price history

        DateEventPrice
        6/6/2026Listed for sale$575,000+25%$203/sqft
        Source: GALMLS #21455292 Report a problem
        7/19/2024Sold$460,000+0%$162/sqft
        Source: GALMLS #21390028 Report a problem
        7/2/2024Contingent$459,900$162/sqft
        Source: GALMLS #21390028 Report a problem
        6/27/2024Listed for sale$459,900+53.4%$162/sqft
        Source: GALMLS #21390028 Report a problem
        7/27/2016Listing removed$299,900$106/sqft
        Source: Realty South - Chilton #404545 Report a problem
        6/14/2016Listed for sale$299,900+11.5%$106/sqft
        Source: Realty South - Chilton #404545 Report a problem
        8/27/2013Sold$269,000$95/sqft
        Source: GALMLS #566145 Report a problem

        Public tax history

        YearProperty taxesTax assessment
        2024$997 -1.1%$35,520 -0.9%
        2023$1,008 -2.9%$35,860 +11.9%
        2022$1,038 +41.4%$32,050 +17%
        2021$734 -13.8%$27,400
        2020$851 -0.6%$27,400 -4.7%
        2018$857 $28,760
        2017$857 +3.3%--
        2016$829 --
        2015$829 0%--
        2013$830 $22,960
        Find assessor info on the county website

        Monthly payment

        Est. payment

        Payment breakdown

        Explore the cost of this home by adjusting the details. Changes won't be saved.
        All calculations are estimates and provided by Zillow, Inc. for informational purposes only. Actual amounts may vary.
        HOA fees may include property taxes on listings classified as Co-Ops. Contact the listing agent and/or owner for fee details.
        Mortgage interest rates are dependent on a number of factors, including credit score, down payment, and repayment length. Interest rate data provided by Zillow Group Marketplace, Inc. as of 1/1/1970 from various mortgage lenders with which we have lead or other similar arrangements; the Estimated Payment is an average of those rates.
        See how much you could borrow to make a competitive offer.

        Climate risks

        Neighborhood: 35045

        Getting around

        1 / 100
        Car-Dependent
        19 / 100
        Somewhat Bikeable

        Nearby schools

        GreatSchools rating
        Schools provided by the listing agent
        • Elementary: Clanton
        • Middle: Clanton
        • High: Chilton County

        Source: GALMLS. This data may not be complete. We recommend contacting the local school district to confirm school assignments for this home.

        A local agent can set up tours, give advice and negotiate with sellers.

        Browse local experts

        Similar homes