Skip main navigation
Closed
  • $699,900

    1847 Deer Pond Cir, Eagan, MN 55122

    5beds
    4,408sqft
    Single Family Residence
    Built in 1995
    0.42 Acres Lot
    $715,400 Zestimate®
    $159/sqft
    $4,652 Estimated rent

    Home value

    $715,400

    $665,000 - $765,000

    $4,652/mo

    Zestimate® history
    Loading
    Loading...

    Owner options

    List your home for rent

    $4,652/mo

    Rent Zestimate®

    Find your next renter with Zillow Rental Manager. Plus, with online applications, you can quickly screen prospective tenants – for free.

    Learn more

    $4,652/mo

    Rent Zestimate®

    Refinance and save

    $4,333/mo

    Est. payment

    Refinancing to a lower rate could help reduce your monthly payments and save thousands over the life of the loan.

    See today's rates

    $4,333/mo

    Est. payment

    Explore your selling options

    Work with a Zillow partner agent

    Leverage their expertise and Zillow's premium Showcase listings to get your home seen by more buyers.

    Get started

    List with your own agent

    Get your home in front of millions of buyers by listing it on Zillow.

    Learn how to do it

    Sell it yourself

    Take full control of how buyers see your home on Zillow by listing For Sale by Owner (FSBO).

    List your home

    What's special

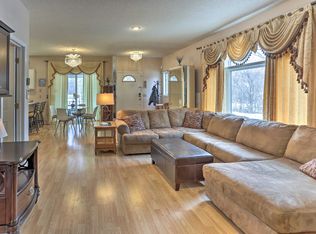
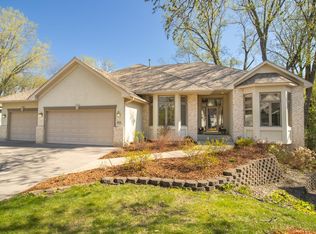
    Beautiful 5 bedroom, 5 bathroom home on a cul-de-sac with scenic pond and wooded views! Enjoy watching wildlife from the sunroom or deck. The main floor features a bedroom with full bath, sunroom with deck access and spacious living room with a dramatic wall of windows framing treed views. The kitchen opens to the living space and features maple cabinetry, granite countertops and Wi-Fi enabled stainless steel appliances (new in last 2 years). The upper level has three bedrooms on one level including a huge primary suite with a 7x17 walk-in closet, separate tub/shower and a double vanity. The updated walkout lower level offers a large family room, additional bedroom, full updated bathroom, den and flex space for a home office or gym. Oversized 21.6 x 31.6 garage with 10-foot ceilings and 8 foot doors provides plenty of storage. Located near Skyhill Park and Thresher Dog Park is just 10 minutes away. Bike riding distance to elementary and middle school if open enrolled in 196 schools is only 1.2 miles. Convenient to shopping at the outlet mall, MSP Airport, Mall of America and major freeways. Only 10 minutes to St. Paul and 20 minutes to Minneapolis.

    Zillow last checked:

    Listing updated:

    Listed by:

    Niki H Moeller 612-306-8500,

    RE/MAX Results

    Bought with:

    Tyler Lueck

    Edina Realty, Inc.

    Anna Dahlby

    Source: NorthstarMLS as distributed by MLS GRID,MLS#: 6794375MLS Logo

    Facts & features

    Interior

    Bedrooms & bathrooms
    • Bedrooms: 5
    • Bathrooms: 5
    • Full bathrooms: 4
    • 1/2 bathrooms: 1
    Bedroom
    • Level: Main
    • Area: 165 Square Feet
    • Dimensions: 15x11
    Bedroom 2
    • Level: Upper
    • Area: 261 Square Feet
    • Dimensions: 18x14.5
    Bedroom 3
    • Level: Upper
    • Area: 132 Square Feet
    • Dimensions: 12x11
    Bedroom 4
    • Level: Upper
    • Area: 143 Square Feet
    • Dimensions: 13x11
    Bedroom 5
    • Level: Lower
    • Area: 161 Square Feet
    • Dimensions: 14x11.5
    Primary bathroom
    • Level: Upper
    • Area: 140 Square Feet
    • Dimensions: 20x7
    Deck
    • Level: Main
    • Area: 176 Square Feet
    • Dimensions: 16x11
    Den
    • Level: Lower
    • Area: 132 Square Feet
    • Dimensions: 12x11
    Dining room
    • Level: Main
    • Area: 288 Square Feet
    • Dimensions: 18x16
    Family room
    • Level: Lower
    • Area: 648 Square Feet
    • Dimensions: 36x18
    Kitchen
    • Level: Main
    • Area: 143 Square Feet
    • Dimensions: 13x11
    Living room
    • Level: Main
    • Area: 305.25 Square Feet
    • Dimensions: 18.5x16.5
    Sun room
    • Level: Main
    • Area: 143 Square Feet
    • Dimensions: 13x11
    Walk in closet
    • Level: Upper
    • Area: 119 Square Feet
    • Dimensions: 17x7
    Heating
    • Forced Air
    Cooling
    • Central Air
    Appliances
    • Included: Dishwasher, Disposal, Dryer, Gas Water Heater, Range, Refrigerator, Stainless Steel Appliance(s), Washer
    • Laundry: Electric Dryer Hookup, Laundry Room, Main Level, Sink, Washer Hookup
    Features
    • Basement: Daylight,Drain Tiled,Egress Window(s),Finished,Full,Concrete,Sump Pump,Walk-Out Access
    • Number of fireplaces: 2
    • Fireplace features: Family Room, Gas, Living Room
    Interior area
    • Total structure area: 4,408
    • Total interior livable area: 4,408 sqft
    • Finished area above ground: 3,258
    • Finished area below ground: 1,150

    Property

    Parking
    • Total spaces: 3
    • Parking features: Attached, Asphalt, Garage Door Opener
    • Attached garage spaces: 3
    • Has uncovered spaces: Yes
    • Details: Garage Dimensions (21.5x31.35), Garage Door Height (8), Garage Door Width (16)
    Accessibility
    • Accessibility features: Soaking Tub
    Features
    • Levels: Two
    • Stories: 2
    • Patio & porch: Deck, Patio
    • Waterfront features: Pond
    Lot
    • Size: 0.42 Acres
    • Dimensions: 63 x 217 x 192 x 141
    • Features: Tree Coverage - Medium
    Details
    • Foundation area: 1813
    • Parcel number: 101432502150
    • Zoning description: Residential-Single Family

    Construction

    Type & style
    • Home type: SingleFamily
    • Property subtype: Single Family Residence
    Materials
    • Roof: Asphalt
    Condition
    • New construction: No
    • Year built: 1995

    Utilities & green energy

    • Electric: Circuit Breakers, 150 Amp Service
    • Gas: Natural Gas
    • Sewer: City Sewer/Connected
    • Water: City Water/Connected

    Community & HOA

    Community
    • Subdivision: Blackhawk Forest
    HOA
    • Has HOA: No
    Location
    • Region: Eagan

    Financial & listing details

    • Price per square foot: $159/sqft
    • Tax assessed value: $677,800
    • Annual tax amount: $6,950
    • Date on market: 11/28/2025
    • Cumulative days on market: 84 days
    • Road surface type: Paved

    Price history

    DateEventPrice
    12/17/2025Sold$699,900$159/sqft
    Source: NorthstarMLS as distributed by MLS GRID #6794375 Report a problem
    11/28/2025Pending sale$699,900$159/sqft
    Source: NorthstarMLS as distributed by MLS GRID #6794375 Report a problem
    11/18/2025Listing removed$699,900$159/sqft
    Source: NorthstarMLS as distributed by MLS GRID #6794375 Report a problem
    10/10/2025Price change$699,900-3.5%$159/sqft
    Source: NorthstarMLS as distributed by MLS GRID #6794375 Report a problem
    9/24/2025Listed for sale$725,000-3.3%$164/sqft
    Source: NorthstarMLS as distributed by MLS GRID #6794375 Report a problem
    9/24/2025Listing removed$749,900$170/sqft
    Source: NorthstarMLS as distributed by MLS GRID #6772810 Report a problem
    8/20/2025Listed for sale$749,900+114.2%$170/sqft
    Source: NorthstarMLS as distributed by MLS GRID #6772810 Report a problem
    7/1/2011Sold$350,100+3%$79/sqft
    Source: Lake Superior Area Realtors as distributed by MLS GRID #1522066 Report a problem
    5/27/2011Price change$339,9000%$77/sqft
    Source: Stockwell Real Estate Partners #4034381 Report a problem
    5/24/2011Price change$339,990-2.8%$77/sqft
    Source: Stockwell Real Estate Partners #4040964 Report a problem
    5/9/2011Price change$349,900+2.9%$79/sqft
    Source: RE/MAX Results #4040964 Report a problem
    5/1/2011Price change$339,990-2.8%$77/sqft
    Source: RE/MAX Results #4040964 Report a problem
    4/16/2011Price change$349,900+2.9%$79/sqft
    Source: Stockwell Real Estate Partners #4034381 Report a problem
    4/15/2011Listed for sale$339,900+76%$77/sqft
    Source: RE/MAX Results #4034381 Report a problem
    4/12/2011Sold$193,100-3.4%$44/sqft
    Source: Public Record Report a problem
    1/8/2011Price change$199,900-12.9%$45/sqft
    Source: Edina Realty, Inc. #3983411 Report a problem
    12/1/2010Price change$229,500-13.4%$52/sqft
    Source: Edina Realty, Inc. #3983411 Report a problem
    10/23/2010Listed for sale$264,900-14%$60/sqft
    Source: Edina Realty, Inc. #3983411 Report a problem
    4/1/1999Sold$308,000-0.1%$70/sqft
    Source: Public Record Report a problem
    2/21/1996Sold$308,370+432.6%$70/sqft
    Source: Public Record Report a problem
    1/5/1996Sold$57,900$13/sqft
    Source: Public Record Report a problem

    Public tax history

    YearProperty taxesTax assessment
    2024$6,950 +2.7%$677,800 +0.2%
    2023$6,764 -1.6%$676,700 +0.4%
    2022$6,872 +15.8%$674,300 +17.2%
    2021$5,934 $575,400 +6.5%
    2020$5,934 -2.8%$540,400 +0.9%
    2019$6,104 $535,500 +4.8%
    2018$6,104 +1%$511,000 -0.1%
    2017$6,041 -4.3%$511,400 +7.7%
    2016$6,311 +7.3%$474,700 +0.8%
    2015$5,879 -2.1%$471,100 +2.5%
    2014$6,008 +6.4%$459,700 +3.3%
    2013$5,648 -2.2%$445,000
    2012$5,774 +1.6%--
    2011$5,685 +3.5%--
    2010$5,491 -0.3%--
    2009$5,509 -2.7%--
    2008$5,660 +14.3%--
    2007$4,954 -1.1%--
    2006$5,011 +10.6%--
    2004$4,533 -4.6%--
    2003$4,751 +12.7%--
    2002$4,215 -27.4%--
    2001$5,804 --
    Find assessor info on the county website

    Neighborhood: 55122

    Nearby schools

    GreatSchools rating
    Get a cash offer in 3 minutes
    Find out how much your home could sell for in as little as 3 minutes with a no-obligation cash offer.
    Estimated market value
    $715,400
    Get a cash offer in 3 minutes
    Find out how much your home could sell for in as little as 3 minutes with a no-obligation cash offer.
    Estimated market value
    $715,400